Back on the market through no fault of the seller! Historic Hillside Ranch in Irondequoit – 554 Helendale Rd Discover this charming historic hillside ranch nestled on 2 private, wooded acres. Set back from the road for maximum seclusion and privacy, this home offers peaceful country living with modern updates throughout. Step inside to find brand-new luxury vinyl flooring and fresh paint in every room. The spacious layout includes a full in-law suite complete with its own kitchen and bathroom—perfect for extended family or guests. All 4 bathrooms have been beautifully remodeled with new vanities, sinks, and toilets. Recent major updates include: New roof (2019) New boiler (2024) with new tank (2025) New septic system (2024) New appliances: refrigerator (2024), stove, washer/dryer, dishwasher (2025), and garbage disposal (2026) 1000 extra sq ft on first floor of finished space! The home features a convenient 1-car attached garage and sits on a beautiful, tree-lined lot that feels like a private retreat. Ideal for those seeking a move-in-ready historic home with modern comforts in a tranquil setting. Extra 1000 sq ft on finished ground level and inlaw suite. NO Delayed!
Active
Price cut: $50K (8/7)
$349,900
554 Helendale Rd, Rochester, NY 14609
5beds
2,186sqft
Single Family Residence
Built in 1952
2 Acres Lot
$-- Zestimate®
$160/sqft
$-- HOA
What's special
- 31 days
- 2,669
- 191
Zillow last checked:
Listing updated:
Listed by:
Ivy House Realty LLC 585-414-2080,
Zach Hall-Bachner 585-704-4514
Source: NYSAMLSs,MLS#: R1705381 Originating MLS: Rochester
Originating MLS: RochesterFacts & features
Interior
Bedrooms & bathrooms
- Bedrooms: 5
- Bathrooms: 4
- Full bathrooms: 4
- Main level bathrooms: 2
- Main level bedrooms: 4
Heating
- Gas, Zoned, Baseboard
Cooling
- Zoned, Wall Unit(s)
Appliances
- Included: Dishwasher, Gas Oven, Gas Range, Gas Water Heater, Refrigerator, Tankless Water Heater
- Laundry: Main Level
Features
- Cedar Closet(s), Den, Separate/Formal Dining Room, Entrance Foyer, Eat-in Kitchen, Separate/Formal Living Room, Guest Accommodations, Home Office, Hot Tub/Spa, See Remarks, Bedroom on Main Level, Convertible Bedroom, In-Law Floorplan, Bath in Primary Bedroom
- Flooring: Luxury Vinyl, Tile, Varies
- Windows: Thermal Windows
- Basement: Full,Finished,Walk-Out Access
- Number of fireplaces: 2
Interior area
- Total structure area: 2,186
- Total interior livable area: 2,186 sqft
Property
Parking
- Total spaces: 1
- Parking features: Attached, Garage, Garage Door Opener
- Attached garage spaces: 1
Features
- Levels: Two
- Stories: 2
- Patio & porch: Balcony, Deck, Open, Porch
- Exterior features: Blacktop Driveway, Balcony, Deck, Gravel Driveway, Private Yard, See Remarks
- Has spa: Yes
- Spa features: Hot Tub
Lot
- Size: 2 Acres
- Features: Other, Near Public Transit, Rectangular, Rectangular Lot, Residential Lot, Secluded, See Remarks, Wooded
Details
- Additional structures: Barn(s), Outbuilding
- Parcel number: 2634000922000001013000
- Special conditions: Standard
Construction
Type & style
- Home type: SingleFamily
- Architectural style: Colonial,Historic/Antique
- Property subtype: Single Family Residence
Materials
- Brick, Copper Plumbing
- Foundation: Block
- Roof: Architectural,Shingle
Condition
- Resale
- Year built: 1952
Utilities & green energy
- Electric: Circuit Breakers
- Sewer: Septic Tank
- Water: Connected, Public
- Utilities for property: Cable Available, High Speed Internet Available, Water Connected
Community & HOA
Community
- Features: Trails/Paths
Location
- Region: Rochester
Financial & listing details
- Price per square foot: $160/sqft
- Tax assessed value: $270,000
- Annual tax amount: $10,693
- Date on market: 8/7/2026
- Cumulative days on market: 45 days
- Listing terms: Cash,Conventional,FHA,Private Financing Available,VA Loan
Estimated market value
Not available
Estimated sales range
Not available
$2,955/mo
Price history
| Date | Event | Price |
|---|---|---|
| 9/3/2026 | Listed for sale | $349,900$160/sqft |
Source:  NYSAMLSs #R1705381 Report a problem NYSAMLSs #R1705381 Report a problem | ||
| 8/26/2026 | Contingent | $349,900$160/sqft |
Source: NYSAMLSs #R1705381 Report a problem | ||
| 8/7/2026 | Price change | $349,900-12.5%$160/sqft |
Source: NYSAMLSs #R1705381 Report a problem | ||
| 7/24/2026 | Listed for sale | $399,900+48.1%$183/sqft |
Source: NYSAMLSs #R1701617 Report a problem | ||
| 8/5/2022 | Sold | $270,000+12.5%$124/sqft |
Source: NYSAMLSs #R1412699 Report a problem | ||
| 7/6/2022 | Pending sale | $239,900$110/sqft |
Source: NYSAMLSs #R1412699 Report a problem | ||
| 6/28/2022 | Listed for sale | $239,900$110/sqft |
Source: NYSAMLSs #R1412699 Report a problem | ||
Public tax history
| Year | Property taxes | Tax assessment |
|---|---|---|
| 2025 | -- | $270,000 |
| 2024 | -- | $270,000 |
| 2023 | -- | $270,000 +74.9% |
| 2022 | -- | $154,400 |
| 2021 | -- | $154,400 |
| 2020 | -- | $154,400 |
| 2018 | -- | $154,400 -3.5% |
| 2017 | $3,552 | $160,000 |
| 2016 | -- | $160,000 |
| 2015 | -- | $160,000 |
| 2014 | -- | $160,000 |
| 2013 | -- | $160,000 |
| 2012 | -- | $160,000 |
| 2011 | -- | $160,000 |
| 2010 | -- | $160,000 |
| 2009 | -- | $160,000 +27.8% |
| 2007 | -- | $125,200 |
| 2006 | -- | $125,200 |
| 2005 | -- | $125,200 |
| 2004 | -- | $125,200 +5% |
| 2003 | -- | $119,200 |
| 2002 | -- | $119,200 |
| 2001 | -- | $119,200 |
| 2000 | -- | $119,200 |
Find assessor info on the county website
Monthly payment
Climate risks
Neighborhood: 14609
Nearby schools
Schools provided by the listing agent
- District: East Irondequoit
Source: NYSAMLSs. This data may not be complete. We recommend contacting the local school district to confirm school assignments for this home.
Similar homes

- $349,9004 bd2 ba2k sqft11 Seymour Rd, Rochester, NY 14609For Sale
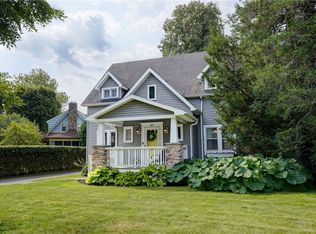
 MLS ID #R1706271, Stephen Cass, Listing by: RE/MAX Realty Group. NYSAMLSs
 - $339,9004 bd2 ba2k sqft261 South Ave, Webster, NY 14580For Sale
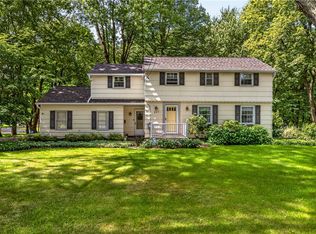 MLS ID #R1712745, Roxanne S. Stavropoulos, Listing by: Howard Hanna. NYSAMLSs
 - $369,9005 bd3 ba1.8k sqft166 Nob Hl, Rochester, NY 14617For Sale
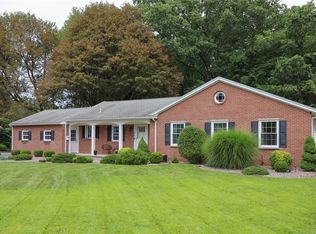 MLS ID #R1709263, Samuel E. Ruggeri, Listing by: Ruggeri Realty. NYSAMLSs
 - $315,0003 bd1 ba1.8k sqft148 Merchants Rd, Rochester, NY 14609For Sale
 MLS ID #R1703462, Gregory Ventura, Listing by: Keller Williams Realty Greater Rochester. NYSAMLSs
 - $199,9003 bd2 ba1.1k sqft25 Dorington Rd, Rochester, NY 14609For SaleMLS ID #R1711052, Todd H Stanzel, Listing by: RE/MAX Realty Group. NYSAMLSs
- $329,9004 bd2 ba1.8k sqft831 Bay Rd, Webster, NY 14580For SaleMLS ID #R1707112, Lynnette Malone, Listing by: Revere Realty. NYSAMLSs
- $350,0005 bd2 ba1.7k sqft26 Morven Rd, Rochester, NY 14610For SaleMLS ID #R1703146, Robert J. Ruhland, Listing by: Keller Williams Realty Greater Rochester. NYSAMLSs
- $299,9003 bd2 ba1.6k sqft129 Brookview Dr, Rochester, NY 14617For SaleMLS ID #R1710575, Melissa LoPresti, Listing by: Howard Hanna. NYSAMLSs
- $305,0003 bd2 ba1.9k sqft115 Dunrovin Ln, Rochester, NY 14618For SaleMLS ID #R1709101, Brian E. Donovan, Listing by: Howard Hanna. NYSAMLSs
- $399,0002 bd3 ba1.6k sqft1000 Penfield Rd, Rochester, NY 14625For SaleMLS ID #R1710768, Jacqueline C. Crane, Listing by: Crane Realty. NYSAMLSs
- $349,9004 bd3 ba1.8k sqft12 French Meadow Ln, Rochester, NY 14618For SaleMLS ID #R1686422, Hollis A. Creek, Listing by: Howard Hanna. NYSAMLSs
- $364,9003 bd2 ba1.7k sqft380 Hillside Ave, Rochester, NY 14610For SaleMLS ID #R1680091, Stephen Cass, Listing by: RE/MAX Realty Group. NYSAMLSs
- $399,9004 bd3 ba1.5k sqft2 Red Fox Run, Pittsford, NY 14534For SaleMLS ID #R1712298, Michael Liess, Listing by: Coldwell Banker Custom Realty. NYSAMLSs
- $324,9003 bd2 ba1.6k sqft2744 Ridgeway Ave, Rochester, NY 14626For SaleMLS ID #R1709738, Andrea L Provenzano, Listing by: Hunt Real Estate ERA/Columbus. NYSAMLSs
- $399,9005 bd3 ba2k sqft421 Furman Rd, Fairport, NY 14450For SaleMLS ID #R1710649, Daniel J. Calmes, Listing by: Cornerstone Realty Associates. NYSAMLSs
- $244,9003 bd2 ba1.2k sqft434 Crossfield Rd, Rochester, NY 14609For SaleMLS ID #R1704320, Octavio Garcia, Listing by: Howard Hanna. NYSAMLSs
- $325,0003 bd2 ba1.7k sqft19 Ezio Dr, Rochester, NY 14606For SaleMLS ID #R1709291, Melissa Parker, Listing by: Howard Hanna. NYSAMLSs
- $314,9003 bd2 ba1.4k sqft1249 Imperial Dr, Webster, NY 14580For SaleMLS ID #R1700795, Karen L. Menachof, Listing by: Howard Hanna. NYSAMLSs
- $255,0004 bd2 ba1.5k sqft182 McKinley St, Rochester, NY 14609For SaleMLS ID #R1693466, Mark C. Updegraff, Listing by: Updegraff Group LLC. NYSAMLSs
