Coming Soon! 3 Canter Rd in Tyngsboro. This beautifully updated 4 bedroom home features an updated kitchen and bathrooms, a finished basement offering additional living space, a brand-new septic system, and a new 100-amp electrical panel. Set on nearly 1.5 acres, enjoy the spacious backyard with plenty of room for outdoor entertaining, recreation, and relaxation. Take advantage of the leased solar panels at appx $20/mo! Conveniently located near local shopping, restaurants, parks, and major commuter routes, with easy access to southern New Hampshire. Don’t miss this opportunity to enjoy space, updates, and convenience in a desirable Tyngsboro location!
Coming soon
$699,900
3 Canter Rd, Tyngsboro, MA 01879
4beds
2,434sqft
Single Family Residence
Built in 1984
1.39 Acres Lot
$644,100 Zestimate®
$288/sqft
$-- HOA
What's special
- 20 hours
- 135
- 20
Zillow last checked:
Listing updated:
Listed by:
Fermin Group 978-423-6545,
Century 21 North East 978-208-0449,
Daniel Lauture 978-775-8783
Source: MLS PIN,MLS#: 73594123
Facts & features
Interior
Bedrooms & bathrooms
- Bedrooms: 4
- Bathrooms: 2
- Full bathrooms: 1
- 1/2 bathrooms: 1
Primary bedroom
- Level: Second
Bedroom 2
- Level: Second
Bedroom 3
- Level: Second
Bedroom 4
- Level: Basement
Bathroom 1
- Features: Bathroom - Half
- Level: First
Bathroom 2
- Features: Bathroom - Full
- Level: Second
Dining room
- Level: First
Kitchen
- Level: First
Living room
- Level: First
Heating
- Baseboard, Natural Gas
Cooling
- Window Unit(s)
Appliances
- Included: Range, Dishwasher, Microwave, Refrigerator, Washer, Dryer
- Laundry: In Basement, Electric Dryer Hookup, Washer Hookup
Features
- Flooring: Tile, Hardwood, Wood Laminate
- Basement: Full,Partially Finished,Walk-Out Access
- Number of fireplaces: 1
Interior area
- Total structure area: 2,434
- Total interior livable area: 2,434 sqft
- Finished area above ground: 1,657
- Finished area below ground: 777
Property
Parking
- Total spaces: 6
- Parking features: Paved Drive, Off Street
- Uncovered spaces: 6
Features
- Patio & porch: Porch - Enclosed, Deck - Composite
- Exterior features: Porch - Enclosed, Deck - Composite, Storage
Lot
- Size: 1.39 Acres
- Features: Wooded
Details
- Parcel number: M:0016 B:0024 L:0000,810165
- Zoning: R1
Construction
Type & style
- Home type: SingleFamily
- Architectural style: Colonial
- Property subtype: Single Family Residence
Materials
- Frame
- Foundation: Concrete Perimeter
- Roof: Shingle
Condition
- Year built: 1984
Utilities & green energy
- Sewer: Private Sewer
- Water: Private
- Utilities for property: for Gas Range, for Electric Dryer, Washer Hookup
Green energy
- Energy generation: Solar
Community & HOA
Community
- Features: Shopping, Walk/Jog Trails, Conservation Area, Highway Access
HOA
- Has HOA: No
Location
- Region: Tyngsboro
Financial & listing details
- Price per square foot: $288/sqft
- Tax assessed value: $585,400
- Annual tax amount: $7,604
- Date on market: 10/22/2026
- Listing terms: Contract
Estimated market value
$644,100
$586,000 - $709,000
$3,722/mo
Price history
| Date | Event | Price |
|---|---|---|
| 4/27/1990 | Sold | $168,500$69/sqft |
Source: Public Record Report a problem | ||
Public tax history
| Year | Property taxes | Tax assessment |
|---|---|---|
| 2025 | $6,922 -0.2% | $560,900 +2.9% |
| 2024 | $6,935 +5.8% | $545,200 +17.6% |
| 2023 | $6,554 +4.9% | $463,500 +10.8% |
| 2022 | $6,249 +2.2% | $418,300 +9.9% |
| 2021 | $6,116 +2% | $380,600 +3.1% |
| 2020 | $5,996 +3.8% | $369,000 +8.1% |
| 2019 | $5,778 +1.7% | $341,300 +2.7% |
| 2018 | $5,684 +2.9% | $332,200 +3.2% |
| 2017 | $5,526 -6.3% | $322,000 -4.1% |
| 2016 | $5,898 +9.2% | $335,900 +5.5% |
| 2015 | $5,402 +2.1% | $318,500 +1% |
| 2014 | $5,289 +2.1% | $315,200 -1.5% |
| 2013 | $5,179 +5.9% | $319,900 |
| 2012 | $4,891 +7.9% | $319,900 |
| 2011 | $4,533 -1.1% | $319,900 -2.6% |
| 2010 | $4,584 +2.8% | $328,600 -7.5% |
| 2009 | $4,459 +0.6% | $355,300 -6.1% |
| 2008 | $4,432 +1.5% | $378,500 -2.9% |
| 2007 | $4,366 +4.5% | $389,800 +8.3% |
| 2006 | $4,176 +2.1% | $360,000 +4.3% |
| 2005 | $4,091 +4.2% | $345,200 +11.7% |
| 2004 | $3,926 +12.4% | $309,100 +46.1% |
| 2003 | $3,492 +5.1% | $211,500 +9.5% |
| 2002 | $3,321 +16.3% | $193,100 +31.6% |
| 1998 | $2,855 | $146,700 |
Find assessor info on the county website
Monthly payment
Est. payment
Payment breakdown
Explore the cost of this home by adjusting the details. Changes won't be saved.Climate risks
Neighborhood: 01879
Nearby schools
Schools provided by the listing agent
- Middle: Tyngsborough Middle
- High: Tyngsborough High
Source: MLS PIN. This data may not be complete. We recommend contacting the local school district to confirm school assignments for this home.


Similar homes
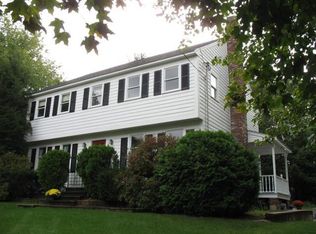
- $689,9004 bd3 ba1.9k sqft10 Chaucer Road, Nashua, NH 03062Active
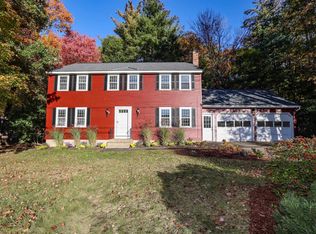 MLS ID #5115402, Suzy Butler. PrimeMLS
- $740,0004 bd3 ba2.6k sqft15 Wagontrail Rd, Chelmsford, MA 01824For Sale
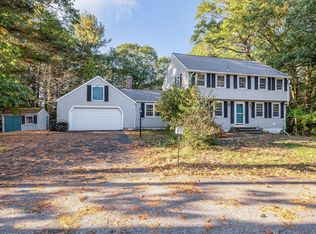 MLS ID #73592744, Chrisanne Connolly, Wilson Wolfe Real Estate. MLS PIN
- $749,9003 bd2 ba2.3k sqft33 Summer St, Tyngsboro, MA 01879For Sale
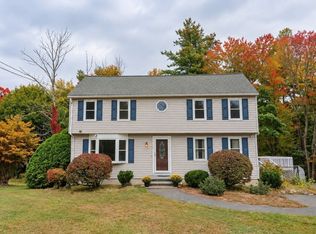 MLS ID #73586777, Tiffany Chhouy, Pristine Estates, LLC. MLS PIN
- $865,0004 bd3 ba3.5k sqft47 Sequoia Dr, Tyngsboro, MA 01879For Sale
 MLS ID #73589433, Gail Sullivan, Gibson Sotheby's International Realty. MLS PIN
