5 bedroom home on Morses Pond with the most incredible water views. Swim, paddle board, kayak or fish from your own backyard. Large open kitchen family room with full picture windows offering stunning views of the pond. Kitchen with stainless appliances and large island. Dining room/sunroom with access to deck with more water views. Living room with fireplace and built-ins. First floor den. Main suite also focuses on water views with new bathroom as well as walk-in closet. 2 additional bedrooms on 2nd floor with another updated bath. Large office on the 2nd floor. 3rd floor with 2 additional bedrooms- one with Juliet balcony and 3rd full bathroom. Lower level perfect for storage plus playroom/ exercise area. NEW: boiler, wet bar, flooring, master bath, 2nd floor bath and powder room. Recent updates make this home ready to move right in. Enjoy peaceful living and enjoy this view all 4 seasons of the year.
Pending
$2,299,000
31 College Rd, Wellesley, MA 02482
5beds
3,398sqft
Single Family Residence
Built in 1944
0.35 Acres Lot
$2,201,900 Zestimate®
$677/sqft
$-- HOA
What's special
On morses pondKitchen with stainless appliancesFirst floor denJuliet balconyMost incredible water viewsLarge islandMaster bath
- 101 days
- 67
- 0
Zillow last checked:
Listing updated:
Listed by:
Melissa Dailey 617-699-3922,
Coldwell Banker Realty - Wellesley 781-237-9090
Source: MLS PIN,MLS#: 73473045
Facts & features
Interior
Bedrooms & bathrooms
- Bedrooms: 5
- Bathrooms: 4
- Full bathrooms: 3
- 1/2 bathrooms: 1
Primary bedroom
- Features: Bathroom - Full, Walk-In Closet(s), Flooring - Hardwood
- Level: Second
- Area: 192
- Dimensions: 16 x 12
Bedroom 2
- Features: Cedar Closet(s), Flooring - Hardwood
- Level: Second
- Area: 99
- Dimensions: 9 x 11
Bedroom 3
- Features: Closet, Flooring - Hardwood
- Level: Second
- Area: 176
- Dimensions: 11 x 16
Bedroom 4
- Features: Closet
- Level: Third
- Area: 209
- Dimensions: 11 x 19
Bedroom 5
- Features: Closet
- Level: Third
- Area: 171
- Dimensions: 9 x 19
Primary bathroom
- Features: Yes
Bathroom 1
- Features: Bathroom - Half
- Level: First
Bathroom 2
- Features: Bathroom - Full
- Level: Second
Bathroom 3
- Features: Bathroom - Full
- Level: Third
Dining room
- Features: Flooring - Hardwood, Exterior Access
- Level: First
- Area: 120
- Dimensions: 10 x 12
Family room
- Features: Skylight, Flooring - Hardwood, Open Floorplan
- Level: First
- Area: 285
- Dimensions: 19 x 15
Kitchen
- Features: Closet/Cabinets - Custom Built, Flooring - Hardwood, Countertops - Stone/Granite/Solid, Kitchen Island, Open Floorplan, Stainless Steel Appliances
- Level: First
- Area: 304
- Dimensions: 19 x 16
Living room
- Features: Flooring - Hardwood
- Level: First
- Area: 231
- Dimensions: 11 x 21
Heating
- Baseboard, Oil
Cooling
- None
Appliances
- Included: Water Heater, Oven, Dishwasher, Disposal, Microwave, Range, Refrigerator
- Laundry: Sink, In Basement
Features
- Closet, Bonus Room, Play Room, Den
- Flooring: Tile, Carpet, Hardwood, Flooring - Stone/Ceramic Tile
- Basement: Full
- Number of fireplaces: 1
- Fireplace features: Living Room
Interior area
- Total structure area: 3,398
- Total interior livable area: 3,398 sqft
- Finished area above ground: 3,068
- Finished area below ground: 330
Property
Parking
- Total spaces: 5
- Parking features: Under, Paved Drive, Off Street
- Attached garage spaces: 1
- Uncovered spaces: 4
Features
- Patio & porch: Deck
- Exterior features: Deck
- Has view: Yes
- View description: Scenic View(s), Water, Pond
- Has water view: Yes
- Water view: Pond,Water
- Waterfront features: Waterfront, Pond, 0 to 1/10 Mile To Beach, Beach Ownership(Public)
Lot
- Size: 0.35 Acres
Details
- Parcel number: M:194 R:002 S:,264914
- Zoning: SR15
Construction
Type & style
- Home type: SingleFamily
- Architectural style: Colonial
- Property subtype: Single Family Residence
Materials
- Frame
- Foundation: Concrete Perimeter
- Roof: Shingle
Condition
- Year built: 1944
Utilities & green energy
- Sewer: Public Sewer
- Water: Public
Community & HOA
Community
- Features: Public Transportation, Shopping, Walk/Jog Trails, Medical Facility, Highway Access, House of Worship, Public School
- Subdivision: Wellesley
HOA
- Has HOA: No
Location
- Region: Wellesley
Financial & listing details
- Price per square foot: $677/sqft
- Tax assessed value: $1,631,000
- Annual tax amount: $16,767
- Date on market: 6/17/2026
Estimated market value
$2,201,900
$2.09M - $2.31M
$6,381/mo
Price history
| Date | Event | Price |
|---|---|---|
| 7/2/2026 | Pending sale | $2,299,000$677/sqft |
Source: MLS PIN #73473045 Report a problem | ||
| 3/21/2026 | Price change | $2,299,000-4%$677/sqft |
Source: MLS PIN #73473045 Report a problem | ||
| 2/13/2026 | Price change | $2,395,000-4%$705/sqft |
Source: MLS PIN #73473045 Report a problem | ||
| 1/30/2026 | Listed for sale | $2,495,000+28.6%$734/sqft |
Source: MLS PIN #73473045 Report a problem | ||
| 7/17/2024 | Sold | $1,940,000-2.8%$571/sqft |
Source: MLS PIN #73236833 Report a problem | ||
| 5/13/2024 | Listed for sale | $1,995,000+191.2%$587/sqft |
Source: MLS PIN #73236833 Report a problem | ||
| 6/29/1999 | Sold | $685,000$202/sqft |
Source: Public Record Report a problem | ||
Public tax history
| Year | Property taxes | Tax assessment |
|---|---|---|
| 2025 | $16,767 +5.6% | $1,631,000 +7% |
| 2024 | $15,875 +0.8% | $1,525,000 +10.8% |
| 2023 | $15,755 +8.9% | $1,376,000 +11.1% |
| 2022 | $14,472 -0.6% | $1,239,000 |
| 2021 | $14,558 +1.6% | $1,239,000 |
| 2020 | $14,323 +1.1% | $1,239,000 +1.1% |
| 2019 | $14,173 -4.6% | $1,225,000 -1.4% |
| 2018 | $14,854 +2.6% | $1,243,000 +1.2% |
| 2017 | $14,478 +3.5% | $1,228,000 +3.9% |
| 2016 | $13,983 +2.3% | $1,182,000 |
| 2015 | $13,664 +0.3% | $1,182,000 +0.1% |
| 2014 | $13,629 +1.5% | $1,181,000 +0.9% |
| 2012 | $13,432 +11.2% | $1,170,000 +10.7% |
| 2011 | $12,082 +5.6% | $1,057,000 -3.2% |
| 2010 | $11,444 +13% | $1,092,000 +2.2% |
| 2009 | $10,123 +2.6% | $1,069,000 -0.6% |
| 2008 | $9,869 +3.5% | $1,075,000 |
| 2007 | $9,535 +27.9% | $1,075,000 +20% |
| 2006 | $7,455 +3.2% | $896,000 +4.2% |
| 2005 | $7,224 -4.9% | $860,000 -3% |
| 2004 | $7,593 +12.4% | $887,000 +6.6% |
| 2003 | $6,756 +13.3% | $832,000 +13% |
| 2002 | $5,962 +24.2% | $736,000 +51.1% |
| 1999 | $4,802 | $487,000 |
Find assessor info on the county website
Monthly payment
Est. payment
Payment breakdown
Explore the cost of this home by adjusting the details. Changes won't be saved.Climate risks
Neighborhood: 02482
Nearby schools
Schools provided by the listing agent
- Elementary: Hardy
- Middle: Wms
- High: Whs
Source: MLS PIN. This data may not be complete. We recommend contacting the local school district to confirm school assignments for this home.
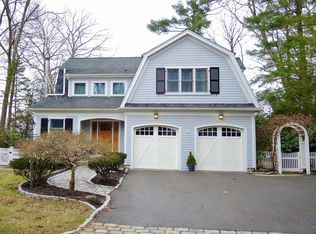
Similar homes
- $2,545,0005 bd4 ba4k sqft21 Elmwood Rd, Wellesley, MA 02481For Sale
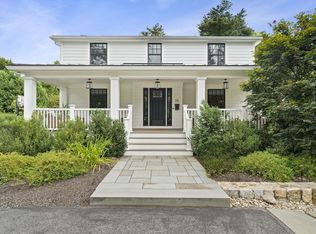 MLS ID #73576607, Declan O'Toole, SelectRE Boston. MLS PIN
 - $3,295,0005 bd4 ba4.5k sqft41 Longmeadow Rd, Wellesley, MA 02482For Sale
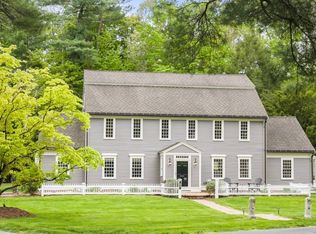 MLS ID #73573823, The Lara & Chelsea Collaborative, Coldwell Banker Realty - Wellesley. MLS PIN
 - $2,095,0005 bd5 ba3.2k sqft6 Intervale Rd, Wellesley, MA 02481For Sale
 MLS ID #73573935, Donahue Maley and Burns Team, Compass. MLS PIN
 - $2,150,0005 bd5 ba4.4k sqft32 Lantern Ln, Wellesley, MA 02481For Sale
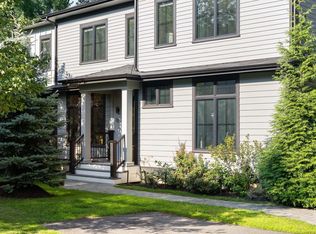 MLS ID #73574792, Bell Petrini Group, Coldwell Banker Realty - Wellesley. MLS PIN
