Montesano the Place to Be! Your 5 Acre Dream Property Awaits ! Perfect blend of space, privacy, and country living on this beautiful 5-acre property! Cross the bridge over a salmon-bearing creek and arrive at your own private retreat, where there is room to live, work, play, and grow. Pull into the approximately 660 sq. ft. attached garage, step inside this spacious, single-level, 4-bedroom home featuring an open floor plan, bonus room, office area, two full bathrooms, and a dedicated laundry room. Enjoy granite countertops, stainless steel appliances, wood flooring, and carpet throughout. Off the dining area, a sliding glass door opens to the fenced backyard, creating the perfect space for relaxing, entertaining, or enjoying the outdoors. Needing workspace or room for toys, the impressive 30’ x 60’ shop, built in 2020, is sure to please! Featuring 16-foot-high bay doors on each end, plus three additional 14-foot-high bay doors, this shop offers incredible versatility for projects, equipment, vehicles, and more. Wired for generator * Stroll toward the trees out back and discover a beautiful, park-like setting with plenty of room to explore and enjoy nature. Add in the massive parking area, space for your RV, boat, and other recreational toys, endless possibilities ! Whether you’re dreaming of a peaceful country lifestyle, a place to spread out, or the perfect property for work/recreation you’ve been looking for. Don’t miss your opportunity to make it yours!
Active
Listed by: Capitol Real Estate LLC • Vlanda L Weber • 503-880-6420
Price cut: $15K (11/9)
$929,000
31 Glenn Road N, Montesano, WA 98563
4beds
2,686sqft
Single Family Residence
Built in 2017
5 Acres Lot
$917,400 Zestimate®
$346/sqft
$-- HOA
What's special
Open floor planOffice areaBonus roomWood flooringCarpet throughoutPrivate retreatFenced backyard
- --
- on Zillow
- 489
- views
- 20
- saves
Likely to sell faster than
Zillow last checked:
Listing updated:
Listed by:
Vlanda L Weber 503-880-6420 vlandaweber@capitolregroup.com,
Capitol Real Estate LLC,
Mariyah Kaylynn Morrison 360-591-8755,
Capitol Real Estate LLC
Source: NWMLS as distributed by MLS GRID,MLS#: 2594264
Facts & features
Interior
Bedrooms & bathrooms
- Bedrooms: 4
- Bathrooms: 2
- Full bathrooms: 2
- Main level bathrooms: 2
- Main level bedrooms: 4
Primary bedroom
- Level: Main
Bedroom
- Level: Main
Bedroom
- Level: Main
Bedroom
- Level: Main
Bathroom full
- Level: Main
Bathroom full
- Level: Main
Bonus room
- Level: Main
Den office
- Level: Main
Dining room
- Level: Main
Kitchen with eating space
- Level: Main
Living room
- Level: Main
Utility room
- Level: Main
Heating
- Heat Pump, Stove/Free Standing, Electric, Wood
Cooling
- Heat Pump
Appliances
- Included: Dishwasher, Dryer, Microwave, Refrigerator, Trash Compactor, Washer, Dishwasher(s), Dryer(s), Microwave(s), Refrigerator(s), Washer(s)
Features
- Bath Off Primary, Ceiling Fan(s), Pantry
- Flooring: Carpet
- Windows: Dbl Pane/Storm Window
- Basement: None
- Has fireplace: No
- Fireplace features: Wood Burning
Interior area
- Total structure area: 2,686
- Total interior livable area: 2,686 sqft
Video & virtual tour
Property
Parking
- Total spaces: 16
- Parking features: Driveway, Attached Garage, Detached Garage
- Has attached garage: Yes
- Covered spaces: 6
- Uncovered spaces: 10
Features
- Levels: One
- Stories: 1
- Patio & porch: Bath Off Primary, Ceiling Fan(s), Dbl Pane/Storm Window, Pantry, Wired for Generator
Lot
- Size: 5 Acres
Details
- Parcel number: 170704140030
- Special conditions: Standard
- Other equipment: Wired for Generator
Construction
Type & style
- Home type: SingleFamily
- Architectural style: Modern,1 Story
- Property subtype: Single Family Residence
Materials
- Cement/Concrete
- Foundation: Block
- Roof: Composition
Condition
- Good
- Year built: 2017
- Major remodel year: 2017
Utilities & green energy
- Electric: Company: gh pud
- Sewer: Septic Tank, Company: private septic
- Water: Individual Well, Company: private well
- Utilities for property: Buyer Choice, Buyer Choce
Community & HOA
Community
- Subdivision: Montesano
Location
- Region: Cosmopolis
Financial & listing details
- Price per square foot: $346/sqft
- Tax assessed value: $839,222
- Annual tax amount: $9,300
- Date on market: 10/16/2026
- Listing terms: Conventional,Farm Home Loan,FHA
- Inclusions: Dishwasher(s), Dryer(s), Microwave(s), Refrigerator(s), Trash Compactor, Washer(s)
Estimated market value
$917,400
$872,000 - $963,000
$3,081/mo
Price history
| Date | Event | Price |
|---|---|---|
| 11/9/2026 | Price change | $929,000-1.6%$346/sqft |
Source:  NWMLS as distributed by MLS GRID #2594264 Report a problem | ||
| 11/4/2026 | Price change | $944,000-0.5%$351/sqft |
Source: NWMLS as distributed by MLS GRID #2594264 Report a problem | ||
| 10/28/2026 | Price change | $949,000-1.4%$353/sqft |
Source: NWMLS as distributed by MLS GRID #2594264 Report a problem | ||
| 10/16/2026 | Listed for sale | $962,000+1503.3%$358/sqft |
Source: NWMLS as distributed by MLS GRID #2594264 Report a problem | ||
| 6/8/2016 | Sold | $60,000$22/sqft |
Source: Public Record Report a problem | ||
Public tax history
| Year | Property taxes | Tax assessment |
|---|---|---|
| 2025 | $9,109 -1.8% | $839,222 |
| 2024 | $9,275 +14.6% | $839,222 +12.4% |
| 2023 | $8,092 +4% | $746,461 |
| 2022 | $7,779 -12.3% | $746,461 +4.3% |
| 2021 | $8,872 +36.4% | $715,914 +50.7% |
| 2020 | $6,506 +11.1% | $475,118 +12% |
| 2019 | $5,858 | $424,195 |
| 2018 | $5,858 +12.4% | $424,195 +29.4% |
| 2017 | $5,211 +568.3% | $327,932 +555.9% |
| 2016 | $780 | $50,000 |
| 2014 | $780 -3.6% | $50,000 +11.1% |
| 2013 | $809 +93.6% | $45,000 +50% |
| 2003 | $418 +2.2% | $30,000 |
| 2002 | $409 -3.8% | $30,000 |
| 2001 | $425 -1.7% | $30,000 |
| 2000 | $432 | $30,000 |
Find assessor info on the county website
Monthly payment
Est. payment
Payment breakdown
Explore the cost of this home by adjusting the details. Changes won't be saved.Climate risks
Neighborhood: 98563
Nearby schools
Schools provided by the listing agent
- Elementary: Beacon Avenue Elem
- Middle: Montesano Jr-Sr High
- High: Montesano Jr-Sr High
Source: NWMLS as distributed by MLS GRID. This data may not be complete. We recommend contacting the local school district to confirm school assignments for this home.

Similar homes
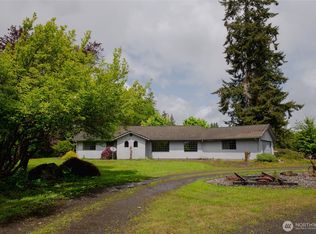
- $899,9002 bd2 ba2.6k sqft71 Roup Road, Montesano, WA 98563Active
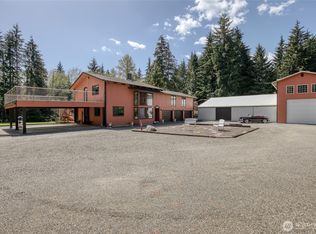 MLS ID #2518088, Kricket Beaumont. NWMLS as distributed by MLS GRID
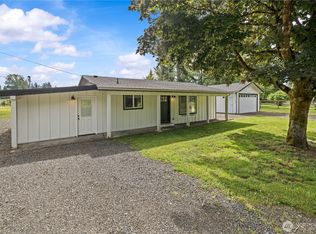
- $785,0004 bd4 ba2.7k sqft15 Grayson Road, Montesano, WA 98563Active
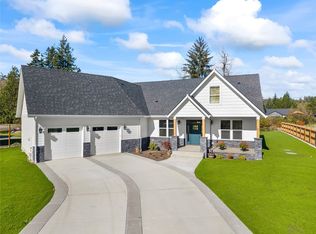 MLS ID #2594832, Amanda M Sampson. NWMLS as distributed by MLS GRID
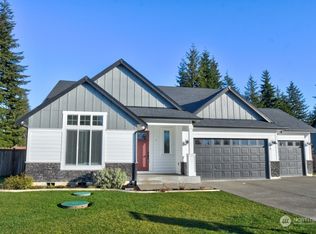
- $945,0004 bd3 ba3.2k sqft68 Winkleman Road N, Montesano, WA 98563Active
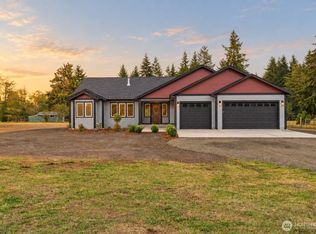 MLS ID #2584055, Christopher Pierog. NWMLS as distributed by MLS GRID
- $520,0003 bd2 ba1.5k sqft309 Camp Creek Road, Montesano, WA 98563Active
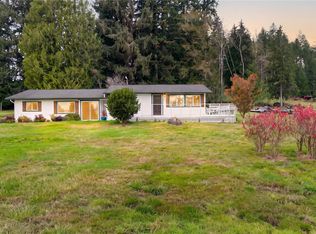 MLS ID #2600172, Kaylan Forbis. NWMLS as distributed by MLS GRID
