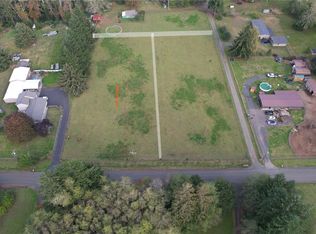
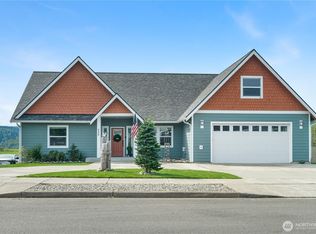
High-end upgrades and custom builder details shine throughout this 5-bedroom home! A bonus room, dedicated office, and private dining room offer space to work, unwind, and entertain. High and vaulted ceilings create an airy feel, while LVP flooring, luxury carpet, built-in cabinetry, and thoughtful storage blend style with everyday comfort. The beautiful custom chef’s kitchen features stainless steel appliances, a propane stove, and an island with an integrated sink. Walk-in closets, a five-piece bathroom, and a utility room add to the home’s impressive amenities. Outside, enjoy a large, fully landscaped lot and a covered patio ready for relaxing or gathering with guests. A 3-car garage, concrete parking pad, and abundant additional parking provide room for vehicles, hobbies, and more. From the custom finishes to the versatile layout, this home has it all!
Active
Listed by: Spivey Realty Group, LLC • Christopher Pierog
$975,000
68 Winkleman Road N, Montesano, WA 98563
5beds
3,240sqft
Single Family Residence
Built in 2026
1.38 Acres Lot
$-- Zestimate®
$301/sqft
$-- HOA
What's special
Covered patioLuxury carpetBonus roomDedicated officePropane stoveWalk-in closetsCustom builder details
- --
- on Zillow
- 85
- views
- 15
- saves
Zillow last checked:
Listing updated:
Listed by:
Christopher Pierog,
Spivey Realty Group, LLC
Source: NWMLS as distributed by MLS GRID,MLS#: 2584055
Facts & features
Interior
Bedrooms & bathrooms
- Bedrooms: 5
- Bathrooms: 3
- Full bathrooms: 3
- Main level bathrooms: 3
- Main level bedrooms: 5
Primary bedroom
- Level: Main
Bedroom
- Level: Main
Bedroom
- Level: Main
Bedroom
- Level: Main
Bedroom
- Level: Main
Bathroom full
- Level: Main
Bathroom full
- Level: Main
Bathroom full
- Level: Main
Bonus room
- Level: Main
Den office
- Level: Main
Dining room
- Level: Main
Entry hall
- Level: Main
Great room
- Level: Main
Kitchen with eating space
- Level: Main
Utility room
- Level: Main
Heating
- Fireplace, 90%+ High Efficiency, Forced Air, Heat Pump, Electric, Propane
Cooling
- 90%+ High Efficiency, Forced Air, Heat Pump
Appliances
- Included: Dishwasher, Refrigerator, Stove(s)/Range(s), Dishwasher(s), Refrigerator(s)
Features
- Bath Off Primary, Dining Room, Pantry
- Flooring: Ceramic Tile, Vinyl Plank, Carpet
- Windows: Triple Pane Windows
- Basement: None
- Number of fireplaces: 1
- Fireplace features: Gas, Main Level: 1, Fireplace
Interior area
- Total structure area: 3,240
- Total interior livable area: 3,240 sqft
Video & virtual tour
Property
Parking
- Total spaces: 11
- Parking features: Driveway, Attached Garage, Off Street
- Has attached garage: Yes
- Covered spaces: 3
- Uncovered spaces: 8
Features
- Levels: One
- Stories: 1
- Entry location: Main
- Patio & porch: Bath Off Primary, Dining Room, Fireplace, Fireplace (Primary Bedroom), Pantry, Triple Pane Windows, Vaulted Ceiling(s), Walk-In Closet(s)
- Has view: Yes
- View description: Territorial
Lot
- Size: 1.38 Acres
- Features: Dead End Street, Secluded, Cable TV, Fenced-Fully, High Speed Internet, Patio, Propane
- Topography: Level
- Residential vegetation: Garden Space
Details
- Parcel number: 180735340270
- Special conditions: Standard
Construction
Type & style
- Home type: SingleFamily
- Architectural style: 1 Story
- Property subtype: Single Family Residence
Materials
- Cement Planked, Stone, Cement Plank
- Foundation: Poured Concrete
- Roof: Composition
Condition
- Very Good
- Year built: 2026
Utilities & green energy
- Sewer: Septic Tank, Company: Septic
- Water: Individual Well, Company: Well
Community & HOA
Community
- Subdivision: Montesano
Location
- Region: Montesano
Financial & listing details
- Price per square foot: $301/sqft
- Annual tax amount: $1,064
- Date on market: 9/19/2026
- Listing terms: Conventional,FHA,USDA Loan,VA Loan
- Inclusions: Dishwasher(s), Refrigerator(s), Stove(s)/Range(s)
Estimated market value
Not available
Estimated sales range
Not available
Not available
Price history
| Date | Event | Price |
|---|---|---|
| 9/19/2026 | Listed for sale | $975,000$301/sqft |
Source:  NWMLS as distributed by MLS GRID #2584055 Report a problem NWMLS as distributed by MLS GRID #2584055 Report a problem | ||
Public tax history
Tax history is unavailable.
Monthly payment
Est. payment
Payment breakdown
Explore the cost of this home by adjusting the details. Changes won't be saved.Climate risks
Neighborhood: 98563
Similar homes
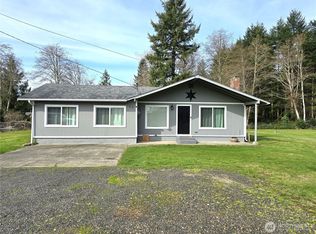
- $619,0005 bd3 ba3.1k sqft914 N 6th Street, Montesano, WA 98563Active
 MLS ID #2582165, Megan Ryan. NWMLS as distributed by MLS GRID
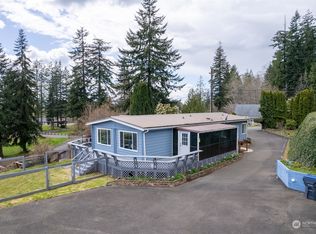
 - $975,0002 bd2 ba2.6k sqft71 Roup Road, Montesano, WA 98563Active
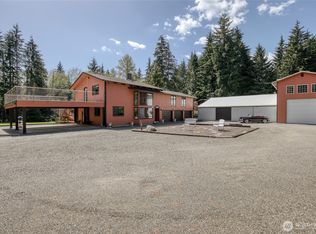 MLS ID #2518088, Kricket Beaumont. NWMLS as distributed by MLS GRID
 - $879,9005 bd5 ba4.5k sqft230 Swiss Avenue, Montesano, WA 98563Active
 MLS ID #2513192, Kevin Spivey. NWMLS as distributed by MLS GRID
 - $924,0003 bd4 ba2.9k sqft30 Squirrel Road, Aberdeen, WA 98520Active
 MLS ID #2584229, Vlanda L Weber. NWMLS as distributed by MLS GRID
