The detached bungalow with an oversized 2 car garage that you have been looking for! Built in 2006, the original owners have taken great care and pride in this home. Step into the welcoming foyer that leads to the bright open concept living and dining rooms that open up to the spacious kitchen. Sliding doors from the kitchen take you to a deck that is perfect for enjoying the generously sized backyard. Main floor laundry and central vacuum add to the convenience of this home. 2 generously sized bedrooms and a 4- piece bathroom complete the main floor. Double car garage offers direct entry into the home. The basement contains a 2 piece bathroom, but is otherwise unfinished, providing you with an open canvas with plenty of space to reconfigure it however you like. One floor living at its finest in a friendly and quite area. Make it yours!
For sale
C$499,900
58 Saturn Rd, Pt Colborne, ON L3K 6E1
2beds
1,208sqft
Single Family Residence, Residential
Built in 2006
5,831 Square Feet Lot
$-- Zestimate®
C$414/sqft
C$-- HOA
What's special
- 15 hours
- 4
- 0
Zillow last checked:
Listing updated:
Listed by:
Michael St. Jean, Salesperson,
Michael St. Jean Realty Inc.
Source: ITSO,MLS®#: 40869329Originating MLS®#: Cornerstone Association of REALTORS®
Facts & features
Interior
Bedrooms & bathrooms
- Bedrooms: 2
- Bathrooms: 2
- Full bathrooms: 1
- 1/2 bathrooms: 1
- Main level bathrooms: 1
- Main level bedrooms: 2
Kitchen
- Level: Main
Heating
- Forced Air, Natural Gas
Cooling
- Central Air
Appliances
- Included: Dishwasher, Dryer, Refrigerator, Stove, Washer
- Laundry: Main Level
Features
- None
- Basement: Full,Unfinished
- Has fireplace: No
Interior area
- Total structure area: 1,208
- Total interior livable area: 1,208 sqft
- Finished area above ground: 1,208
Property
Parking
- Total spaces: 4
- Parking features: Attached Garage, Built-In, Private Drive Double Wide
- Attached garage spaces: 2
- Uncovered spaces: 2
Features
- Stories: 1
- Frontage type: West
- Frontage length: 49.00
Lot
- Size: 5,831 Square Feet
- Dimensions: 49 x 119
- Features: Urban, None
Details
- Parcel number: 641380325
- Zoning: R1
Construction
Type & style
- Home type: SingleFamily
- Architectural style: Bungalow
- Property subtype: Single Family Residence, Residential
Materials
- Brick, Vinyl Siding
- Foundation: Poured Concrete
- Roof: Asphalt Shing
Condition
- 16-30 Years
- New construction: No
- Year built: 2006
Utilities & green energy
- Sewer: Sewer (Municipal)
- Water: Municipal
Community & HOA
Location
- Region: Pt Colborne
Financial & listing details
- Price per square foot: C$414/sqft
- Annual tax amount: C$4,695
- Date on market: 10/6/2026
- Inclusions: Dishwasher, Dryer, Refrigerator, Stove, Washer
Price history
| Date | Event | Price |
|---|---|---|
| 10/6/2026 | Price change | C$499,900-9.1%C$414/sqft |
Source:  TRREB #X13866448 Report a problem TRREB #X13866448 Report a problem | ||
| 9/12/2026 | Price change | C$549,900-5%C$455/sqft |
Source: TRREB #X13701618 Report a problem | ||
| 8/21/2026 | Listed for sale | C$579,000C$479/sqft |
Source: TRREB #X13701618 Report a problem | ||
Public tax history
Tax history is unavailable.
Climate risks
Neighborhood: L3K

Similar homes
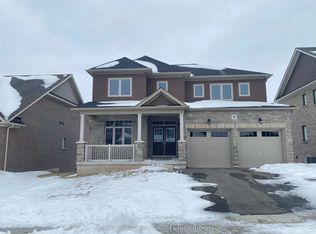
- C$439,9004 bd2 ba1.4k sqft42 Saturn Rd S, Pt Colborne, ON L3K 6E1For Sale
 MLS ID #40865005, Burim Hashani, Salesperson, Right at Home Realty. ITSO
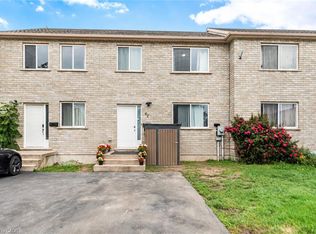
 - C$499,9003 bd2 ba1.2k sqft610 Steele St, Pt Colborne, ON L3K 4Y7For Sale
 MLS ID #40864835, Stephen Canjar, Salesperson, Real Broker Ontario Ltd.. ITSO
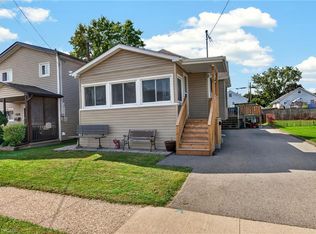
 - C$519,9003 bd2 ba1.5k sqft124 Neff St, Pt Colborne, ON L3K 3T4For Sale
 MLS ID #40851349, Jas Sarai, Salesperson, RE/MAX Niagara Realty Ltd.. ITSO
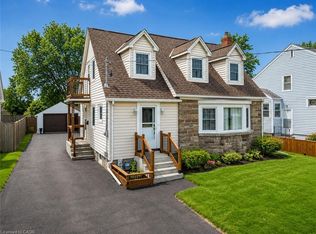
 - C$445,9003 bd3 ba1.7k sqft458 Davis St, Pt Colborne, ON L3K 1Z8For Sale
 MLS ID #40867610, Alysha Dimascio, Salesperson, RE/MAX Escarpment Realty Inc.. ITSO
