Welcome to your dream home-a stunning log cabin blending classic charm with modern comfort! This 3-bedroom, 2-bath gem offers
serene creekside living and a wooded lot with beautiful views. Step inside to find an open floor plan with soaring vaulted ceilings and warm log walls.
Large windows fill the space with natural light, highlighting the gorgeous wooded surroundings. The cozy living area is perfect for relaxing, while the stylish kitchen makes meal prep a joy. Retreat to the spacious master bedroom or enjoy the versatile additional bedrooms. Two bathrooms add convenience and privacy. A huge 2-story garage provides ample storage for all your gear.
Located in Junction City, CA, a hotspot for fishing, hiking, and rafting, this home offers endless outdoor fun. Embrace the charm and adventure--and start living the dream in this enchanting retreat!
For sale
$360,000
31 Lake Rd, Junction City, CA 96048
3beds
1,800sqft
Single Family Residence
Built in 1978
6.56 Acres Lot
$344,900 Zestimate®
$200/sqft
$-- HOA
What's special
Serene creekside livingVersatile additional bedroomsOpen floor planWarm log wallsSpacious master bedroomStylish kitchenSoaring vaulted ceilings
- 92 days
- 1,622
- 100
Zillow last checked:
Listing updated:
Listed by:
Sue Leutwyler 530-784-3500,
eXp Realty of California, Inc.,
Terri Townzen 530-524-6801,
eXp Realty of California, Inc.
Source: SMLS,MLS#: 26-3364
Facts & features
Interior
Bedrooms & bathrooms
- Bedrooms: 3
- Bathrooms: 2
- Full bathrooms: 2
Heating
- Wood Stove
Cooling
- Has cooling: Yes
Features
- Flooring: Wood
- Has basement: No
- Has fireplace: Yes
- Fireplace features: Wood Stove
Interior area
- Total structure area: 1,800
- Total interior livable area: 1,800 sqft
Property
Parking
- Total spaces: 2
- Parking features: Boat
Features
- Levels: Two
- Pool features: None
- Has view: Yes
- On waterfront: Yes
- Waterfront features: Waterfront
Lot
- Size: 6.56 Acres
Details
- Parcel number: 009480035000
Construction
Type & style
- Home type: SingleFamily
- Property subtype: Single Family Residence
Materials
- Wood Siding, Log
- Foundation: Other
- Roof: Composition
Condition
- Year built: 1978
Utilities & green energy
- Electric: Public
- Water: Well, Private
Community & HOA
Community
- Security: Smoke Detector(s)
HOA
- Has HOA: No
Location
- Region: Junction City
Financial & listing details
- Price per square foot: $200/sqft
- Tax assessed value: $230,089
- Annual tax amount: $2,307
- Date on market: 7/13/2026
- Listing terms: Conventional,Cash,FHA/VA,USDA Loan
- Ownership: Seller
- Electric utility on property: Yes
- Road surface type: Asphalt
Estimated market value
$344,900
$328,000 - $362,000
$1,948/mo
Price history
| Date | Event | Price |
|---|---|---|
| 7/13/2026 | Listed for sale | $360,000-1.4%$200/sqft |
Source: eXp Realty #2113075 Report a problem | ||
| 1/29/2026 | Listing removed | $365,000$203/sqft |
Source: eXp Realty #2112850 Report a problem | ||
| 12/4/2025 | Price change | $365,000-2%$203/sqft |
Source:  SMLS #25-4895 Report a problem SMLS #25-4895 Report a problem | ||
| 10/30/2025 | Listed for sale | $372,500$207/sqft |
Source: Trinity County AOR #2112850 Report a problem | ||
| 8/10/2025 | Listing removed | $372,500$207/sqft |
Source: Trinity County AOR #2112382 Report a problem | ||
| 2/11/2025 | Price change | $372,500-2%$207/sqft |
Source: Trinity County AOR #2112382 Report a problem | ||
| 8/16/2024 | Listed for sale | $380,000$211/sqft |
Source: Trinity County AOR #2112382 Report a problem | ||
Public tax history
| Year | Property taxes | Tax assessment |
|---|---|---|
| 2025 | $2,307 +1.8% | $230,089 +2% |
| 2024 | $2,265 -0.2% | $225,578 |
| 2023 | $2,271 +2.5% | $225,578 +2% |
| 2022 | $2,215 +1.8% | $221,156 +2% |
| 2021 | $2,177 +2.4% | $216,821 +1% |
| 2020 | $2,125 | $214,598 +2% |
| 2019 | -- | $210,391 +2% |
| 2018 | $2,012 +0.4% | $206,267 +2% |
| 2017 | $2,004 +4.2% | $202,224 +2% |
| 2016 | $1,924 +1.6% | $198,260 +1.5% |
| 2015 | $1,892 +1.5% | $195,283 +2% |
| 2014 | $1,864 | $191,459 +2.2% |
| 2013 | -- | $187,332 |
| 2012 | -- | $187,332 +2% |
| 2011 | -- | $183,660 +1% |
| 2010 | -- | $181,829 -0.2% |
| 2009 | -- | $182,261 +2% |
| 2008 | -- | $178,688 -2% |
| 2007 | -- | $182,324 +2% |
| 2006 | -- | $178,750 +2% |
| 2005 | -- | $175,246 +2% |
| 2004 | -- | $171,811 +1.9% |
| 2003 | -- | $168,663 +2% |
| 2002 | -- | $165,357 +2% |
| 2001 | -- | $162,115 |
Find assessor info on the county website
Monthly payment
Est. payment
Payment breakdown
Explore the cost of this home by adjusting the details. Changes won't be saved.Climate risks
Neighborhood: 96048
Similar homes
- $349,7003 bd2 ba2.1k sqft164 Hocker Meadow Rd, Junction City, CA 96048For Sale
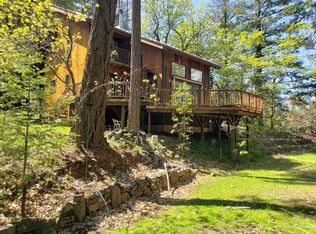
 MLS ID #271939, Laird Crandall. HBMLS
 - $437,0003 bd2 ba1.6k sqft39552 State Highway 299, Junction City, CA 96048For Sale
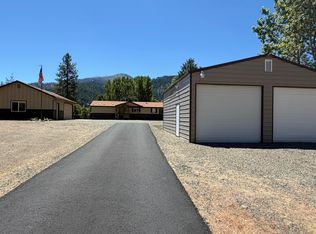 MLS ID #273010, Tim Lorenzo. HBMLS
 - $490,0003 bd2 ba2.1k sqft240 Senger Rd, Junction City, CA 96048For Sale
 MLS ID #26-3692, Diane E Campion. SMLS
 - $--3 bd2 ba1.7k sqft10111 State Route 3, Hayfork, CA 96041Auction
 Xome
Xome - $279,0003 bd2 ba1.2k sqft38500 State Highway 299, Junction City, CA 96048For SaleMLS ID #269993, Shannon Aikins. HBMLS
- $298,5003 bd3 ba1.8k sqft1121 Pattison Ranch Rd, Big Bar, CA 96010For SaleMLS ID #273149, Summer Bashore. HBMLS
