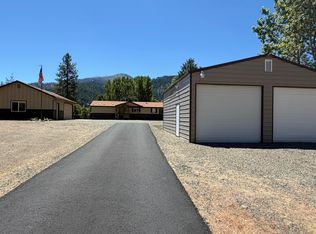
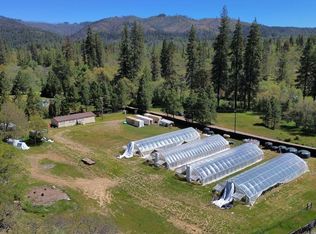
Over 2,000 sq ft home with an attached 400 sq ft utility room, a detached 26'x40' garage with two upper level-rooms and so much more to fit a comfortable country lifestyle! Interior of home features a remodeled kitchen and both bathrooms, hardwood bamboo flooring, wood stove, huge walk-thru pantry, new ceiling fans, an on-demand tankless water heater, an upgraded HVAC/heat pump, & a full house generator. Exterior features: spacious 33'x11' front deck and a cozy covered back deck off of the kitchen, RV dump station, less then 10 year old roof, 30'x15' above ground pool, raised garden beds w/watering system and fruit trees. Outbuildings include a 'deluxe' chicken coop, ramada, storage shed & insulated pump house. Multiple water storage tanks, including specific for chickens & gardens. Property is fully fenced and cross-fenced; previous home to horses and livestock. A popular 'split floorplan' for a ''quiet corner' / primary bedroom. Don't miss lovely soaking tub and separate double shower in the primary bedroom. Both bathroom features a classic tile flooring and surround areas. Savor creature comforts (2&4 legged animals) throughout home & grounds. So much more, RV dump station, kitchen remodeled in 2021, new roof installed in December 2018, new HVAC in 2019, automatic battery powered doors for fenced free range chickens, with self watering system from a 250 gallon water tank. In the garden 2 2000 gallon water tank that feeds both the garden and fruit trees. Fruit trees are plum, apple & pear. Fully fenced and cross fenced for horses. A full house Kubota 11kw diesel generator with transfer switch. This is country living pleasure for years to come!
For sale
$490,000
240 Senger Rd, Junction City, CA 96048
3beds
2,184sqft
Manufactured Home
Built in 1999
3 Acres Lot
$469,800 Zestimate®
$224/sqft
$-- HOA
What's special
Insulated pump houseWood stoveMultiple water storage tanksHardwood bamboo flooringRemodeled kitchenStorage shedOn-demand tankless water heater
- 76 days
- 51
- 2
Zillow last checked:
Listing updated:
Listed by:
Diane E Campion 707-815-5042,
Showcase Real Estate,
Carol N Dean 530-623-7664,
Tri County Homes & Land
Source: SMLS,MLS#: 26-3692
Facts & features
Interior
Bedrooms & bathrooms
- Bedrooms: 3
- Bathrooms: 2
- Full bathrooms: 2
Heating
- Heat Pump, Wood Stove
Cooling
- Heat Pump
Features
- Double Vanity
- Flooring: Hardwood, Tile
- Windows: Window Coverings, Double Pane Windows
- Has basement: No
- Has fireplace: Yes
- Fireplace features: Wood Stove, Wood Burning Stove
Interior area
- Total structure area: 2,184
- Total interior livable area: 2,184 sqft
Property
Parking
- Total spaces: 3
- Parking features: Boat
Features
- Levels: One
- Has private pool: Yes
- Pool features: Vinyl
- Has view: Yes
Lot
- Size: 3 Acres
- Features: Level
Details
- Parcel number: 012270062000
- Horses can be raised: Yes
Construction
Type & style
- Home type: MobileManufactured
- Architectural style: Contemporary
- Property subtype: Manufactured Home
- Attached to another structure: Yes
Materials
- Foundation: Concrete Perimeter
- Roof: Composition
Condition
- Year built: 1999
Utilities & green energy
- Electric: Public, Generator
- Water: Well
Community & HOA
Community
- Security: Smoke Detector(s), Carbon Monoxide Detector(s)
HOA
- Has HOA: No
- Amenities included: Gated
Location
- Region: Junction City
Financial & listing details
- Price per square foot: $224/sqft
- Tax assessed value: $307,123
- Annual tax amount: $3,159
- Date on market: 8/2/2026
- Listing terms: Cash,FHA/VA,FHA,VA Loan,Conventional,USDA Loan
- Electric utility on property: Yes
- Road surface type: Gravel, Asphalt
Estimated market value
$469,800
$446,000 - $493,000
Not available
Price history
| Date | Event | Price |
|---|---|---|
| 8/2/2026 | Listed for sale | $490,000$224/sqft |
Source: Trinity County AOR #2113101 Report a problem | ||
Public tax history
| Year | Property taxes | Tax assessment |
|---|---|---|
| 2025 | $3,159 +1.8% | $307,123 +2% |
| 2024 | $3,103 +1.7% | $301,102 +2% |
| 2023 | $3,051 +2.4% | $295,199 +2% |
| 2022 | $2,978 +1.7% | $289,412 +2% |
| 2021 | $2,927 +1.8% | $283,738 +1% |
| 2020 | $2,875 | $280,830 +2% |
| 2019 | -- | $275,325 +2% |
| 2018 | $2,725 +0.3% | $269,927 +2% |
| 2017 | $2,717 +4.1% | $264,635 +2% |
| 2016 | $2,609 +1.6% | $259,447 +1.5% |
| 2015 | $2,569 +1.4% | $255,551 +2% |
| 2014 | $2,532 | $250,546 +2.2% |
| 2013 | -- | $245,145 |
| 2012 | -- | $245,145 +2% |
| 2011 | -- | $240,339 +1% |
| 2010 | -- | $237,943 -0.2% |
| 2009 | -- | $238,509 +2% |
| 2008 | -- | $233,833 +4.4% |
| 2007 | -- | $223,975 +4.1% |
| 2006 | -- | $215,139 +3.9% |
| 2005 | -- | $207,125 +13.9% |
| 2004 | -- | $181,831 +1.9% |
| 2003 | -- | $178,500 +2% |
| 2002 | -- | $175,000 +15.4% |
| 2001 | -- | $151,663 |
Find assessor info on the county website
Monthly payment
Climate risks
Neighborhood: 96048
Similar homes
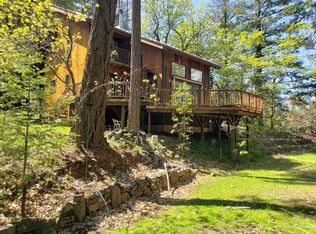
- $437,0003 bd2 ba1.6k sqft39552 State Highway 299, Junction City, CA 96048For Sale
 MLS ID #273010, Tim Lorenzo. HBMLS
 - $475,0004 bd2 ba1.4k sqft71 N Meadow Ln, Hayfork, CA 96041For Sale
 MLS ID #26-6181, Marcus Treanor. SMLS
 - $360,0003 bd2 ba1.8k sqft31 Lake Rd, Junction City, CA 96048For Sale
 MLS ID #26-3364, Sue Leutwyler. SMLS
 - $349,7003 bd2 ba2.1k sqft164 Hocker Meadow Rd, Junction City, CA 96048For Sale
 MLS ID #271939, Laird Crandall. HBMLS
 - $279,0003 bd2 ba1.2k sqft38500 State Highway 299, Junction City, CA 96048For SaleMLS ID #269993, Shannon Aikins. HBMLS
- $475,0003 bd2 ba1.7k sqft600 Top Of The Grade St, Douglas City, CA 96024For SaleMLS ID #272918, Shannon Aikins. HBMLS
- $445,0004 bd3 ba2.4k sqft891 Salt Flat Rd, Lewiston, CA 96052For SaleMLS ID #272409, Shannon Aikins. HBMLS
- $550,0003 bd2 ba2.2k sqft2393 Poker Bar Rd, Douglas City, CA 96024For SaleMLS ID #271604, Shannon Aikins. HBMLS
Local buyer's agents are ready to help
