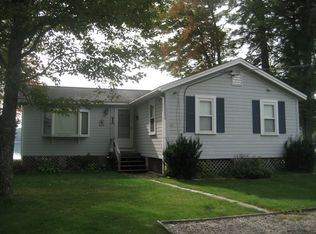
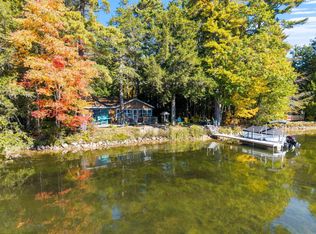
Welcome to 31 Lake Shore Drive in Effingham, a charming waterfront retreat on beautiful Province Lake. This inviting 2-bedroom, 1-bath home offers a bright and spacious living room with stunning lake and mountain views, perfect for relaxing or entertaining. Thoughtfully updated, the home features a renovated kitchen and bathroom, new windows and doors, upgraded electrical, a new mini-split system for efficient heating and cooling, as well as a new water tank and hot water heater. The sellers are also in the process of replacing the existing septic tank with a holding tank, with the goal of providing additional peace of mind for the buyer and successfully completing the waterfront septic evaluation. Along with many other updates, these improvements allow you to focus on enjoying all that lakeside living has to offer. The property is being sold fully furnished. Whether you're looking for a weekend getaway, vacation home, or seasonal retreat, this property delivers. Ideally located near Province Lake Golf Club, snowmobile trails, and popular ski destinations, it’s a dream spot for outdoor enthusiasts in every season. Don’t miss your opportunity to own a slice of New Hampshire’s sought-after Lakes Region.
Active
Listed by: KW Coastal and Lakes & Mountains Realty/Wolfeboro • Adam Dow
Price cut: $10K (8/19)
$550,000
31 Lake Shore Drive, Effingham, NH 03882
2beds
783sqft
Ranch
Built in 1945
4,792 Square Feet Lot
$540,300 Zestimate®
$702/sqft
$-- HOA
What's special
Upgraded electricalNew windows and doorsRenovated kitchen
- 174 days
- 679
- 45
Zillow last checked:
Listing updated:
Listed by:
Adam Dow,
KW Coastal and Lakes & Mountains Realty/Wolfeboro Phone:866-525-3946
Source: PrimeMLS,MLS#: 5084968
Facts & features
Interior
Bedrooms & bathrooms
- Bedrooms: 2
- Bathrooms: 1
- Full bathrooms: 1
Heating
- Mini Split
Cooling
- Mini Split
Appliances
- Included: Microwave, Refrigerator, Electric Stove
Features
- Kitchen/Living, Natural Light
- Flooring: Hardwood
- Has basement: No
- Number of fireplaces: 1
- Fireplace features: Wood Burning, 1 Fireplace
Interior area
- Total structure area: 863
- Total interior livable area: 783 sqft
- Finished area above ground: 783
- Finished area below ground: 0
Video & virtual tour
Property
Parking
- Parking features: Crushed Stone
Accessibility
- Accessibility features: One-Level Home
Features
- Levels: One
- Stories: 1
- Patio & porch: Porch
- Exterior features: Garden, Shed
- Has view: Yes
- View description: Mountain(s)
- Body of water: Province Lake
- Frontage length: Water frontage: 50,Road frontage: 50
Lot
- Size: 4,792 Square Feet
- Features: Near Golf Course, Near Skiing, Near Snowmobile Trails
Details
- Parcel number: EFFIM00101B000014L000000
- Zoning description: 03 - PLD PROV. LAKE DIST
- Special conditions: Standard
Construction
Type & style
- Home type: SingleFamily
- Architectural style: Ranch
- Property subtype: Ranch
Materials
- Wood Siding
- Foundation: Pillar/Post/Pier
- Roof: Asphalt Shingle
Condition
- New construction: No
- Year built: 1945
Utilities & green energy
- Electric: 100 Amp Service
- Sewer: Leach Field, On-Site Septic Exists
- Utilities for property: Other
Community & HOA
Location
- Region: Effingham
Financial & listing details
- Price per square foot: $702/sqft
- Tax assessed value: $290,900
- Annual tax amount: $6,570
- Date on market: 4/23/2026
- Road surface type: Dirt
Estimated market value
$540,300
$513,000 - $567,000
$2,052/mo
Price history
| Date | Event | Price |
|---|---|---|
| 8/19/2026 | Price change | $550,000-1.8%$702/sqft |
Source:  PrimeMLS #5084968 Report a problem PrimeMLS #5084968 Report a problem | ||
| 7/15/2026 | Price change | $560,000-2.6%$715/sqft |
Source: PrimeMLS #5084968 Report a problem | ||
| 6/16/2026 | Price change | $575,000-0.9%$734/sqft |
Source: PrimeMLS #5084968 Report a problem | ||
| 4/25/2026 | Listed for sale | $580,000+190.1%$741/sqft |
Source: PrimeMLS #5084968 Report a problem | ||
| 10/14/2020 | Listing removed | $199,900$255/sqft |
Source: RE/MAX On the Move #4833701 Report a problem | ||
| 10/12/2020 | Pending sale | $199,900$255/sqft |
Source: RE/MAX On the Move #4833701 Report a problem | ||
| 10/12/2020 | Listed for sale | $199,900$255/sqft |
Source: RE/MAX On the Move/Dover #4833701 Report a problem | ||
Public tax history
| Year | Property taxes | Tax assessment |
|---|---|---|
| 2024 | $8,006 +20.6% | $290,900 +8.2% |
| 2023 | $6,637 +21% | $268,800 +15.5% |
| 2022 | $5,487 +9.5% | $232,800 -1.3% |
| 2020 | $5,013 -3% | $235,900 +22.8% |
| 2019 | $5,167 +20.9% | $192,100 |
| 2018 | $4,274 +1.8% | $192,100 |
| 2017 | $4,197 -4.2% | $192,100 |
| 2016 | $4,380 +11.4% | $192,100 |
| 2015 | $3,932 -15% | $192,100 -15.8% |
| 2014 | $4,626 +5.7% | $228,100 0% |
| 2013 | $4,377 +8% | $228,200 |
| 2012 | $4,053 -4.9% | $228,200 +2.6% |
| 2011 | $4,261 +16.3% | $222,400 -2.5% |
| 2010 | $3,663 -13.9% | $228,200 -13.9% |
| 2009 | $4,254 -0.6% | $264,900 |
| 2008 | $4,281 -1% | $264,900 |
| 2007 | $4,323 | $264,900 |
Find assessor info on the county website
Monthly payment
Est. payment
Payment breakdown
Explore the cost of this home by adjusting the details. Changes won't be saved.Climate risks
Neighborhood: 03882
Nearby schools
Schools provided by the listing agent
- Elementary: Effingham Elementary School
- Middle: Kingswood Regional Middle Sch
- High: Kingswood Regional High School
- District: Governor Wentworth Regional
Source: PrimeMLS. This data may not be complete. We recommend contacting the local school district to confirm school assignments for this home.
Similar homes
- $649,9992 bd1 ba925 sqft25 Lake Shore Drive, Effingham, NH 03882Active
 MLS ID #5112841, Terri Gemas. PrimeMLS
 - $485,0001 bd1 ba714 sqft104 Bailey Road, Effingham, NH 03882Active
 MLS ID #5089306, Salina McLellan. PrimeMLS
 - $699,0002 bd1 ba1k sqft108 Remick Road, Effingham, NH 03882Active
 MLS ID #5107794, Margot Skelley. PrimeMLS
 - $799,9003 bd1 ba896 sqft35 Oak Avenue, Effingham, NH 03882Active
 MLS ID #5091869, Paul Wheeler. PrimeMLS
 - $600,0002 bd1 ba1k sqft117 Carroll Lane, Limerick, ME 04048Active
 MLS ID #1680806, Duston Leddy Real Estate. Maine Listings
 - $499,0003 bd1 ba768 sqft108 Shady Lane, Parsonsfield, ME 04047ActiveMLS ID #1682562, Lakes Region Realty. Maine Listings
- $499,0002 bd1 ba832 sqft13 Totte Road, Shapleigh, ME 04076ActiveMLS ID #1683583, Lakes Region Realty. Maine Listings
- $519,0002 bd1 ba610 sqft161 Road Between The Ponds, Parsonsfield, ME 04047ActiveMLS ID #1679982, Real Estate 2000 ME/NH. Maine Listings
- $375,0002 bd1 ba960 sqft761 Pendexter Road, Parsonsfield, ME 04047ActiveMLS ID #1684184, Maine Real Estate Experts. Maine Listings
- $350,0002 bd1 ba960 sqft149 Hanscomb School Road, Limington, ME 04049ActiveMLS ID #1684168, Maine Real Estate Experts. Maine Listings
- $375,0002 bd1 ba976 sqft976 North Road, Parsonsfield, ME 04047ActiveMLS ID #1681643, Coldwell Banker Realty. Maine Listings
- $575,0003 bd2 ba1k sqft555 Townhouse Road, Waterboro, ME 04030ActiveMLS ID #1672867, RE/MAX Shoreline. Maine Listings
- $400,0003 bd1 ba1.1k sqft55 Spur Road, Cornish, ME 04020ActiveMLS ID #1682528, Pine Tree Realty of Maine. Maine Listings
