Tucked away on the end of dead-end street, more than 3 acres of peaceful New Hampshire countryside, this is where your next chapter begins. PRIVACY. Space. Peace and quiet. Pull up the drive and take it all in: towering trees, natural shade, garden space ready for your green thumb and THREE sheds with concrete floors for every tool, toy and project you can dream up. Step inside to a sunny updated kitchen with stainless appliances, a gas range and dishwasher, flowing right into the dining area so dinner and conversation happen in the same place. A first floor bedroom and full bath sit just down the hall for easy everyday living. Now head up to the main event. The living room is HUGE, nearly 30 x 20, with soaring cathedral ceilings, warm natural woodwork and a GIGANTIC fieldstone fireplace that steals the show. Picture stockings hung, snow falling outside, cocoa in hand. This is the stuff Holiday Dreams are made of! Step out to the screened porch for morning coffee or an evening wind down, bug free. Two more bedrooms on the top floor give everyone their own space. Downstairs, a full basement offers tons of storage and room to finish however you like. And the big tickets? Done. Windows, siding, doors, bulkhead, fridge, stove, hot water heater and a 200 amp electric panel have all been updated in the last couple of years, and the roof is only 5 years young! Two pellet stoves keeps things cozy all winter and FIBER INTERNET means you can stream, scroll and work from home without missing a beat. Country living without giving up a thing. Just 10 minutes to Route 89, Market Basket, fast food and gas. Book your tour today!
Coming soon 11/07
Listed by: Keller Williams Realty-Metropolitan • RachNH Realty Group • 603-232-8282
$425,000
31 Pound Road South, Sutton, NH 03273
3beds
1,897sqft
Single Family Residence
Built in 1960
3.1 Acres Lot
$-- Zestimate®
$224/sqft
$-- HOA
What's special
- 3 hours
- 118
- 15
Zillow last checked:
Listing updated:
Listed by:
RachNH Realty Group,
Keller Williams Realty-Metropolitan 603-232-8282,
Maria S Boujoukos,
Keller Williams Realty Metro-Londonderry
Source: PrimeMLS,MLS#: 5116521
Facts & features
Interior
Bedrooms & bathrooms
- Bedrooms: 3
- Bathrooms: 1
- Full bathrooms: 1
Heating
- Pellet Stove
Cooling
- None
Appliances
- Included: Dishwasher, Dryer, Gas Range, Refrigerator, Washer, Vented Exhaust Fan
- Laundry: Laundry Hook-ups, In Basement
Features
- Cathedral Ceiling(s), Ceiling Fan(s), Dining Area, Hearth, Kitchen/Dining, Natural Light, Natural Woodwork
- Flooring: Carpet, Hardwood, Laminate, Tile
- Windows: Drapes
- Basement: Bulkhead,Concrete Floor,Full,Interior Stairs,Storage Space,Unfinished,Interior Access,Basement Stairs,Interior Entry
- Number of fireplaces: 1
- Fireplace features: Fireplace Screens/Equip, 1 Fireplace
Interior area
- Total structure area: 2,546
- Total interior livable area: 1,897 sqft
- Finished area above ground: 1,897
- Finished area below ground: 0
Property
Parking
- Parking features: Dirt, Gravel, Deeded, Driveway, Off Street
- Has uncovered spaces: Yes
Features
- Levels: One
- Stories: 1
- Patio & porch: Enclosed Porch
- Exterior features: Garden, Natural Shade, Shed, Storage
Lot
- Size: 3.1 Acres
- Features: Country Setting, Level, Sloped, Wooded
Details
- Additional structures: Outbuilding
- Zoning description: RURAL
- Special conditions: Standard
Construction
Type & style
- Home type: SingleFamily
- Architectural style: Cape
- Property subtype: Single Family Residence
Materials
- Wood Frame, Vinyl Siding
- Foundation: Concrete
- Roof: Asphalt Shingle
Condition
- New construction: No
- Year built: 1960
Utilities & green energy
- Electric: 200+ Amp Service, Circuit Breakers
- Sewer: Private Sewer
- Utilities for property: Cable Available
Community & HOA
Location
- Region: South Sutton
Financial & listing details
- Price per square foot: $224/sqft
- Tax assessed value: $391,170
- Annual tax amount: $6,497
- Date on market: 11/2/2026
- Listing terms: Cash,Conventional,FHA,VA Loan
- Road surface type: Dirt
Estimated market value
Not available
Estimated sales range
Not available
Not available
Price history
| Date | Event | Price |
|---|---|---|
| 12/22/2021 | Sold | $200,000-12.7%$105/sqft |
Source:  PrimeMLS #4889317 Report a problem | ||
| 12/16/2021 | Contingent | $229,000$121/sqft |
Source: PrimeMLS #4889317 Report a problem | ||
| 11/3/2021 | Listed for sale | $229,000$121/sqft |
Source: PrimeMLS #4889317 Report a problem | ||
Public tax history
Tax history is unavailable.
Monthly payment
Est. payment
Payment breakdown
Explore the cost of this home by adjusting the details. Changes won't be saved.Climate risks
Neighborhood: 03273
Nearby schools
Schools provided by the listing agent
- Elementary: Sutton Central School
- Middle: Kearsarge Regional Middle Sch
- High: Kearsarge Regional HS
- District: Kearsarge Sch Dst SAU #65
Source: PrimeMLS. This data may not be complete. We recommend contacting the local school district to confirm school assignments for this home.
Similar homes
- $480,0003 bd2 ba1.9k sqft90 Meetinghouse Hill Road, Sutton, NH 03273Active
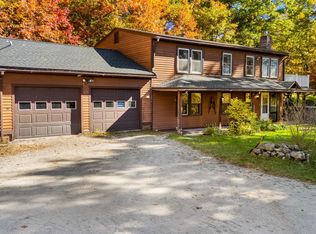 MLS ID #5115563, Deb Rees. PrimeMLS
- $469,9003 bd2 ba1.6k sqft502 Shaker Street, Sutton, NH 03257Active
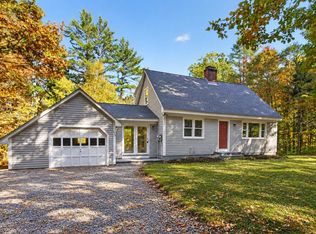 MLS ID #5113561, James Fichera. PrimeMLS
- $499,9003 bd2 ba2.6k sqft73 Mountain Road, Newbury, NH 03255Active
 MLS ID #5116391, Paul Hrycuna. PrimeMLS
- $449,0003 bd1 ba1k sqft191 Clement Hill Road, Hopkinton, NH 03229Active
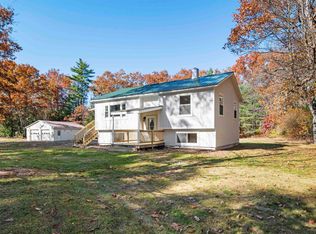 MLS ID #5116513, Jordan Rabb. PrimeMLS
