Two wooded acres, a backyard built for long Maine summers, and nearly 2,800 square feet in Cumberland set the stage at 31 Westbranch Road. The house is a classic Colonial, but the floor plan goes well beyond the expected. The kitchen has a large center island, walk-in pantry, and direct access to the deck, with the dining room and fireside living room close by. A dedicated office provides separation for working from home, while the mudroom offers the storage that Maine living demands. Upstairs, four bedrooms include a primary suite with its own bath, plus a full hall bath and separate laundry room. The bonus room above the two-car garage is substantial enough to take on a life of its own, whether as a media room, studio, gym, or additional bedroom option. A full daylight basement with walkout access offers another entire level for future plans. And then there is the backyard - the lawn stretches out behind the house before meeting the surrounding woods, with hydrangeas and established gardens softening the edges. A broad deck sits just off the kitchen, while a stone patio and firepit farther into the yard create a second place to gather as the day winds down. It all feels comfortably removed, yet Cumberland Center, Val Halla, everyday shopping, and access to Portland are close at hand.
Active
$895,000
31 Westbranch Road, Cumberland, ME 04021
3beds
2,754sqft
Single Family Residence
Built in 2004
2.08 Acres Lot
$-- Zestimate®
$325/sqft
$-- HOA
What's special
- 31 days
- 1,462
- 98
Zillow last checked:
Listing updated:
Listed by:
RE/MAX By The Bay
Source: Maine Listings,MLS#: 1682043
Facts & features
Interior
Bedrooms & bathrooms
- Bedrooms: 3
- Bathrooms: 3
- Full bathrooms: 2
- 1/2 bathrooms: 1
Primary bedroom
- Features: Closet, Full Bath, Suite
- Level: Second
Bedroom 2
- Features: Closet
- Level: Second
Bedroom 3
- Features: Closet
- Level: Second
Bedroom 4
- Features: Closet
- Level: Second
Bonus room
- Features: Above Garage
- Level: Second
Dining room
- Features: Dining Area
- Level: First
Kitchen
- Features: Eat-in Kitchen, Kitchen Island, Pantry
- Level: First
Laundry
- Level: Second
Living room
- Features: Gas Fireplace
- Level: First
Mud room
- Features: Closet
- Level: First
Office
- Level: First
Heating
- Baseboard, Hot Water
Cooling
- None
Appliances
- Included: Dishwasher, Dryer, Microwave, Electric Range, Refrigerator, Washer
Features
- Bathtub, Pantry, Shower, Primary Bedroom w/Bath
- Flooring: Carpet, Tile, Wood, Ceramic Tile, Hardwood
- Basement: Interior Entry,Walk-Out Access,Daylight,Full,Sump Pump,Unfinished
- Number of fireplaces: 1
Interior area
- Total structure area: 2,754
- Total interior livable area: 2,754 sqft
- Finished area above ground: 2,754
- Finished area below ground: 0
Property
Parking
- Total spaces: 2
- Parking features: Gravel, Paved, 1 - 4 Spaces, On Site, Garage Door Opener
- Attached garage spaces: 2
Features
- Patio & porch: Deck, Patio
- Has view: Yes
- View description: Trees/Woods
Lot
- Size: 2.08 Acres
- Features: Near Golf Course, Near Shopping, Near Turnpike/Interstate, Open Lot, Rolling Slope, Landscaped, Wooded
Details
- Parcel number: CMBLMR07EL15
- Zoning: RR2
Construction
Type & style
- Home type: SingleFamily
- Architectural style: Colonial
- Property subtype: Single Family Residence
Materials
- Wood Frame, Vinyl Siding
- Foundation: Poured Concrete
- Roof: Composition,Shingle
Condition
- Year built: 2004
Utilities & green energy
- Electric: Circuit Breakers
- Sewer: Private Sewer, Septic Design Available, Septic Tank
- Water: Private, Well
Green energy
- Energy efficient items: Ceiling Fans, Dehumidifier
Community & HOA
Community
- Security: Fire System
Location
- Region: Cumberland
Financial & listing details
- Price per square foot: $325/sqft
- Tax assessed value: $461,600
- Annual tax amount: $12,098
- Date on market: 9/29/2026
- Road surface type: Paved
Estimated market value
Not available
Estimated sales range
Not available
Not available
Price history
| Date | Event | Price |
|---|---|---|
| 9/29/2026 | Listed for sale | $895,000+122.6%$325/sqft |
Source:  Maine Listings #1682043 Report a problem | ||
| 12/7/2004 | Sold | $402,136$146/sqft |
Source: Agent Provided Report a problem | ||
Public tax history
| Year | Property taxes | Tax assessment |
|---|---|---|
| 2024 | $10,732 +5% | $461,600 |
| 2023 | $10,224 +4.5% | $461,600 |
| 2022 | $9,786 +3.2% | $461,600 |
| 2020 | $9,486 +6.7% | $461,600 |
| 2019 | $8,889 -2.3% | $461,600 |
| 2018 | $9,094 +4.8% | $461,600 |
| 2017 | $8,678 +3% | $461,600 |
| 2016 | $8,424 +0.8% | $461,600 |
| 2015 | $8,355 +4% | $461,600 |
| 2014 | $8,032 +2.4% | $461,600 |
| 2013 | $7,847 +2.7% | $461,600 |
| 2012 | $7,639 +4.7% | $461,600 |
| 2011 | $7,293 +8.6% | $461,600 |
| 2009 | $6,716 -3.9% | $461,600 -7.5% |
| 2008 | $6,987 +0.5% | $499,100 +39.3% |
| 2006 | $6,951 | $358,300 |
Find assessor info on the county website
Monthly payment
Est. payment
Payment breakdown
Explore the cost of this home by adjusting the details. Changes won't be saved.Climate risks
Neighborhood: 04021

Similar homes
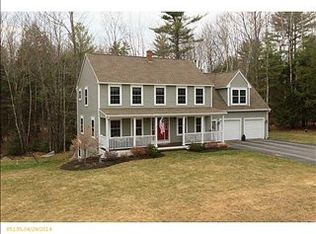
- $825,0004 bd3 ba4.1k sqft158 Range Road, Cumberland, ME 04021Active
 MLS ID #1685214, Portside Real Estate Group. Maine Listings
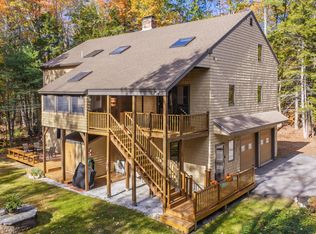
- $875,0003 bd3 ba3k sqft14 Rocklinn Drive, Windham, ME 04062Active
 MLS ID #1685706, Keller Williams Realty. Maine Listings
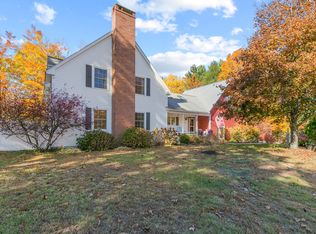
- $1,225,0004 bd3 ba3.4k sqft21 Wilson Road, Cumberland, ME 04021Active
 MLS ID #1685327, RE/MAX By The Bay. Maine Listings
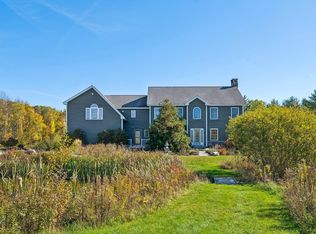
- $925,0003 bd2 ba2.4k sqft65 Knight Way, North Yarmouth, ME 04097Active
 MLS ID #1685280, RE/MAX By The Bay. Maine Listings
- $880,0003 bd3 ba1.9k sqft10 Brookfield Road, Falmouth, ME 04105ActiveMLS ID #1685795, Berkshire Hathaway HomeServices Verani Realty. Maine Listings
- $935,0003 bd3 ba1.7k sqft4 Peaks Lane, Cumberland, ME 04021ActiveMLS ID #1684019, Portside Real Estate Group. Maine Listings
- $599,0004 bd2 ba2.9k sqft304 Blanchard Road, Cumberland, ME 04021ActiveMLS ID #1683842, Real Broker. Maine Listings
- $879,0004 bd3 ba3.2k sqft10 Grist Mill Road, Falmouth, ME 04105ActiveMLS ID #1680844, Real Broker. Maine Listings
- $895,0004 bd2 ba2.1k sqft20 Rainbow Farm Road, Yarmouth, ME 04096ActiveMLS ID #1685027, Benchmark Real Estate. Maine Listings
- $950,0004 bd3 ba2.3k sqft25 Brookside Drive, Falmouth, ME 04105ActiveMLS ID #1685080, Waypoint Brokers Collective. Maine Listings
- $888,0004 bd5 ba3k sqft119 Memorial Highway, North Yarmouth, ME 04097ActiveMLS ID #1670299, Berkshire Hathaway HomeServices Northeast Real Estate. Maine Listings
- $876,0004 bd3 ba2k sqft9 Lakeside Drive, Falmouth, ME 04105ActiveMLS ID #1677885, homecoin.com. Maine Listings
- $929,9993 bd3 ba2.4k sqft15 Alpine Drive, Windham, ME 04062ActiveMLS ID #1676501, Elevate Maine Realty. Maine Listings
- $899,0004 bd3 ba2.9k sqft183 Mountain Road, Falmouth, ME 04105ActiveMLS ID #1662405, Scott Sanford Realty. Maine Listings
- $1,145,0003 bd2 ba2.5k sqft445 Greely Road Extension, Cumberland, ME 04021ActiveMLS ID #1671878, Gardner Real Estate Group. Maine Listings
- $774,9004 bd4 ba3.3k sqft43 Dexter Lane, North Yarmouth, ME 04097ActiveMLS ID #1684807, Better Homes & Gardens Real Estate/The Masiello Group. Maine Listings
- $925,0004 bd3 ba3.4k sqft51 Oldfield Road, Yarmouth, ME 04096ActiveMLS ID #1671212, RE/MAX By The Bay. Maine Listings
- $930,0003 bd2 ba1.9k sqft203 Mountain View Road, Gray, ME 04039ActiveMLS ID #1685105, Coldwell Banker Team Real Estate. Maine Listings
