Plenty of folks drive up to Boone for the weekend. You'd get to stay. Up here you feel every season, and that's half the fun. When fall hits, the trees around the back deck turn and the air gets that crisp bite. Winter puts three ski areas in reach, with App Ski Mountain between Boone and Blowing Rock and Sugar Mountain and Beech Mountain out toward Banner Elk. Come spring and summer, the Blue Ridge Parkway overlooks are there when you need to clear your head. Then you come home to a house where the big stuff's already done.
It has a new roof, new decks, and all new ductless mini split heat and air throughout. The old outdoor fuel tank is being removed, and its line has already been capped off the right way. All the work was done with permits. Inside, fresh paint and new floors run through every room.
The kitchen has white cabinets, wood butcher block counters, and a farmhouse sink big enough for the pot of chili you'll make after a day on the slopes. French doors open to a wide back deck where coffee just tastes better. Upstairs you'll find three bedrooms and a full bath. Downstairs adds a second living space, laundry, and another full bath with a tiled walk in shower. That comes in handy when everybody's tracking in cold and wet.
It all sits on 0.62 acres in Castle Heights, a short drive from downtown Boone and App State for game days and dinner out.
Active
$600,000
310 Clay Hodges Rd #5, Boone, NC 28607
4beds
2,232sqft
Single Family Residence
Built in 1985
0.62 Acres Lot
$-- Zestimate®
$269/sqft
$10/mo HOA
What's special
Wide back deckFresh paintNew decksFarmhouse sinkNew roofNew floorsWood butcher block counters
- 1 day
- 11
- 0
Zillow last checked:
Listing updated:
Listed by:
Sheree Byrd sbyrd@axenrealty.com,
AXEN REALTY LLC
Source: Canopy MLS as distributed by MLS GRID,MLS#: 4426743
Facts & features
Interior
Bedrooms & bathrooms
- Bedrooms: 4
- Bathrooms: 2
- Full bathrooms: 2
Primary bedroom
- Level: Upper
Bedroom s
- Level: Upper
Bedroom s
- Level: Upper
Bedroom s
- Level: Lower
Bathroom full
- Level: Upper
Bathroom full
- Level: Lower
Kitchen
- Level: Main
Living room
- Level: Main
Heating
- Ductless
Cooling
- Ductless
Appliances
- Included: Dishwasher, Electric Cooktop, Electric Oven, Microwave
- Laundry: Electric Dryer Hookup, In Basement, Lower Level, Washer Hookup
Features
- Basement: Partially Finished
Interior area
- Total structure area: 1,656
- Total interior livable area: 2,232 sqft
- Finished area above ground: 1,656
- Finished area below ground: 576
Property
Parking
- Parking features: Driveway
- Has uncovered spaces: Yes
Features
- Levels: Two
- Stories: 2
Lot
- Size: 0.62 Acres
Details
- Parcel number: 2922112064000
- Zoning: Unspecified
- Special conditions: Standard
Construction
Type & style
- Home type: SingleFamily
- Property subtype: Single Family Residence
Materials
- Vinyl
Condition
- New construction: No
- Year built: 1985
Utilities & green energy
- Sewer: Private Sewer
- Water: Shared Well
Community & HOA
Community
- Subdivision: Castle Heights
HOA
- Has HOA: Yes
- HOA fee: $10 monthly
- HOA name: Castle Heights Homeowners Assn
Location
- Region: Boone
Financial & listing details
- Price per square foot: $269/sqft
- Tax assessed value: $275,900
- Date on market: 9/23/2026
- Cumulative days on market: 1 day
- Listing terms: Cash,Conventional,FHA,USDA Loan,VA Loan
- Exclusions: No refrigerator included
- Road surface type: Asphalt, Paved
Estimated market value
Not available
Estimated sales range
Not available
Not available
Price history
| Date | Event | Price |
|---|---|---|
| 10/2/2026 | Listed for sale | $600,000$269/sqft |
Source:  Canopy MLS as distributed by MLS GRID #4426743 Report a problem Canopy MLS as distributed by MLS GRID #4426743 Report a problem | ||
Public tax history
Tax history is unavailable.
Monthly payment
Est. payment
Payment breakdown
Explore the cost of this home by adjusting the details. Changes won't be saved.Climate risks
Neighborhood: 28607
Nearby schools
Schools provided by the listing agent
- Elementary: Green Valley
- High: Watauga
Source: Canopy MLS as distributed by MLS GRID. This data may not be complete. We recommend contacting the local school district to confirm school assignments for this home.
Similar homes
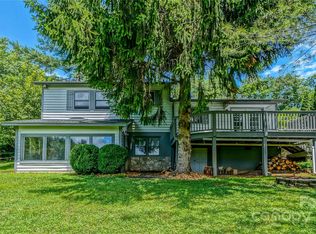
- $435,0003 bd3 ba1.6k sqft226 Clay Hodges Road, Boone, NC 28607For Sale
 MLS ID #264075, William Aceto. High Country AOR
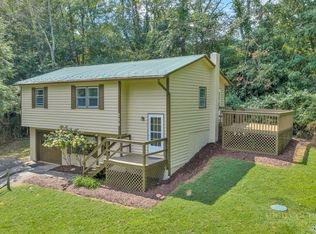
 - $539,0003 bd3 ba2.3k sqft214 Blanwood Drive, Boone, NC 28607For Sale
 MLS ID #264193, Jaco Gerbrands. High Country AOR
 - $534,0004 bd2 ba2.5k sqft410 Don Hayes Road, Boone, NC 28607For Sale
 MLS ID #263562, Kimmy Tiedemann. High Country AOR
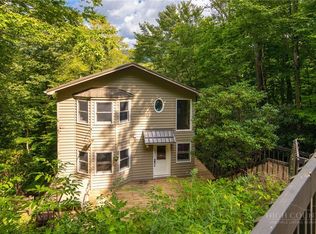
 - $499,0003 bd4 ba2.3k sqft556 Timberlane Drive, Boone, NC 28607For Sale
 MLS ID #264077, Jaco Gerbrands. High Country AOR
 - $645,0006 bd4 ba2.3k sqft140 Nestle Rd, Boone, NC 28607For Sale
 MLS ID #4383293, Miranda Boseman, Carolina Mountain Sales. Canopy MLS as distributed by MLS GRID
