A little bit country, surprisingly close to everything! Situated on nearly an acre under a mile from Cliff Cave Park, this fully renovated 4-bed, 2-bath Oakville home combines lifestyle freedom with suburban convenience. Main level features an updated kitchen with butcher-block counters and stainless appliances, open family room with a wood-burning stove, formal living/dining areas, 3 bedrooms, and a full bath. The finished lower level offers a 4th bedroom, full bath, and bonus space for a home office, guests, or dual living. Incredible exterior setup with an oversized attached garage, extensive parking, dedicated RV space, outbuildings for workshops/storage, a chicken coop, garden area, and stone patio. Minutes from Telegraph Rd amenities and I-255/270.
Active
Listed by: EXP Realty, LLC • Dawn Griffin • 314-541-3840
Price cut: $25K (10/7)
$400,000
310 Cliff Cave Rd, Saint Louis, MO 63129
4beds
1,859sqft
Single Family Residence
Built in 1950
0.79 Acres Lot
$-- Zestimate®
$215/sqft
$-- HOA
What's special
Stone patioNearly an acreChicken coopOversized attached garageFinished lower levelDedicated rv spaceGarden area
- 38 days
- 1,435
- 61
Zillow last checked:
Listing updated:
Listed by:
Dawn Griffin 314-541-3840,
EXP Realty, LLC,
Paul Bealafeld 314-384-9335,
EXP Realty, LLC
Source: MARIS,MLS#: 26031454 Originating MLS: St. Louis Association of REALTORS
Originating MLS: St. Louis Association of REALTORSFacts & features
Interior
Bedrooms & bathrooms
- Bedrooms: 4
- Bathrooms: 2
- Full bathrooms: 2
- Main level bathrooms: 1
- Main level bedrooms: 3
Bedroom
- Level: Main
Bedroom
- Level: Main
Bedroom
- Level: Main
Bedroom
- Level: Basement
Bathroom
- Level: Main
Bathroom
- Level: Basement
Dining room
- Level: Main
Family room
- Features: Floor Covering: Ceramic Tile
- Level: Main
Living room
- Level: Main
Heating
- Forced Air
Cooling
- Ceiling Fan(s), Central Air
Appliances
- Included: Stainless Steel Appliance(s), Gas Cooktop, Dishwasher, Disposal, Dryer, Microwave, Oven, Gas Range, Refrigerator, Washer, Water Heater
- Laundry: In Basement, Lower Level
Features
- Breakfast Bar, Ceiling Fan(s), Dining/Living Room Combo, Historic Millwork, Lever Faucets, Natural Woodwork, Open Floorplan, Shower, Sunken Living Room, Tub, Workshop/Hobby Area
- Flooring: Luxury Vinyl, Tile
- Doors: Panel Door(s), Storm Door(s)
- Windows: Double Pane Windows, Screens
- Basement: Full
- Number of fireplaces: 1
- Fireplace features: EPA Certified Wood Stove, Family Room, Wood Burning, Wood Burning Stove
Interior area
- Total structure area: 1,859
- Total interior livable area: 1,859 sqft
- Finished area above ground: 1,518
- Finished area below ground: 341
Property
Parking
- Total spaces: 2
- Parking features: Additional Parking, Attached, Concrete, Driveway, Garage, Garage Door Opener, Garage Faces Front, Gravel, Lighted, Off Street, Open, Parking Pad, Paved, RV Access/Parking, Storage, Tandem
- Attached garage spaces: 2
- Has uncovered spaces: Yes
Accessibility
- Accessibility features: Accessible Approach with Ramp
Features
- Levels: One
- Patio & porch: Patio
- Exterior features: Entry Steps/Stairs, Garden, Lighting, Private Yard, RV Hookup, Storage
- Fencing: Partial
- Has view: Yes
- View description: Rural, Trees/Woods
Lot
- Size: 0.79 Acres
- Dimensions: 113 x 283 x 123 x 288
- Features: Agricultural, Back Yard, City Lot, Farm, Few Trees, Front Yard, Garden, Level, Native Plants, Orchard(s), Private, Rectangular Lot, Secluded
Details
- Additional structures: Metal Building, Poultry Coop, Storage, Utility Building, Workshop
- Parcel number: 31H210036
- Special conditions: Standard
Construction
Type & style
- Home type: SingleFamily
- Architectural style: Ranch
- Property subtype: Single Family Residence
Materials
- Brick, Vinyl Siding
- Foundation: Block
- Roof: Architectural Shingle
Condition
- Updated/Remodeled
- New construction: No
- Year built: 1950
Utilities & green energy
- Electric: Single Phase, 220 Volts
- Sewer: Public Sewer
- Water: Public
- Utilities for property: Electricity Connected, Natural Gas Connected, Sewer Connected, Water Connected
Community & HOA
Community
- Security: Smoke Detector(s)
- Subdivision: None
HOA
- Has HOA: No
Location
- Region: Saint Louis
Financial & listing details
- Price per square foot: $215/sqft
- Tax assessed value: $178,700
- Annual tax amount: $2,132
- Date on market: 9/8/2026
- Cumulative days on market: 38 days
- Listing terms: Cash,Conventional,FHA,VA Loan
- Ownership: Private
- Electric utility on property: Yes
Estimated market value
Not available
Estimated sales range
Not available
Not available
Price history
| Date | Event | Price |
|---|---|---|
| 10/7/2026 | Price change | $400,000-5.9%$215/sqft |
Source:  MARIS #26031454 Report a problem MARIS #26031454 Report a problem | ||
| 9/23/2026 | Price change | $425,000-5.6%$229/sqft |
Source: MARIS #26031454 Report a problem | ||
| 9/8/2026 | Listed for sale | $450,000+164.7%$242/sqft |
Source: MARIS #26031454 Report a problem | ||
| 6/30/2023 | Sold | -- |
Source: MARIS #23031119 Report a problem | ||
| 6/10/2023 | Pending sale | $170,000$91/sqft |
Source: MARIS #23031119 Report a problem | ||
| 6/7/2023 | Listed for sale | $170,000+3.1%$91/sqft |
Source: MARIS #23031119 Report a problem | ||
| 12/28/2016 | Sold | -- |
Source: MARIS #16057925 Report a problem | ||
| 11/18/2016 | Pending sale | $164,900$89/sqft |
Source: Coldwell Banker Gundaker - South County #16057925 Report a problem | ||
| 10/13/2016 | Price change | $164,900-2.9%$89/sqft |
Source: Coldwell Banker Gundaker - South County #16057925 Report a problem | ||
| 9/6/2016 | Price change | $169,900-2.9%$91/sqft |
Source: Coldwell Banker Gundaker - South County #16057925 Report a problem | ||
| 8/15/2016 | Listed for sale | $175,000$94/sqft |
Source: Coldwell Banker Gundaker - South County #16057925 Report a problem | ||
Public tax history
| Year | Property taxes | Tax assessment |
|---|---|---|
| 2025 | $2,132 -9.5% | $33,950 -2.8% |
| 2024 | $2,357 +1.3% | $34,930 |
| 2023 | $2,327 +30.2% | $34,930 +30% |
| 2022 | $1,787 +3.3% | $26,870 |
| 2021 | $1,730 -10.6% | $26,870 -6.1% |
| 2020 | $1,934 -4.8% | $28,630 |
| 2019 | $2,031 | $28,630 +5.1% |
| 2018 | $2,031 | $27,250 |
| 2017 | $2,031 +0.1% | $27,250 +12.5% |
| 2016 | $2,029 +7.8% | $24,220 |
| 2015 | $1,881 | $24,220 +13.6% |
| 2014 | $1,881 +22.2% | $21,320 |
| 2013 | $1,539 | $21,320 -16.7% |
| 2012 | -- | $25,580 |
| 2011 | -- | $25,580 -8.1% |
| 2010 | $1,795 +4.2% | $27,840 |
| 2009 | $1,722 +0% | $27,840 -5.3% |
| 2008 | $1,721 +18.6% | $29,390 |
| 2007 | $1,452 | $29,390 +29.9% |
| 2006 | $1,452 -3% | $22,630 |
| 2005 | $1,496 | $22,630 +8.6% |
| 2003 | -- | $20,830 |
| 2002 | $1,487 +30.4% | $20,830 |
| 2001 | $1,140 | $20,830 |
Find assessor info on the county website
Monthly payment
Est. payment
Payment breakdown
Explore the cost of this home by adjusting the details. Changes won't be saved.Climate risks
Neighborhood: 63129
Nearby schools
Schools provided by the listing agent
- Elementary: Wohlwend Elem.
- Middle: Oakville Middle
- High: Oakville Sr. High
Source: MARIS. This data may not be complete. We recommend contacting the local school district to confirm school assignments for this home.
Similar homes
- $385,0004 bd3 ba1.7k sqft4515 Firelight Dr, Saint Louis, MO 63129For Sale
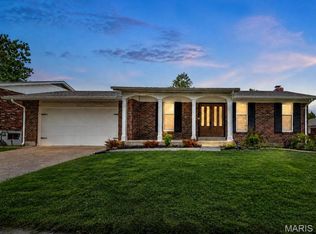
 MLS ID #26027688, Thomas J Derry, Keller Williams Realty St. Louis. MARIS
 - $365,0003 bd3 ba2.5k sqft2830 Flintwood Dr, Saint Louis, MO 63129For Sale
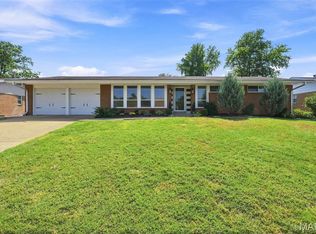 MLS ID #26058273, Susan J Raimondo, Keller Williams Realty St. Louis. MARIS
 - $415,0003 bd2 ba1.7k sqft9316 Sappington Rd, Saint Louis, MO 63126For Sale
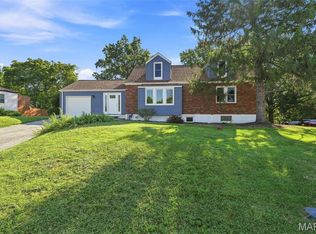 MLS ID #26056141, Paul Alexander, Coldwell Banker Realty - Gundaker. MARIS
 - $399,9004 bd2 ba1.8k sqft1439 Grant Rd, Saint Louis, MO 63119For Sale
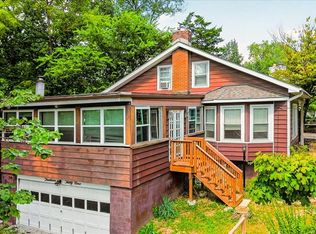 MLS ID #26053114, Maggie G Cella, Coldwell Banker Realty - Gundaker. MARIS
 - $354,0004 bd2 ba1.8k sqft1251 Hawksbury Dr, Arnold, MO 63010For SaleMLS ID #26040610, Linda R Frierdich, Century 21 Advantage. MARIS
- $398,0003 bd3 ba2.6k sqft3532 Circle Dr, Imperial, MO 63052For SaleMLS ID #26044971, Timothy C McCraw, RE/MAX Results. MARIS
- $440,0003 bd3 ba1.4k sqft5522 Heatherbluff Ct, Saint Louis, MO 63128For SaleMLS ID #26057684, Justin A Huls, Coldwell Banker Realty - Gundaker. MARIS
- $339,9003 bd2 ba1.5k sqft701 Garlyn Ct, Saint Louis, MO 63123For SaleMLS ID #26028486, Pamela Berra, ReeceNichols Real Estate. MARIS
- $331,5004 bd3 ba1.3k sqft2160 Forest Ln, Arnold, MO 63010For SaleMLS ID #26063113, Clint D McCormack, Berkshire Hathaway HomeServices Select Properties. MARIS
- $394,5004 bd3 ba2.4k sqft245 Reinke Rd, Ballwin, MO 63021For SaleMLS ID #26062424, Melissa Fields, Coldwell Banker Premier Group. MARIS
- $420,0004 bd2 ba1.6k sqft6922 Marquette Ave, Saint Louis, MO 63139For SaleMLS ID #26061585, Sherrie L Shanahan, DRG - Delhougne Realty Group. MARIS
- $499,9004 bd2 ba1.6k sqft329 Stark Ct, Saint Louis, MO 63119For SaleMLS ID #26066249, Katie Maginn, Coldwell Banker Premier Group. MARIS
- $250,0003 bd1 ba1.5k sqft446 Sappington Barracks Rd, Saint Louis, MO 63125For SaleMLS ID #26060177, Julie E Bruenger, LPT Realty LLC. MARIS
- $425,0005 bd2 ba2k sqft1015 Barberry Ln, Saint Louis, MO 63122For SaleMLS ID #26041215, Jonathan Adams, Berkshire Hathaway HomeServices Select Properties. MARIS
- $369,9005 bd2 ba2.1k sqft12543 Merrick Dr, Saint Louis, MO 63146For SaleMLS ID #26062800, Elliott J Black, Sansone Residential Collective LLC. MARIS
- $284,9003 bd2 ba1.4k sqft3434 Laura Ln, Saint Louis, MO 63125For SaleMLS ID #26053883, Becky M O'Neill Romaine, RE/MAX Results. MARIS
- $325,0004 bd3 ba1.8k sqft4819 Rhodes Ave, Saint Louis, MO 63116For SaleMLS ID #26064278, Anna Garcia, Garcia Properties. MARIS
- $395,0004 bd3 ba2.4k sqft22 La Gorce Dr, Chesterfield, MO 63017For SaleMLS ID #26048245, Nash Abdulla, Keller Williams Chesterfield. MARIS
- $279,9003 bd2 ba1.9k sqft6320 Ashbury Dr, Saint Louis, MO 63123For SaleMLS ID #26048973, Jessica C Vargas, Nettwork Global. MARIS
