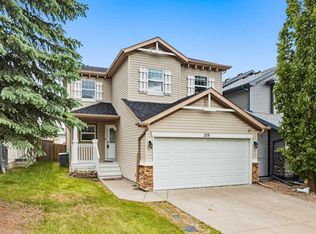
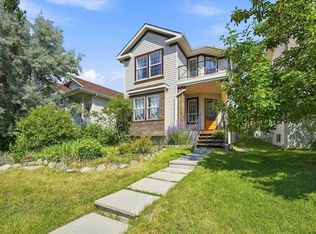
Welcome to 310 Coventry Road in the well-established community of Coventry Hills. This home is perfect for a first-time home buyer or for a family looking to downsize. When you arrive to the home you will love the front porch for having morning cups of coffee. As you enter the home you are welcomed with an open concept main floor plan that offers plenty of natural light, a spacious living room, kitchen with granite counter tops, dining room and a 2pc bathroom. In the backyard you'll enjoy the large deck for entertaining and a double detached HEATED garage. The second floor provides bedrooms, full bathroom and a large primary bedroom with walk-in closet. Don't miss out on this great opportunity - book a showing today!
For sale
C$499,999
310 E Coventry Rd NE, Calgary, AB T3K 5K5
3beds
1,272sqft
Single Family Residence
Built in 2000
3,049 Square Feet Lot
$-- Zestimate®
C$393/sqft
C$-- HOA
What's special
Plenty of natural lightDining roomLarge deck for entertainingDouble detached heated garage
- 1 day
- 31
- 6
Zillow last checked:
Listing updated:
Listed by:
Joseph Burke, Associate,
Exp Realty,
Mariah Burke, Associate,
Exp Realty
Source: courtesy of Pillar9 System,MLS®#: A2351918 Originating MLS®#: Calgary
Originating MLS®#: CalgaryFacts & features
Interior
Bedrooms & bathrooms
- Bedrooms: 3
- Bathrooms: 2
- Full bathrooms: 1
- 1/2 bathrooms: 1
Bedroom
- Level: Second
- Dimensions: 9`3" x 11`2"
Bedroom
- Level: Second
- Dimensions: 9`3" x 11`2"
Other
- Level: Second
- Dimensions: 11`4" x 13`2"
Other
- Level: Main
- Dimensions: 5`4" x 5`4"
Other
- Level: Second
- Dimensions: 7`9" x 8`6"
Dining room
- Level: Main
- Dimensions: 15`1" x 8`11"
Foyer
- Level: Main
- Dimensions: 7`5" x 8`0"
Other
- Level: Basement
- Dimensions: 7`10" x 7`10"
Game room
- Level: Basement
- Dimensions: 17`2" x 17`2"
Kitchen
- Level: Main
- Dimensions: 13`6" x 9`1"
Living room
- Level: Main
- Dimensions: 12`4" x 15`0"
Storage
- Level: Basement
- Dimensions: 10`5" x 13`3"
Walk in closet
- Level: Second
- Dimensions: 6`9" x 6`7"
Heating
- Forced Air, Natural Gas
Cooling
- None
Appliances
- Included: Dishwasher, Dryer, Electric Stove, Garage Control(s), Microwave Hood Fan, Refrigerator, Washer
- Laundry: In Basement
Features
- Granite Counters, Kitchen Island, No Animal Home, No Smoking Home, Open Floorplan, See Remarks
- Flooring: Carpet, Laminate
- Windows: Window Coverings
- Basement: Full
- Has fireplace: No
- Fireplace features: None
Interior area
- Total interior livable area: 1,272 sqft
- Finished area above ground: 1,272
- Finished area below ground: 552
Video & virtual tour
Property
Parking
- Total spaces: 2
- Parking features: Double Garage Detached, Garage Door Opener, Heated Garage, Insulated, Off Street, Oversized, See Remarks
- Garage spaces: 2
- Has uncovered spaces: Yes
Features
- Levels: Two,2 Storey
- Stories: 1
- Patio & porch: Deck, Front Porch
- Exterior features: Private Yard
- Fencing: Fenced
- Frontage length: 8.58M 28`2"
Lot
- Size: 3,049 Square Feet
- Features: Back Lane, Back Yard, Front Yard, See Remarks
Details
- Parcel number: 112251948
- Zoning: R-1N
Construction
Type & style
- Home type: SingleFamily
- Property subtype: Single Family Residence
Materials
- Vinyl Siding, Wood Frame
- Foundation: Concrete Perimeter
- Roof: Asphalt Shingle
Condition
- New construction: No
- Year built: 2000
Community & HOA
Community
- Features: Playground
- Subdivision: Coventry Hills
HOA
- Has HOA: No
Location
- Region: Calgary
Financial & listing details
- Price per square foot: C$393/sqft
- Date on market: 10/12/2026
- Inclusions: Window Coverings - All
Price history
Price history is unavailable.
Public tax history
Tax history is unavailable.
Climate risks
Neighborhood: Coventry Hills
Nearby schools
GreatSchools rating
No schools nearby
We couldn't find any schools near this home.

Similar homes
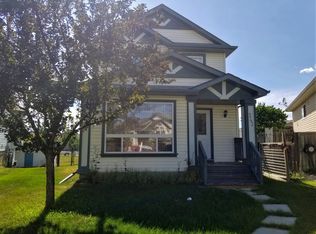
- C$500,0004 bd3 ba1.2k sqft195 S Covewood Cir NE, Calgary, AB T3K 5P9For Sale
 MLS ID #A2352084, James Tunnell, Associate, Royal Lepage Blue Sky. courtesy of Pillar9 System
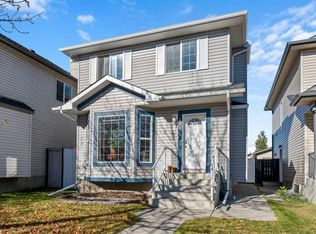
 - C$592,0003 bd3 ba1.3k sqft826 W Coventry Dr NE, Calgary, AB T3K 4G2For Sale
 MLS ID #A2351911, Lindsey Gaston, Associate, 2% Realty. courtesy of Pillar9 System
 - C$489,9003 bd2 ba1.2k sqft15 Coventry Line NE, Calgary, AB T3K 5H6For Sale
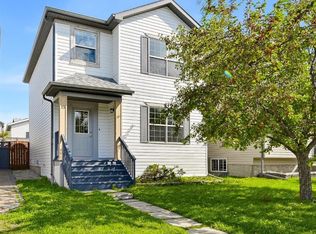 MLS ID #A2345663, Vinny Doal, Associate, 2% Realty. courtesy of Pillar9 System
 - C$499,9003 bd3 ba1.5k sqft100 W Coventry Rd NE, Calgary, AB T3K 5K4For Sale
 MLS ID #A2336019, April Isaac, Associate, One Percent Realty. courtesy of Pillar9 System
