A Rare Riverfront Estate in Prestigious Tutela Heights. Set against the backdrop of the Grand River, this exceptional 6.64-acre property offers a rare combination of refined living, privacy, and natural beauty in Brantford’s prestigious Tutela Heights. Completely renovated since 2022, the residence blends timeless Tudor-inspired character with updated interiors, bright open spaces, and thoughtfully selected finishes throughout. The inviting living room, anchored by a fireplace, flows into the formal dining room, where expansive windows frame spectacular views of the landscape. The dining room continues into a beautifully appointed kitchen featuring white cabinetry, a built-in oven, gas cooktop, pot filler, and dedicated coffee bar, alongside a charming breakfast nook. Just off the living room, a winterized sunroom, surrounded by windows on three sides, offers an extraordinary vantage point to take in the ever-changing landscape and uninterrupted river views. Upstairs, the spacious primary suite features a walk-in closet and a four-piece ensuite with a rainfall shower. Two additional bedrooms, each with walk-in closets, complete the upper level, with one offering access to a private walk-out terrace. An attached two-car garage with interior access and an unfinished basement with bathroom rough-in offer convenience and room to customize. Beyond the home, the grounds are remarkable. Step from the sunroom onto the deck to take in sweeping views across the rolling landscape, where stone staircases lead through expansive lawns, gentle hills, and mature wooded areas toward the Grand River. With 6.64 acres of privacy, natural beauty, and a direct riverfront setting, this is a special offering for those seeking space, serenity, and a connection to nature.
For sale
C$2,650,000
310 Mount Pleasant Rd, Brantford, ON N3T 1V1
3beds
1,964sqft
Single Family Residence, Residential
Built in ----
6.64 Acres Lot
$-- Zestimate®
C$1,349/sqft
C$-- HOA
What's special
Rare riverfront estateTimeless tudor-inspired characterUpdated interiorsBright open spacesThoughtfully selected finishesFormal dining roomBeautifully appointed kitchen
- 18 hours
- 4
- 0
Zillow last checked:
Listing updated:
Listed by:
Rob Golfi, Salesperson,
RE/MAX Escarpment Golfi Realty Inc.
Source: ITSO,MLS®#: 40878233Originating MLS®#: Cornerstone Association of REALTORS®
Facts & features
Interior
Bedrooms & bathrooms
- Bedrooms: 3
- Bathrooms: 3
- Full bathrooms: 2
- 1/2 bathrooms: 1
- Main level bathrooms: 1
Other
- Level: Second
Bedroom
- Level: Second
Bedroom
- Level: Second
Bathroom
- Features: 2-Piece
- Level: Main
Bathroom
- Features: 4-Piece
- Level: Second
Other
- Features: 4-Piece
- Level: Second
Breakfast room
- Level: Main
Dining room
- Level: Main
Foyer
- Level: Main
Kitchen
- Level: Main
Living room
- Level: Main
Sunroom
- Level: Main
Heating
- Forced Air
Cooling
- Central Air
Appliances
- Included: Water Heater, Dishwasher, Dryer, Refrigerator, Stove, Washer
- Laundry: Inside
Features
- Built-In Appliances
- Basement: Full,Unfinished
- Has fireplace: No
Interior area
- Total structure area: 1,964
- Total interior livable area: 1,964 sqft
- Finished area above ground: 1,964
Video & virtual tour
Property
Parking
- Total spaces: 12
- Parking features: Attached Garage, Circular Driveway, Private Drive Single Wide
- Attached garage spaces: 2
- Uncovered spaces: 10
Features
- Stories: 2
- Waterfront features: River/Stream
- Frontage type: East
Lot
- Size: 6.64 Acres
- Features: Urban, Irregular Lot, Open Spaces, Place of Worship, Quiet Area, Shopping Nearby, Other
Details
- Parcel number: 320830123
- Zoning: NH (County), SR (County)
Construction
Type & style
- Home type: SingleFamily
- Architectural style: Contemporary
- Property subtype: Single Family Residence, Residential
Materials
- Brick
- Foundation: Poured Concrete
- Roof: Asphalt Shing
Condition
- 51-99 Years
- New construction: No
Utilities & green energy
- Sewer: Septic Tank
- Water: Municipal
Community & HOA
Location
- Region: Brantford
Financial & listing details
- Price per square foot: C$1,349/sqft
- Annual tax amount: C$8,881
- Date on market: 11/12/2026
- Inclusions: Dishwasher, Dryer, Refrigerator, Stove, Washer
Price history
| Date | Event | Price |
|---|---|---|
| 11/12/2026 | Listed for sale | C$2,650,000C$1,349/sqft |
Source: ITSO #40878233 Report a problem | ||
Public tax history
Tax history is unavailable.
Climate risks
Neighborhood: N3T
Nearby schools
GreatSchools rating
No schools nearby
We couldn't find any schools near this home.
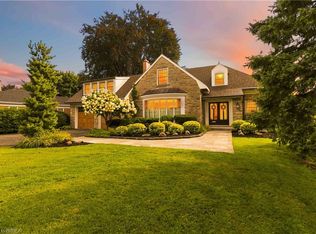
- C$2,199,9004 bd4 ba2.6k sqft8 Tutela Heights Rd, Brantford, ON N3T1A1For Sale
- C$2,949,9003 bd3 ba-- sqft300 Mount Pleasant Rd, Brantford, ON N3T1V1For Sale

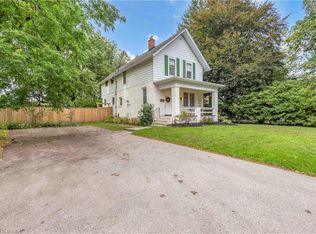
- C$759,9005 bd2 ba1.9k sqft11 Tutela Heights Rd, Brantford, ON N3T1A2For Sale
- C$1,399,9003 bd2 ba1.8k sqft46 Tutela Heights Rd, Brantford, ON N3T1A1For Sale

Similar homes
- C$1,400,0004 bd3 ba1.8k sqft159 Phelps Rd, Brant, ON N3T 5L5For Sale
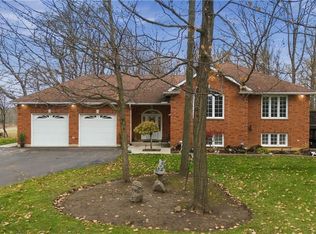 MLS ID #40877358, Rob Golfi, Salesperson, RE/MAX Escarpment Golfi Realty Inc.. ITSO
- C$2,199,9004 bd4 ba2.6k sqft8 Tutela Heights Rd, Brantford, ON N3T 1A1For SaleMLS ID #40868822, Craig Peeling, Salesperson, Coldwell Banker Momentum Realty. ITSO
- C$1,399,9003 bd2 ba1.8k sqft46 Tutela Heights Rd, Brantford, ON N3T 1A1For SaleMLS ID #40863825, Darryl Swarts, Broker of Record, RE/MAX Erie Shores Realty Inc. Brokerage. ITSO
- C$2,199,9194 bd3 ba2.2k sqft301 Governors Rd E, Brant, ON N3L 3E1For Sale
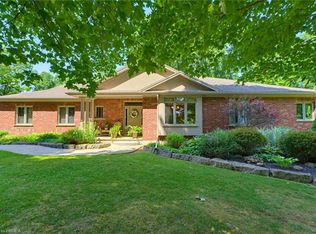 MLS ID #40874028, Jason Lesky, Salesperson, Pay It Forward Realty. ITSO
