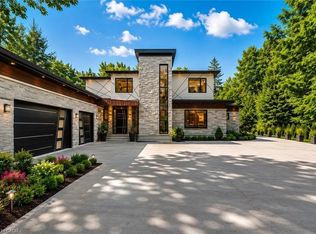
Set on 1.57 acres, 301 Cockshutt Road offers the rare combination of peaceful country living and everyday convenience. Thoughtfully custom built with comfort, functionality and entertaining in mind, this exceptional 3+2 bedroom home offers space, privacy and room for everyone. The main level welcomes you with an impressive open-concept kitchen, dining and living area featuring soaring windows, elegant coffered ceilings and a beautiful stone fireplace. The spacious primary suite offers a generous walk-in closet and ensuite with double sinks, a large soaker tub and glass shower. Main-floor laundry with garage access adds everyday convenience. The finished lower level is designed for entertaining, featuring two distinct recreation areas -one perfect for movie nights and another expansive great room ideal for billiards, gatherings or relaxing with family and friends. Two large soundproofed bedrooms and a 4-piece bathroom complete the space. A separate walk-up entrance provides access to the impressive 3-car garage, complete with both heating and air conditioning. Outside, enjoy morning coffee beneath the large covered patio, then wander toward the rear of the property to discover beautifully landscaped grounds and a designated bonfire area perfect for summer evenings under the stars. A large fenced area and dedicated dog run provide plenty of room for four-legged family members to enjoy the outdoors. And for entertaining outdoors, a unique 2-piece guest bathroom is conveniently located off the patio, allowing guests to enjoy the space without entering the home. A rare opportunity to enjoy the best of both worlds—space, privacy and tranquility, just minutes from all the amenities you need.
For sale
C$1,680,000
301 Cockshutt Rd, Brant, ON N3T 0N3
5beds
1,959sqft
Single Family Residence, Residential
Built in 2019
1.57 Acres Lot
$-- Zestimate®
C$858/sqft
C$-- HOA
What's special
Soaring windowsElegant coffered ceilingsBeautiful stone fireplaceSpacious primary suiteGenerous walk-in closetEnsuite with double sinksLarge soaker tub
- 1 day
- 36
- 0
Zillow last checked:
Listing updated:
Listed by:
Erin Mcintyre, Salesperson,
Real Broker Ontario Ltd.
Source: ITSO,MLS®#: 40863357Originating MLS®#: Brantford Regional Real Estate Association Inc.
Facts & features
Interior
Bedrooms & bathrooms
- Bedrooms: 5
- Bathrooms: 4
- Full bathrooms: 3
- 1/2 bathrooms: 1
- Main level bathrooms: 3
- Main level bedrooms: 3
Bedroom
- Level: Main
Bedroom
- Level: Main
Other
- Level: Main
Bedroom
- Level: Lower
Bedroom
- Level: Lower
Bathroom
- Features: 4-Piece
- Level: Main
Bathroom
- Features: 5+ Piece
- Level: Main
Bathroom
- Features: 4-Piece
- Level: Lower
Bathroom
- Features: 2-Piece
- Level: Main
Dining room
- Level: Main
Family room
- Level: Lower
Foyer
- Level: Main
Kitchen
- Level: Main
Laundry
- Level: Main
Living room
- Level: Main
Recreation room
- Level: Lower
Utility room
- Level: Lower
Heating
- Forced Air, Natural Gas
Cooling
- Central Air
Appliances
- Included: Water Softener, Dishwasher, Dryer, Gas Oven/Range, Microwave, Refrigerator, Stove, Washer
- Laundry: Main Level
Features
- High Speed Internet, Auto Garage Door Remote(s), Floor Drains, In-law Capability
- Basement: Walk-Up Access,Full,Finished,Sump Pump
- Number of fireplaces: 1
- Fireplace features: Living Room, Gas
Interior area
- Total structure area: 3,661
- Total interior livable area: 1,959 sqft
- Finished area above ground: 1,959
- Finished area below ground: 1,702
Video & virtual tour
Property
Parking
- Total spaces: 10
- Parking features: Attached Garage, Gravel, Lane/Alley Parking, Private Drive Triple+ Wide
- Attached garage spaces: 3
- Uncovered spaces: 6
Features
- Stories: 1
- Patio & porch: Porch
- Frontage type: West
- Frontage length: 131.23
Lot
- Size: 1.57 Acres
- Dimensions: 131.23 x 492.34
- Features: Rural, Rectangular, Highway Access, Hospital, Trails
Details
- Parcel number: 320660212
- Zoning: RU,H
Construction
Type & style
- Home type: SingleFamily
- Architectural style: Bungalow
- Property subtype: Single Family Residence, Residential
Materials
- Brick, Stone
- Foundation: Poured Concrete
- Roof: Asphalt Shing
Condition
- 6-15 Years
- New construction: No
- Year built: 2019
Utilities & green energy
- Sewer: Septic Tank
- Water: Well
- Utilities for property: Garbage/Sanitary Collection, Natural Gas Connected, Recycling Pickup
Community & HOA
Community
- Security: Alarm System, Smoke Detector(s)
Location
- Region: Brant
Financial & listing details
- Price per square foot: C$858/sqft
- Annual tax amount: C$8,485
- Date on market: 9/15/2026
- Inclusions: Dishwasher, Dryer, Gas Oven/Range, Microwave, Refrigerator, Stove, Washer
Price history
| Date | Event | Price |
|---|---|---|
| 9/15/2026 | Listed for sale | C$1,680,000C$858/sqft |
Source: ITSO #40863357 Report a problem | ||
Public tax history
Tax history is unavailable.
Climate risks
Neighborhood: N3T
Nearby schools
GreatSchools rating
No schools nearby
We couldn't find any schools near this home.
Similar homes
- C$1,599,9004 bd4 ba2.3k sqft3 Franks Ln, Brant, ON N3T 0L9For Sale
 MLS ID #40860487, Mark Stockdale, Salesperson, Seller's Choice Stockdale Realty Ltd.. ITSO
 - C$1,399,9003 bd2 ba1.8k sqft46 Tutela Heights Rd, Brantford, ON N3T 1A1For Sale
 MLS ID #40863825, Darryl Swarts, Broker of Record, RE/MAX Erie Shores Realty Inc. Brokerage. ITSO
 - C$1,299,0005 bd3 ba2.1k sqft228 Salt Springs Church Rd, Brant, ON N3T 5L9For Sale
 MLS ID #40860702, Nate Lockey, Broker, Re/Max Twin City Realty Inc. ITSO
 - C$879,0003 bd2 ba1.5k sqft12 Davern Rd, Brantford, ON N3T 1R5For Sale
 MLS ID #40862859, Greg Grant, Broker, RE/MAX Erie Shores Realty Inc. Brokerage. ITSO
