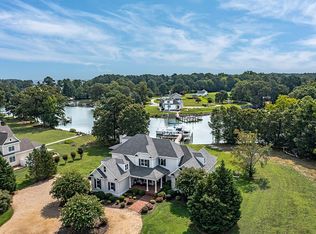

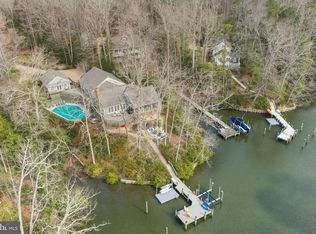
White Stone Location. Protected Waterfront. Minutes to the Bay. Located in the beautifully maintained waterfront community of Tabbs Creek, this exceptional property offers over 5,500 square feet of thoughtfully designed living space, protected waterfront with two boat lifts, and quick access to the Chesapeake Bay. The perfect blend of generous gathering spaces, timeless craftsmanship, and one of the Northern Neck's most desirable waterfront locations. The heart of the home is the dramatic two-story great room with soaring ceilings, a stunning 20-foot stone fireplace, and walls of windows overlooking Tabbs Creek. The main level also features a waterfront family room, banquet-sized dining room, cathedral-ceiling lounge, custom kitchen with granite countertops, office space, laundry and a luxurious waterfront primary suite with a spa-inspired bath and private fireplace. Upstairs offers three spacious guest bedrooms, two full baths, a loft/game room with stone fireplace, an oversized bonus room with wet bar - ideal for bunk beds, a media room, or home gym, a walk-up full-height attic already plumbed for future expansion and an expansive waterside rooftop terrace. Outdoor Living is the main draw in the Northern Neck, and this home delivers! Enjoy a screened porch with cathedral ceilings, a large trex deck with shade awning, a beautifully landscaped paver patio with paver pathway to a private dock with two boat lifts ( 10,000 lb & 15,000– 20,000 lb) and a large slip (once holding a 42' vessel), offering quick access to the Chesapeake Bay. The convenient attached garage is complemented by an impressive detached three-car garage with a mini-split system and industrial ice maker-ideal for car lovers and collectors, marine and boat storage, workshop or hobby space. No detail has been overlooked including a whold house generator, professionally landscaped grounds, circular drive and guest parking court, You'll enjoy living just minutes from the fine dining, quaint Main Streets, boutique shops and marinas and beaches in White Stone, Irvington, and Kilmarnock and the relaxed coastal lifestyle this exceptional home offers. If you are dreaming of outstanding boating amenities, luxurious coastal living spaces and the very best of the Northern Neck then this home is a must see.
Under contract
$1,695,000
310 Old Point Rd, White Stone, VA 22578
4beds
5,596sqft
Single Family Residence
Built in 2005
1.59 Acres Lot
$1,619,200 Zestimate®
$303/sqft
$31/mo HOA
What's special
Office spaceProfessionally landscaped groundsAttached garageExpansive waterside rooftop terraceWalk-up full-height atticCathedral-ceiling loungeThree spacious guest bedrooms
- 59 days
- 342
- 7
Zillow last checked:
Listing updated:
Listed by:
Beth Groner 703-615-1150,
Keller Williams Fairfax Gateway 703-222-3300,
Co-Listing Agent: Non Member 844-552-7444,
Non Subscribing Office
Source: Bright MLS,MLS#: VALV2001192
Facts & features
Interior
Bedrooms & bathrooms
- Bedrooms: 4
- Bathrooms: 4
- Full bathrooms: 3
- 1/2 bathrooms: 1
- Main level bathrooms: 2
- Main level bedrooms: 1
Heating
- Forced Air, Heat Pump, Electric
Cooling
- Ceiling Fan(s), Central Air, Electric
Appliances
- Included: Microwave, Disposal, Dishwasher, Dryer, Ice Maker, Self Cleaning Oven, Oven/Range - Gas, Range Hood, Refrigerator, Washer, Electric Water Heater
- Laundry: Main Level, Has Laundry
Features
- Attic, Soaking Tub, Bathroom - Walk-In Shower, Built-in Features, Entry Level Bedroom, Open Floorplan, Kitchen - Gourmet, Walk-In Closet(s), 9'+ Ceilings, 2 Story Ceilings, Cathedral Ceiling(s)
- Flooring: Carpet, Ceramic Tile, Hardwood, Wood
- Doors: Sliding Glass
- Windows: Double Pane Windows, Screens, Window Treatments
- Has basement: No
- Has fireplace: No
Interior area
- Total structure area: 5,596
- Total interior livable area: 5,596 sqft
- Finished area above ground: 5,596
Video & virtual tour
Property
Parking
- Total spaces: 15
- Parking features: Storage, Garage Faces Side, Inside Entrance, Garage Door Opener, Circular Driveway, Crushed Stone, Attached, Detached, Driveway
- Attached garage spaces: 5
- Uncovered spaces: 10
Accessibility
- Accessibility features: Other
Features
- Levels: Three
- Stories: 3
- Patio & porch: Brick, Deck, Enclosed, Porch, Screened, Terrace, Roof Deck
- Exterior features: Awning(s), Lighting, Balcony
- Pool features: None
- Has view: Yes
- View description: Creek/Stream, Panoramic, Scenic Vista, Water
- Has water view: Yes
- Water view: Creek/Stream,Water
- Waterfront features: Private Dock Site, Creek/Stream, Boat - Powered, Canoe/Kayak, Fishing Allowed, Personal Watercraft (PWC), Private Access
- Body of water: Tabbs Creek
- Frontage length: Water Frontage Ft: 190
Lot
- Size: 1.59 Acres
- Features: Cul-De-Sac, Fishing Available, Level, Stream/Creek
Details
- Additional structures: Above Grade
- Parcel number: NO TAX RECORD
- Zoning: R
- Zoning description: Residential
- Special conditions: Standard
Construction
Type & style
- Home type: SingleFamily
- Architectural style: Coastal
- Property subtype: Single Family Residence
Materials
- Cement Siding, Stone, Stick Built
- Foundation: Crawl Space
- Roof: Architectural Shingle
Condition
- Excellent
- New construction: No
- Year built: 2005
Utilities & green energy
- Sewer: On Site Septic
- Water: Well
- Utilities for property: Cable Available, Broadband
Community & HOA
Community
- Subdivision: Tabbs Creek
HOA
- Has HOA: Yes
- Services included: Common Area Maintenance, Road Maintenance
- HOA fee: $370 annually
Location
- Region: White Stone
Financial & listing details
- Price per square foot: $303/sqft
- Tax assessed value: $238,300
- Annual tax amount: $8,348
- Date on market: 8/9/2026
- Listing agreement: Exclusive Right To Sell
- Listing terms: Cash,Conventional
- Inclusions: Boat Lifts, Generator, Industrial Ice Machine
- Ownership: Fee Simple
- Road surface type: Paved
Estimated market value
$1,619,200
$1.54M - $1.70M
$3,702/mo
Price history
| Date | Event | Price |
|---|---|---|
| 9/17/2026 | Contingent | $1,695,000$303/sqft |
Source:  Bright MLS #VALV2001192 Report a problem Bright MLS #VALV2001192 Report a problem | ||
| 9/16/2026 | Pending sale | $1,695,000$303/sqft |
Source: Chesapeake Bay & Rivers AOR #202601387 Report a problem | ||
| 9/16/2026 | Contingent | $1,695,000$303/sqft |
Source: Northern Neck AOR #120378 Report a problem | ||
| 6/24/2026 | Price change | $1,695,000-5.6%$303/sqft |
Source: Chesapeake Bay & Rivers AOR #202600717 Report a problem | ||
| 5/2/2026 | Listed for sale | $1,795,000+131.6%$321/sqft |
Source: Chesapeake Bay & Rivers AOR #202600717 Report a problem | ||
| 11/29/2017 | Sold | $775,000-3.1%$138/sqft |
Source: Chesapeake Bay & Rivers AOR #1721422 Report a problem | ||
| 10/26/2017 | Pending sale | $799,500$143/sqft |
Source: Isabell K. Horsley R. E., Ltd. #101271 Report a problem | ||
| 6/8/2017 | Listed for sale | $799,500-8.6%$143/sqft |
Source: Isabell K. Horsley R. E., Ltd. #101271 Report a problem | ||
| 7/15/2016 | Listing removed | $875,000$156/sqft |
Source: Coldwell Banker Chesapeake Bay Properties #97121 Report a problem | ||
| 6/19/2015 | Listed for sale | $875,000-2.7%$156/sqft |
Source: Coldwell Banker Chesapeake Bay Properties #97121 Report a problem | ||
| 11/10/2014 | Listing removed | $899,000$161/sqft |
Source: Long & Foster Real Estate #114190 Report a problem | ||
| 8/5/2014 | Price change | $899,000-7.8%$161/sqft |
Source: Long & Foster Real Estate #114190 Report a problem | ||
| 5/10/2014 | Listed for sale | $975,000$174/sqft |
Source: Long & Foster Real Estate #114190 Report a problem | ||
Public tax history
| Year | Property taxes | Tax assessment |
|---|---|---|
| 2025 | $8,348 | $1,517,900 |
| 2024 | $8,348 +30.1% | $1,517,900 +49% |
| 2023 | $6,419 | $1,018,900 |
| 2022 | $6,419 | $1,018,900 |
| 2021 | $6,419 | $1,018,900 |
| 2020 | $6,419 +14.4% | $1,018,900 +7.1% |
| 2018 | $5,612 | $951,200 -0.1% |
| 2017 | -- | $952,000 |
| 2016 | -- | $952,000 |
| 2015 | -- | $952,000 |
| 2014 | -- | -- |
| 2013 | -- | -- |
| 2012 | -- | -- |
| 2010 | -- | -- |
Find assessor info on the county website
Monthly payment
Est. payment
Payment breakdown
Explore the cost of this home by adjusting the details. Changes won't be saved.Climate risks
Neighborhood: 22578
Nearby schools
Schools provided by the listing agent
- District: Lancaster County Public Schools
Source: Bright MLS. This data may not be complete. We recommend contacting the local school district to confirm school assignments for this home.
Similar homes
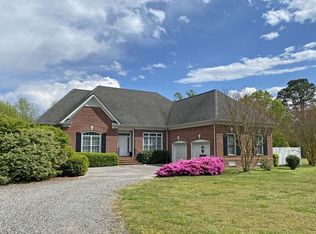
- $1,395,0004 bd5 ba3.1k sqft2414 Windmill Point Rd, White Stone, VA 22578For Sale
 MLS ID #2613760, David Dew, Isabell K. Horsley R. E., Ltd.. CVRMLS
 - $1,350,0003 bd4 ba3.8k sqft731 Flowering Fld, White Stone, VA 22578For Sale
 MLS ID #202601446, Andrea Holt, IsaBell K. Horsley Real Estate. Chesapeake Bay & Rivers AOR
 - $1,600,0004 bd4 ba3k sqft687 Clark Point Dr, White Stone, VA 22578For Sale
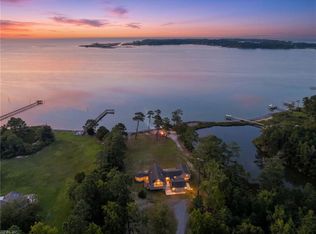 MLS ID #10648426, Eva Fisher. REIN Inc.
 - $1,775,0005 bd4 ba4.4k sqft593 Glebe Rd, Irvington, VA 22480For Sale
 MLS ID #VALV2000992, Bo Bragg, Bragg & Company Real Estate, LLC.. Bright MLS
 - $1,185,0003 bd3 ba3.4k sqft762 Chesapeake Dr, White Stone, VA 22578For SaleMLS ID #VALV2001084, Bo Bragg, Bragg & Company Real Estate, LLC.. Bright MLS
- $1,850,0005 bd5 ba4.7k sqft3849 Black Stump Rd, Weems, VA 22576For SaleMLS ID #VALV2001088, Bo Bragg, Bragg & Company Real Estate, LLC.. Bright MLS
- $1,794,0004 bd4 ba4.7k sqft296 Granville Bay Rd, Lancaster, VA 22503New ConstructionMLS ID #VALV2001178, Tommy Kimmitt, Middle Bay Realty. Bright MLS
- $1,499,9004 bd4 ba4.5k sqft253 Golf Course Dr, Weems, VA 22576For SaleMLS ID #VALV2001038, Pam Bosmans, Cobblestone Realty Inc.. Bright MLS
- $1,295,0004 bd3 ba3.4k sqft30 Golf Ln, Weems, VA 22576For SaleMLS ID #VALV2001216, Bo Bragg, Bragg & Company Real Estate, LLC.. Bright MLS
- $1,199,0004 bd4 ba4.4k sqft94 Sculling Oar Trl, Kilmarnock, VA 22482For SaleMLS ID #VANV2002234, alice riviere, Cobblestone Realty Inc.. Bright MLS
- $1,275,0004 bd5 ba3.2k sqft100 Ferry Point Rd, Burgess, VA 22432For SaleMLS ID #VANV2002128, Lisa Shultz, Long & Foster Real Estate, Inc.. Bright MLS
