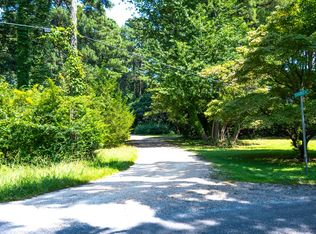
Poised at the storied confluence of the Rappahannock River and the Chesapeake Bay, this exceptional 4.8-acre waterfront estate represents a rare convergence of privacy, natural grandeur, and timeless Tidewater architecture. A winding gravel lane meanders through park-like grounds past towering hardwoods and sweeping lawns, offering tantalizing glimpses of open water before the bay reveals itself in full — a narrow barrier island shimmering on the horizon, the sky vast and endlessly open overhead.
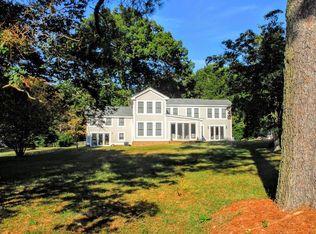
Built in 1940 and positioned atop a gentle knoll, the 3,470-square-foot residence commands breathtaking bay vistas, brilliant sunrises, and moonrises that paint the Rappahannock silver. The generous living room, anchored by a handsome masonry fireplace, opens onto a long deck spanning the full length of the home — an incomparable perch for morning coffee, sunset gatherings, and everything in between. The soothing rhythm of waves against the shoreline and the ever-shifting quality of bay light make even an ordinary afternoon feel rare, unhurried, and deeply restorative out on that long, lovely deck.
A light-filled dining room is refined yet warmly welcoming. The cozy family room with full bath invites easy everyday living, while the kitchen’s bright breakfast nook frames captivating water views at every meal. The generous first-floor primary suite is a true retreat — its own fireplace, a private riverside deck, two walk-in closets, and a spacious bath. Upstairs, four bedrooms and two full baths are arranged across two wings connected by a charming hall, ideally suited for families and guests of all generations.
Offered with full acknowledgment that updating and remodeling await the next steward, the home is priced accordingly— a compelling opportunity to craft something truly personal and enduring in one of the most coveted settings on the Northern Neck. A screened porch, fenced pool terrace, an attached three-bay garage, private pier, and a pristine sandy beach complete this once-in-a-generation Chesapeake Bay estate.
For sale
$2,495,000
2276 Mosquito Point Rd, White Stone, VA 22578
4beds
3,470sqft
Single Family Residence
Built in 1940
4.8 Acres Lot
$2,241,000 Zestimate®
$719/sqft
$-- HOA
What's special
- 160 days
- 571
- 29
Zillow last checked:
Listing updated:
Listed by:
Emily E. Carter 804-436-4949,
Jim & Pat Carter Real Estate 804-436-4949,
Emily C Donofrio 804-761-1488,
Jim & Pat Carter Real Estate
Source: Chesapeake Bay & Rivers AOR,MLS#: 202600756Originating MLS: Chesapeake Bay Area MLS
Facts & features
Interior
Bedrooms & bathrooms
- Bedrooms: 4
- Bathrooms: 4
- Full bathrooms: 4
Rooms
- Room types: Center Hall
Heating
- Electric, Heat Pump, Propane
Cooling
- Central Air, Heat Pump
Features
- Bedroom on Main Level, Ceiling Fan(s), Separate/Formal Dining Room, Eat-in Kitchen, Fireplace, Walk-In Closet(s)
- Flooring: Carpet, Wood
- Basement: Partial
- Attic: Walk-In
- Has fireplace: Yes
- Fireplace features: Masonry
Interior area
- Total interior livable area: 3,470 sqft
- Finished area above ground: 3,470
- Finished area below ground: 0
Property
Parking
- Total spaces: 3
- Parking features: Attached, Garage, Oversized
- Attached garage spaces: 3
Features
- Patio & porch: Screened, Stoop, Deck, Porch
- Exterior features: Deck, Dock, Out Building(s), Porch
- Pool features: In Ground, Pool
- Fencing: None
- On waterfront: Yes
- Waterfront features: Navigable Water, River Front, Waterfront
- Body of water: Rappahannock River
- Frontage length: 236.0000,236.0000
Lot
- Size: 4.8 Acres
- Dimensions: 4.8
- Features: Beach Front, Dead End, Waterfront
Details
- Additional structures: Outbuilding
- Parcel number: 39A111
- Zoning description: R1
Construction
Type & style
- Home type: SingleFamily
- Architectural style: Other,Two Story
- Property subtype: Single Family Residence
Materials
- Frame, Vinyl Siding
- Roof: Composition
Condition
- Resale
- New construction: No
- Year built: 1940
Utilities & green energy
- Sewer: Septic Tank
- Water: Well
Community & HOA
Community
- Security: Security System
- Subdivision: None
Location
- Region: White Stone
Financial & listing details
- Price per square foot: $719/sqft
- Tax assessed value: $949,100
- Annual tax amount: $5,979
- Date on market: 5/5/2026
- Ownership: Individuals
- Ownership type: Sole Proprietor
Estimated market value
$2,241,000
$2.13M - $2.35M
$3,573/mo
Price history
| Date | Event | Price |
|---|---|---|
| 5/7/2026 | Listed for sale | $2,495,000$719/sqft |
Source: Chesapeake Bay & Rivers AOR #202600756 Report a problem | ||
| 5/1/2026 | Listing removed | $2,495,000$719/sqft |
Source: Chesapeake Bay & Rivers AOR #202600115 Report a problem | ||
| 2/1/2026 | Listed for sale | $2,495,000$719/sqft |
Source: Northern Neck AOR #119889 Report a problem | ||
| 2/1/2026 | Listing removed | $2,495,000$719/sqft |
Source: Chesapeake Bay & Rivers AOR #202500181 Report a problem | ||
| 8/26/2025 | Price change | $2,495,000-4%$719/sqft |
Source: Northern Neck AOR #118034 Report a problem | ||
| 8/8/2025 | Listed for sale | $2,600,000$749/sqft |
Source: Northern Neck AOR #118034 Report a problem | ||
| 8/1/2025 | Listing removed | $2,600,000$749/sqft |
Source: Northern Neck AOR #118034 Report a problem | ||
| 11/4/2024 | Listed for sale | $2,600,000$749/sqft |
Source: Northern Neck AOR #118034 Report a problem | ||
Public tax history
| Year | Property taxes | Tax assessment |
|---|---|---|
| 2025 | $6,997 | $1,272,200 |
| 2024 | $6,997 +17% | $1,272,200 +34% |
| 2023 | $5,979 | $949,100 |
| 2022 | $5,979 | $949,100 |
| 2021 | $5,979 | $949,100 |
| 2020 | $5,979 +10.4% | $949,100 +3.4% |
| 2018 | $5,417 | $918,200 |
| 2017 | -- | $918,200 |
| 2016 | -- | $918,200 |
| 2015 | -- | $918,200 |
| 2014 | -- | -- |
| 2013 | -- | -- |
| 2012 | -- | -- |
| 2010 | -- | -- |
Find assessor info on the county website
Monthly payment
Est. payment
Payment breakdown
Explore the cost of this home by adjusting the details. Changes won't be saved.Climate risks
Neighborhood: 22578
Nearby schools
Schools provided by the listing agent
- Elementary: Lancaster
- Middle: Lancaster
- High: Lancaster
Source: Chesapeake Bay & Rivers AOR. This data may not be complete. We recommend contacting the local school district to confirm school assignments for this home.
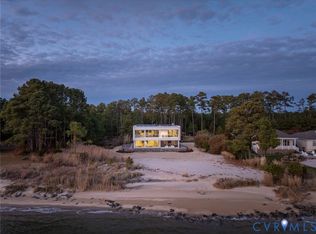
- $1,600,5004 bd5 ba3.4k sqft2302 Mosquito Point Rd, White Stone, VA 22578Off Market
- $1,810,4003 bd3 ba3.7k sqft90 Seahorse Dr, White Stone, VA 22578Off Market
- $224,3000.83 acres483 Mosquito Beach Ln, White Stone, VA 22578Off Market
- $248,3003 bd2 ba2.5k sqft453 Mosquito Beach Ln, White Stone, VA 22578Off Market
Similar homes
- $1,395,0004 bd5 ba3.1k sqft2414 Windmill Point Rd, White Stone, VA 22578For Sale
 MLS ID #2613760, David Dew, Isabell K. Horsley R. E., Ltd.. CVRMLS
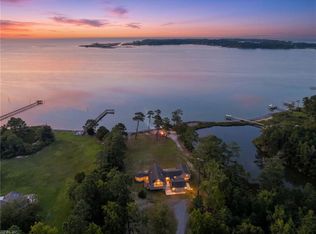
 - $2,250,0003 bd3 ba3.3k sqft448 Windjammer Ln, White Stone, VA 22578For Sale
 MLS ID #2602864, Laura Peery, The Steele Group. CVRMLS
 - $2,445,0004 bd4 ba3k sqft212A Gordon Dr, Weems, VA 22576For Sale
 MLS ID #202601196, David Edward Dew, IsaBell K. Horsley Real Estate. Chesapeake Bay & Rivers AOR
 - $1,549,0004 bd4 ba3k sqft687 Clark Point Dr, White Stone, VA 22578For Sale
 MLS ID #10657288, Eva Fisher. REIN Inc.
 - $1,295,0004 bd3 ba3.4k sqft30 Golf Ln, Weems, VA 22576For Sale
 MLS ID #VALV2001216, Bo Bragg, Bragg & Company Real Estate, LLC.. Bright MLS
 - $1,850,0005 bd5 ba4.7k sqft3849 Black Stump Rd, Weems, VA 22576For SaleMLS ID #VALV2001088, Bo Bragg, Bragg & Company Real Estate, LLC.. Bright MLS
- $3,495,0004 bd5 ba3.7k sqft219 Red Fox Ln, Weems, VA 22576For SaleMLS ID #VALV2001064, Emily Carter, Jim & Pat Carter Real Estate, INC. Bright MLS
- $1,775,0005 bd4 ba4.4k sqft593 Glebe Rd, Irvington, VA 22480For SaleMLS ID #VALV2000992, Bo Bragg, Bragg & Company Real Estate, LLC.. Bright MLS
