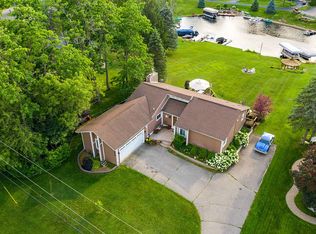
NEW ROOF just installed Oct '26... LET'S MAKE YOUR DREAM A REALITY- sellers welcome serious offers and are open to flexible terms and creative financing options!! Discover the perfect blend of timeless mid-century modern design, main level living and lakefront recreation in this completely renovated contemporary ranch nestled on a rare .72 acre canal-front lot on desirable Lake Orion. Extensively updated in 2018, this exceptional property offers direct access to the all-sports lake with just a short boat ride to the main body of Lake Orion. Designed for entertaining both indoors and out, the outdoor living spaces are truly exceptional, featuring a private sandy beach, bonfire pit, boat dock, charming tiki bar, expansive entertaining deck with covered area, and beautifully landscaped grounds that create your own private waterfront retreat. Inside, the stunning gourmet kitchen serves as the heart of the home, showcasing waterfall quartz countertops, premium finishes, and an open, contemporary design that flows seamlessly into the main living spaces while capturing the beautiful outdoor views. The finished lower level expands the living space with a large recreation area anchored by a cozy fireplace, convenient half bath, and two additional non-conforming bedrooms, offering flexible space for guests, hobbies, or a home office. Whether you're boating, entertaining, gathering around the fire pit, or simply enjoying the peaceful canal setting, this distinctive Lake Orion property offers the ultimate waterfront lifestyle with all the style and character of a modernized mid-century modern classic. Enjoy low Orion Township taxes (no Village taxes!) with all the community benefits of the area, including Downtown Lake Orion events such as Dragon on the Lake Festival, Wildwood Ampitheater, Pine Knob Music Festival, and Paint Creek Trail. Laundry hookup available on the main floor.
For sale
$899,999
310 Pine Tree Rd, Lake Orion, MI 48362
3beds
4,052sqft
Single Family Residence
Built in 1973
0.72 Acres Lot
$870,600 Zestimate®
$222/sqft
$-- HOA
What's special
- 3 days
- 426
- 25
Zillow last checked:
Listing updated:
Listed by:
Susan Hunt 248-245-6174,
Real Estate One-Troy 248-813-4900
Source: Realcomp II,MLS#: 20261085757
Facts & features
Interior
Bedrooms & bathrooms
- Bedrooms: 3
- Bathrooms: 3
- Full bathrooms: 2
- 1/2 bathrooms: 1
Primary bedroom
- Level: Entry
- Area: 255
- Dimensions: 17 X 15
Bedroom
- Level: Entry
- Area: 143
- Dimensions: 13 X 11
Bedroom
- Level: Entry
- Area: 144
- Dimensions: 12 X 12
Bedroom
- Level: Basement
- Area: 144
- Dimensions: 12 X 12
Bedroom
- Level: Basement
- Area: 168
- Dimensions: 12 X 14
Primary bathroom
- Level: Entry
- Area: 102
- Dimensions: 17 X 6
Other
- Level: Entry
- Area: 56
- Dimensions: 8 X 7
Other
- Level: Basement
- Area: 66
- Dimensions: 11 X 6
Game room
- Level: Basement
- Area: 770
- Dimensions: 35 X 22
Great room
- Level: Entry
- Area: 567
- Dimensions: 27 X 21
Kitchen
- Level: Entry
- Area: 273
- Dimensions: 21 X 13
Laundry
- Level: Basement
- Area: 77
- Dimensions: 11 X 7
Living room
- Level: Entry
- Area: 315
- Dimensions: 21 X 15
Heating
- Forced Air, Natural Gas
Cooling
- Ceiling Fans, Central Air
Appliances
- Included: Bar Fridge, Dishwasher, Disposal, Dryer, Free Standing Electric Range, Free Standing Refrigerator, Microwave, Stainless Steel Appliances, Washer
- Laundry: Laundry Room
Features
- Basement: Finished,Full
- Has fireplace: Yes
- Fireplace features: Double Sided, Family Room, Living Room
Interior area
- Total interior livable area: 4,052 sqft
- Finished area above ground: 2,008
- Finished area below ground: 2,044
Video & virtual tour
Property
Parking
- Total spaces: 2
- Parking features: Two Car Garage, Attached
- Attached garage spaces: 2
Features
- Levels: One
- Stories: 1
- Entry location: GroundLevel
- Patio & porch: Covered, Deck
- Pool features: None
- On waterfront: Yes
- Waterfront features: All Sports Lake, Canal Front, Dock Facilities, Private Water Frontage, Waterfront
- Body of water: Lake Orion
Lot
- Size: 0.72 Acres
- Dimensions: 100 x 309
- Features: Water View, Sprinklers
Details
- Additional structures: Sheds
- Parcel number: 0910127018
- Special conditions: Short Sale No,Standard
Construction
Type & style
- Home type: SingleFamily
- Architectural style: Ranch
- Property subtype: Single Family Residence
Materials
- Brick
- Foundation: Basement, Block
- Roof: Asphalt,Metal
Condition
- New construction: No
- Year built: 1973
- Major remodel year: 2018
Utilities & green energy
- Sewer: Public Sewer
- Water: Well
- Utilities for property: Underground Utilities
Community & HOA
HOA
- Has HOA: No
Location
- Region: Lake Orion
Financial & listing details
- Price per square foot: $222/sqft
- Tax assessed value: $252,040
- Annual tax amount: $9,367
- Date on market: 10/22/2026
- Cumulative days on market: 176 days
- Listing agreement: Exclusive Right To Sell
- Listing terms: Cash,Conventional
Estimated market value
$870,600
$827,000 - $914,000
$5,351/mo
Price history
| Date | Event | Price |
|---|---|---|
| 10/22/2026 | Listed for sale | $899,999$222/sqft |
Source:  Realcomp II #20261085757 Report a problem Realcomp II #20261085757 Report a problem | ||
| 10/22/2026 | Listing removed | $899,999$222/sqft |
Source: Realcomp II #20261048550 Report a problem | ||
| 9/8/2026 | Price change | $899,999-5.3%$222/sqft |
Source: Realcomp II #20261048550 Report a problem | ||
| 8/20/2026 | Price change | $949,999-5%$234/sqft |
Source: Realcomp II #20261048550 Report a problem | ||
| 7/20/2026 | Price change | $999,900-2.9%$247/sqft |
Source: Realcomp II #20261048550 Report a problem | ||
| 6/26/2026 | Price change | $1,029,999-1.9%$254/sqft |
Source: Realcomp II #20261048550 Report a problem | ||
| 5/13/2026 | Price change | $1,049,999-4.5%$259/sqft |
Source: Realcomp II #20261029057 Report a problem | ||
| 4/29/2026 | Listed for sale | $1,100,000+197.3%$271/sqft |
Source: Realcomp II #20261029057 Report a problem | ||
| 3/22/2018 | Sold | $370,000-7.5%$91/sqft |
Source: Public Record Report a problem | ||
| 2/14/2018 | Pending sale | $399,900$99/sqft |
Source: CENTURY 21 Town & Country #217064847 Report a problem | ||
| 12/29/2017 | Price change | $399,900-3.6%$99/sqft |
Source: CENTURY 21 Town & Country #217064847 Report a problem | ||
| 9/11/2017 | Price change | $414,900-1.2%$102/sqft |
Source: CENTURY 21 Town & Country #217064847 Report a problem | ||
| 7/25/2017 | Listed for sale | $419,900+86.6%$104/sqft |
Source: Century 21 Town & Country-Roch #217064847 Report a problem | ||
| 10/25/1996 | Sold | $225,000$56/sqft |
Source: Public Record Report a problem | ||
Public tax history
| Year | Property taxes | Tax assessment |
|---|---|---|
| 2025 | $9,742 +4.9% | $310,090 +1.3% |
| 2024 | $9,286 +7.8% | $306,100 +12.2% |
| 2023 | $8,611 +9.4% | $272,910 +15% |
| 2022 | $7,873 +3.9% | $237,310 -1.3% |
| 2021 | $7,579 | $240,460 +6.2% |
| 2020 | -- | $226,490 +9% |
| 2019 | $7,101 +64.1% | $207,770 -2.2% |
| 2018 | $4,327 | $212,480 |
| 2017 | -- | $212,480 +9.1% |
| 2016 | -- | $194,800 +12.4% |
| 2015 | -- | $173,270 +13.2% |
| 2014 | -- | $153,030 +25.7% |
| 2011 | -- | $121,790 +7.8% |
| 2010 | -- | $112,930 -12.3% |
| 2009 | -- | $128,740 |
Find assessor info on the county website
Monthly payment
Est. payment
Payment breakdown
Explore the cost of this home by adjusting the details. Changes won't be saved.Climate risks
Neighborhood: 48362
Similar homes
- $795,0005 bd3 ba4.2k sqft1325 Elkhorn Lake Rd, Lake Orion, MI 48362For Sale

 MLS ID #20261049257, Dawn M Hendrix, Coldwell Banker Professionals. Realcomp II
 - $950,0004 bd3 ba3.5k sqft10685 Oxbow Lakeshore Dr, White Lake, MI 48386For Sale
 MLS ID #20261084957, Janice Stuckey, American Associates Inc. Realcomp II
 - $1,175,0003 bd4 ba4k sqft395 Indianwood Rd, Lake Orion, MI 48362For Sale
 MLS ID #20261069004, Kristin Berry, Epique Realty. Realcomp II
 - $750,0006 bd5 ba3.7k sqft1450 Lenox Rd, Bloomfield Hills, MI 48304For Sale
 MLS ID #20261085565, Michael Hermiz, RE/MAX New Trend. Realcomp II
 - $564,9004 bd4 ba3.5k sqft2328 Chestnut Cir, Lake Orion, MI 48360For SaleMLS ID #20261083385, Ryan Nelson, DOBI Real Estate. Realcomp II
- $889,9006 bd5 ba4.5k sqft6055 Pinehurst Ct, Clarkston, MI 48346For SaleMLS ID #20261083234, Trisha Banks, Elite Realty. Realcomp II
- $699,9005 bd4 ba4.5k sqft3793 Lakeridge Ct, Lake Orion, MI 48360For SaleMLS ID #20261079610, Mark Reling, MVPS Realtors. Realcomp II
- $775,0004 bd4 ba3k sqft5231 Mattawa Dr, Clarkston, MI 48348For Sale
 MLS ID #50222908, Janet Hull, Real Estate One Inc-Shelby. MiRealSource
 - $659,9004 bd3 ba2.9k sqft407 Mill House Dr, Oakland, MI 48363For SaleMLS ID #20261082793, Brett Markham, Real Estate One-Troy. Realcomp II
- $699,9004 bd4 ba4.3k sqft1537 Glass Lake Cir, Oxford, MI 48371For SaleMLS ID #20261074062, Chad D Martin, Real Estate One-Oxford. Realcomp II
- $915,0004 bd3 ba3.1k sqft201 Beechview Dr S, Rochester, MI 48306For SaleMLS ID #20261078817, Kimberly Truelove, Real Estate One-Rochester. Realcomp II
- $829,9004 bd6 ba5.4k sqft4500 Boxwood Ct, Rochester, MI 48306For SaleMLS ID #20261057400, Anthony Orlando, Jason Mitchell Real Estate Group Michigan LLC. Realcomp II
- $819,0004 bd2 ba2.9k sqft3251 Mann Rd, Clarkston, MI 48346For SaleMLS ID #20261065241, Sheri Keljo, Century 21 Professionals Clarkston. Realcomp II
- $1,079,9905 bd6 ba5k sqft4091 Jacquelynn Ct, Rochester, MI 48306For SaleMLS ID #20261081307, Tim J Olson, National Realty Centers, Inc. Realcomp II
- $775,0003 bd3 ba2.5k sqft2691 Fox Cv, Oxford, MI 48370For SaleMLS ID #20261050701, Caron Koteles Riha, Real Estate One-Rochester. Realcomp II
- $850,0004 bd3 ba4.9k sqft74714 Gould Rd, Romeo, MI 48065For SaleMLS ID #50221076, Julie Kern, Real Estate One Inc-Shelby. MiRealSource
- $1,315,0004 bd4 ba4.2k sqft6130 Idlewyle Rd, Bloomfield Hills, MI 48301For SaleMLS ID #20261085463, Katherine E Broock, Max Broock, REALTORS®-Birmingham. Realcomp II
- $960,0004 bd3 ba4.2k sqft22636 King Richard Ct, Beverly Hills, MI 48025For SaleMLS ID #20261068394, Chris G Pero, Max Broock, REALTORS®-Birmingham. Realcomp II
- $550,0004 bd4 ba3.6k sqft5095 Far Ravine Ct, West Bloomfield, MI 48323For SaleMLS ID #20261084408, Bruce J Simon, Real Estate One-WB/FH. Realcomp II
- $849,9005 bd5 ba5.4k sqft1830 Lone Pine Rd, Bloomfield Hills, MI 48302For SaleMLS ID #20261072350, Tonya Newberry, Max Broock, REALTORS®-Birmingham. Realcomp II
