HUD case number 513-173533. SOLD AS IS with all faults. Enjoy country living within the Lake Granbury community. This 3-bedroom 2-bath double-wide mobile home sits on a 6-lot one acre property within the Sky Harbour subdivision offering fantastic amenities including boat ramp, fishing pier, park with playground, community pool and planned community events. Open floorplan includes 2 living areas, dining area and kitchen with tons of storage. Primary suite boasts of a huge walk-in closet and ensuite bath with dual vanities and a beautiful, extended walk-in shower with dual showerheads. 2 auxiliary bedrooms, one with walk-in closet, are perfect hideaways for a teen, younger child or guests. Separate utility room offers full size washer-dryer area, storage cabinets, shelves and outside entrance from the back patio creating mudroom function. Enjoy cool evenings on your covered porch or patio, or entertain family and friends with a cookout and volleyball. Need a place to store recreation vehicles or a boat? 2 carports provide 6 parking spots. Added bonuses: The tiny house with electricity could make a wonderful private retreat or child's playhouse. And, the workshop with electricity could be the perfect mechanics haven or woodworking shop. Come take a look at the possibilities!
Pending
Est. $160,000
310 Taurus Rd, Granbury, TX 76049
3beds
1,680sqft
Manufactured Home, Single Family Residence
Built in 1985
1.02 Acres Lot
$-- Zestimate®
$95/sqft
$21/mo HOA
What's special
Covered porch or patio
- 67 days
- 106
- 3
Zillow last checked:
Listing updated:
Listed by:
David Rayburn 0581861 817-461-7653,
Keller Williams Lonestar DFW 817-795-2500
Source: NTREIS,MLS#: 21322848
Facts & features
Interior
Bedrooms & bathrooms
- Bedrooms: 3
- Bathrooms: 2
- Full bathrooms: 2
Primary bedroom
- Features: Ceiling Fan(s), En Suite Bathroom, Walk-In Closet(s)
- Level: First
- Dimensions: 20 x 11
Bedroom
- Features: Ceiling Fan(s)
- Level: First
- Dimensions: 11 x 9
Bedroom
- Features: Ceiling Fan(s), Walk-In Closet(s)
- Level: First
- Dimensions: 12 x 9
Primary bathroom
- Features: Built-in Features, En Suite Bathroom, Linen Closet, Stone Counters, Separate Shower
- Level: First
- Dimensions: 11 x 6
Bonus room
- Level: First
- Dimensions: 18 x 18
Dining room
- Features: Ceiling Fan(s)
- Level: First
- Dimensions: 10 x 9
Other
- Features: Built-in Features, Hollywood Bath, Linen Closet, Stone Counters
- Level: First
- Dimensions: 7 x 4
Kitchen
- Features: Built-in Features, Ceiling Fan(s), Dual Sinks, Solid Surface Counters
- Level: First
- Dimensions: 16 x 10
Living room
- Features: Ceiling Fan(s)
- Level: First
- Dimensions: 19 x 19
Living room
- Level: First
- Dimensions: 13 x 10
Utility room
- Features: Built-in Features, Utility Room
- Level: First
- Dimensions: 10 x 9
Heating
- Central, Electric
Cooling
- Central Air, Ceiling Fan(s)
Appliances
- Included: Microwave, Trash Compactor
- Laundry: Washer Hookup, Electric Dryer Hookup, Laundry in Utility Room
Features
- Kitchen Island, Open Floorplan, Vaulted Ceiling(s), Walk-In Closet(s)
- Flooring: Carpet, Linoleum, Vinyl
- Windows: Window Coverings
- Has basement: No
- Has fireplace: No
Interior area
- Total interior livable area: 1,680 sqft
Video & virtual tour
Property
Parking
- Total spaces: 6
- Parking features: Covered, Carport, Detached Carport, Driveway, Gravel, No Garage, Storage
- Carport spaces: 6
Features
- Levels: One
- Stories: 1
- Patio & porch: Rear Porch, Enclosed, Front Porch, Covered
- Exterior features: Private Entrance, Private Yard
- Pool features: None, Community
- Fencing: Back Yard,Wood,Wire
Lot
- Size: 1.02 Acres
- Dimensions: 365 x 120 x 343 x 29 x 96
- Features: Back Yard, Interior Lot, Lawn, Level, Subdivision, Few Trees
- Residential vegetation: Grassed
Details
- Additional structures: Storage, Workshop
- Parcel number: R000032452
Construction
Type & style
- Home type: MobileManufactured
- Architectural style: Ranch,Mobile Home
- Property subtype: Manufactured Home, Single Family Residence
Materials
- Aluminum Siding
- Foundation: Pillar/Post/Pier
- Roof: Asphalt,Composition
Condition
- Resale
- Year built: 1985
Utilities & green energy
- Sewer: Septic Tank
- Water: Private
- Utilities for property: Electricity Available, Overhead Utilities, Septic Available, Separate Meters, Water Available
Community & HOA
Community
- Features: Boat Facilities, Clubhouse, Fishing, Playground, Park, Pool, Trails/Paths
- Subdivision: Sky Harbour Section 11
HOA
- Has HOA: Yes
- Services included: All Facilities, Association Management, Maintenance Grounds, Maintenance Structure
- HOA fee: $250 annually
- HOA name: Sky Harbour Hoa
- HOA phone: 817-579-0056
Location
- Region: Granbury
Financial & listing details
- Price per square foot: $95/sqft
- Tax assessed value: $224,990
- Annual tax amount: $2,721
- Date on market: 7/10/2026
- Cumulative days on market: 68 days
- Listing terms: Cash,Conventional
Foreclosure details
Estimated market value
Not available
Estimated sales range
Not available
Not available
Price history
| Date | Event | Price |
|---|---|---|
| 8/19/2026 | Pending sale | $160,000$95/sqft |
Source: NTREIS #21322848 Report a problem | ||
| 7/10/2026 | Listed for sale | $160,000-28.9%$95/sqft |
Source: NTREIS #21322848 Report a problem | ||
| 1/21/2026 | Sold | -- |
Source: Public Record Report a problem | ||
| 9/14/2025 | Listing removed | $225,000$134/sqft |
Source: NTREIS #21021937 Report a problem | ||
| 5/10/2025 | Listing removed | $225,000$134/sqft |
Source: NTREIS #20793729 Report a problem | ||
| 3/4/2025 | Price change | $225,000-5.3%$134/sqft |
Source: NTREIS #20793729 Report a problem | ||
| 1/30/2025 | Price change | $237,500-3.1%$141/sqft |
Source: NTREIS #20793729 Report a problem | ||
| 12/30/2024 | Listed for sale | $245,000+48.6%$146/sqft |
Source: NTREIS #20793729 Report a problem | ||
| 8/14/2019 | Listing removed | $164,900$98/sqft |
Source: TexasRealEstateSavings.com #14093771 Report a problem | ||
| 7/15/2019 | Price change | $164,900-1.3%$98/sqft |
Source: TexasRealEstateSavings.com #14093771 Report a problem | ||
| 6/11/2019 | Price change | $167,000-1.2%$99/sqft |
Source: TexasRealEstateSavings.com #14093771 Report a problem | ||
| 5/18/2019 | Listed for sale | $169,000+12.7%$101/sqft |
Source: TexasRealEstateSavings.com #14093771 Report a problem | ||
| 10/27/2017 | Listing removed | $149,900$89/sqft |
Source: Keller Williams Realty #13678413 Report a problem | ||
| 8/22/2017 | Listed for sale | $149,900$89/sqft |
Source: Keller Williams Realty #13678413 Report a problem | ||
Public tax history
| Year | Property taxes | Tax assessment |
|---|---|---|
| 2025 | $1,310 -35.4% | $224,990 -10.6% |
| 2024 | $2,028 -11.4% | $251,680 -12.3% |
| 2023 | $2,289 -27.1% | $287,130 +19.2% |
| 2022 | $3,139 -6.4% | $240,860 +6% |
| 2021 | $3,354 +107.4% | $227,260 -15.7% |
| 2020 | $1,617 | $269,740 +53.7% |
| 2019 | $1,617 +618.4% | $175,520 +6% |
| 2018 | $225 | $165,660 +154.9% |
| 2017 | $225 | $64,980 +5.7% |
| 2016 | $225 +125% | $61,500 +15.7% |
| 2015 | $100 | $53,140 +9% |
| 2014 | $100 | $48,760 -3.9% |
| 2013 | -- | $50,750 +94.7% |
| 2012 | -- | $26,070 -17.9% |
| 2011 | -- | $31,740 -28.3% |
| 2010 | -- | $44,260 -20.6% |
| 2009 | -- | $55,760 -5.7% |
| 2008 | -- | $59,120 +4.3% |
| 2007 | -- | $56,680 |
| 2006 | -- | $56,680 +1.8% |
| 2005 | -- | $55,680 +1.3% |
| 2004 | -- | $54,960 +0.4% |
| 2003 | -- | $54,720 +2.6% |
| 2002 | -- | $53,320 +8.9% |
| 2001 | -- | $48,950 +6.6% |
| 2000 | -- | $45,940 |
Find assessor info on the county website
Monthly payment
Climate risks
Neighborhood: Sky Harbour
Nearby schools
Schools provided by the listing agent
- Elementary: John and Lynn Brawner
- Middle: Granbury
- High: Granbury
- District: Granbury ISD
Source: NTREIS. This data may not be complete. We recommend contacting the local school district to confirm school assignments for this home.
Similar homes

- $109,0003 bd2 ba1.3k sqft910 Star Dr #H, Granbury, TX 76049For Sale
 MLS ID #21367000, Amanda Langley. NTREIS
 - $174,9993 bd2 ba1k sqft3011 N Sky Ct, Granbury, TX 76049For Sale
 MLS ID #21182129, Shelina Krivan. NTREIS
 - $160,0003 bd2 ba1k sqft1506 Alamo Dr, Granbury, TX 76048For Sale
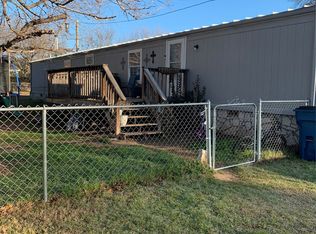 MLS ID #21370129, Jeanie Snodgrass. NTREIS
 - $170,0003 bd2 ba1.7k sqft3815 Oak Meadow St, Granbury, TX 76048For Sale
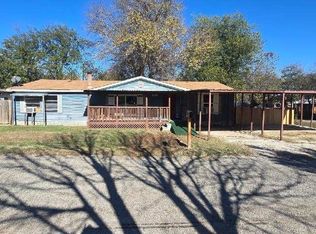 MLS ID #21191398, Toni Floroplus. NTREIS
