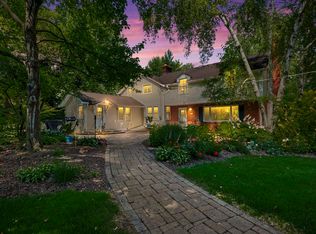
STORYBOOK FARMHOUSE DREAM ON A MASSIVE LUSH LOT! This one is truly SPECIAL! Overflowing with charm, character, warmth and timeless architectural detail, this absolutely gorgeous farmhouse perfectly blends classic beauty with today's modern updates on an oversized private lot featuring huge lush front and back yards in an incredible location close to parks, schools, shopping, dining and everything the community has to offer. From the moment you step into the sun-drenched foyer with original maple floors and elegant crown molding, you'll feel right at home. The breathtaking family room looks straight out of a design magazine featuring soaring vaulted ceilings, exposed timber beams, wide plank flooring and a stunning stone wood-burning fireplace that creates the perfect cozy atmosphere year-round. French doors lead to your private backyard oasis complete with a brand new fence, expansive entertaining deck and peaceful outdoor setting ideal for gatherings, summer nights, kids, pets and everyday relaxation. The spacious eat-in kitchen offers modern appliances, abundant prep space, extensive cabinetry and a large pantry perfect for everyday living and entertaining alike. Additional highlights include a versatile first-floor office/flex space, 4 possible bedrooms, tremendous natural light throughout, a 2.5-car garage and a basement with exceptional storage space. Several major updates and improvements have been completed by the current owners including Freshly Painted Interior & Exterior, Newer Roof, Updated Plumbing, Several New Windows, New Fence, Updated Flooring, Beautifully Remodeled Second Floor Bathroom and numerous additional cosmetic and mechanical improvements throughout the home. This home is packed with warmth, personality and craftsmanship you simply cannot replicate today, a true "they don't build them like this anymore" property offering the perfect blend of vintage charm, modern comfort and an incredible lifestyle opportunity. On top of all the amazing amenities this home has to offer, the location is DYNAMITE! Walking distance to South Middle School and just minutes to Pioneer Park, Sunset Meadow Park, and Arlington Lakes Golf Club. Just 5 minutes to Arlington Heights beautiful Downtown, with restaurants, shopping, the Metra and more!
Contingent
$637,000
310 W Kirchhoff Rd, Arlington Heights, IL 60005
3beds
2,535sqft
Single Family Residence
Built in 1858
0.3 Acres Lot
$-- Zestimate®
$251/sqft
$-- HOA
What's special
Stunning stone wood-burning fireplaceModern appliancesStorybook farmhouseTremendous natural light throughoutBrand new fenceOriginal maple floorsAbundant prep space
- 33 days
- 473
- 52
Zillow last checked:
Listing updated:
Listed by:
Nicole Mertens 847-379-5898,
Compass,
Erik Gimbel,
Compass
Source: MRED as distributed by MLS GRID,MLS#: 12759792
Facts & features
Interior
Bedrooms & bathrooms
- Bedrooms: 3
- Bathrooms: 2
- Full bathrooms: 2
Rooms
- Room types: Office
Primary bedroom
- Features: Flooring (Hardwood)
- Level: Second
- Area: 187 Square Feet
- Dimensions: 17X11
Bedroom 2
- Features: Flooring (Hardwood)
- Level: Second
- Area: 165 Square Feet
- Dimensions: 15X11
Bedroom 3
- Features: Flooring (Hardwood)
- Level: Second
- Area: 135 Square Feet
- Dimensions: 15X9
Dining room
- Features: Flooring (Hardwood)
- Level: Main
- Area: 221 Square Feet
- Dimensions: 17X13
Family room
- Features: Flooring (Carpet)
- Level: Main
- Area: 336 Square Feet
- Dimensions: 24X14
Kitchen
- Features: Kitchen (Eating Area-Table Space, Pantry-Closet), Flooring (Other)
- Level: Main
- Area: 204 Square Feet
- Dimensions: 17X12
Laundry
- Level: Main
- Area: 49 Square Feet
- Dimensions: 7X7
Living room
- Features: Flooring (Hardwood)
- Level: Main
- Area: 210 Square Feet
- Dimensions: 15X14
Office
- Features: Flooring (Carpet)
- Level: Main
- Area: 144 Square Feet
- Dimensions: 16X9
Heating
- Steam, Baseboard
Cooling
- Central Air
Appliances
- Included: Range, Microwave, Dishwasher, Refrigerator, Washer, Dryer, Disposal
- Laundry: Gas Dryer Hookup, In Unit, Sink
Features
- Basement: Unfinished,Full
- Number of fireplaces: 1
- Fireplace features: Wood Burning, Family Room
Interior area
- Total structure area: 969
- Total interior livable area: 2,535 sqft
Property
Parking
- Total spaces: 2
- Parking features: Garage Door Opener, Yes, Detached, Garage
- Garage spaces: 2
- Has uncovered spaces: Yes
Accessibility
- Accessibility features: No Disability Access
Features
- Stories: 2
- Patio & porch: Deck
Lot
- Size: 0.3 Acres
- Dimensions: 88 X 192
Details
- Parcel number: 03314110250000
- Special conditions: None
- Other equipment: Ceiling Fan(s), Sump Pump
Construction
Type & style
- Home type: SingleFamily
- Architectural style: Farmhouse
- Property subtype: Single Family Residence
Materials
- Aluminum Siding
Condition
- New construction: No
- Year built: 1858
Utilities & green energy
- Sewer: Public Sewer
- Water: Lake Michigan
Community & HOA
Community
- Subdivision: Pioneer Park
HOA
- Services included: None
Location
- Region: Arlington Heights
Financial & listing details
- Price per square foot: $251/sqft
- Tax assessed value: $440,000
- Annual tax amount: $11,138
- Date on market: 9/15/2026
- Ownership: Fee Simple
Estimated market value
Not available
Estimated sales range
Not available
Not available
Price history
| Date | Event | Price |
|---|---|---|
| 10/1/2026 | Contingent | $637,000$251/sqft |
Source:  MRED as distributed by MLS GRID #12759792 Report a problem | ||
| 9/15/2026 | Listed for sale | $637,000+68.7%$251/sqft |
Source: MRED as distributed by MLS GRID #12759792 Report a problem | ||
| 7/31/2018 | Sold | $377,500-3%$149/sqft |
Source: MRED as distributed by MLS GRID #09892965 Report a problem | ||
| 6/2/2018 | Pending sale | $389,000$153/sqft |
Source: CENTURY 21 Affiliated #09892965 Report a problem | ||
| 5/21/2018 | Price change | $389,000-2.5%$153/sqft |
Source: CENTURY 21 Affiliated #09892965 Report a problem | ||
| 3/23/2018 | Listed for sale | $399,000-0.2%$157/sqft |
Source: CENTURY 21 Affiliated #09892965 Report a problem | ||
| 8/8/2014 | Listing removed | $399,900$158/sqft |
Source: @properties #08559593 Report a problem | ||
| 5/9/2014 | Price change | $399,900-2.2%$158/sqft |
Source: @properties #08559593 Report a problem | ||
| 4/22/2014 | Price change | $409,000-3.5%$161/sqft |
Source: @properties #08559593 Report a problem | ||
| 3/18/2014 | Listed for sale | $424,000-3.6%$167/sqft |
Source: @properties #08559593 Report a problem | ||
| 4/20/2007 | Sold | $440,000+15.8%$174/sqft |
Source: Public Record Report a problem | ||
| 4/20/2004 | Sold | $380,000+31%$150/sqft |
Source: Public Record Report a problem | ||
| 8/7/2000 | Sold | $290,000$114/sqft |
Source: Public Record Report a problem | ||
Public tax history
| Year | Property taxes | Tax assessment |
|---|---|---|
| 2024 | -- | $44,000 |
| 2023 | $11,138 +4.1% | $44,000 |
| 2022 | $10,699 +19.1% | $44,000 +32.6% |
| 2021 | $8,985 +1.9% | $33,180 |
| 2020 | $8,820 +0.7% | $33,180 -9.8% |
| 2019 | $8,758 +3% | $36,785 +12.9% |
| 2018 | $8,504 +1% | $32,576 |
| 2017 | $8,421 +4.1% | $32,576 |
| 2016 | $8,090 +4.5% | $32,576 +13% |
| 2015 | $7,738 +2.8% | $28,831 |
| 2014 | $7,528 +2.8% | $28,831 |
| 2013 | $7,322 -13.7% | $28,831 -18.1% |
| 2012 | $8,484 +3.3% | $35,215 |
| 2011 | $8,214 -0.2% | $35,215 |
| 2010 | $8,233 -9.4% | $35,215 -12.5% |
| 2009 | $9,088 +2.3% | $40,268 -7% |
| 2008 | $8,881 +0.9% | $43,300 |
| 2007 | $8,805 +30.8% | $43,300 +13.3% |
| 2006 | $6,729 +0.9% | $38,202 |
| 2005 | $6,668 -14.5% | $38,202 |
| 2004 | $7,796 +36.2% | $38,202 +35.1% |
| 2003 | $5,725 +3.2% | $28,276 |
| 2002 | $5,548 +18.9% | $28,276 |
| 2001 | $4,667 +1.7% | $28,276 +25.4% |
| 2000 | $4,587 +0% | $22,545 |
| 1999 | $4,587 | $22,545 |
Find assessor info on the county website
Monthly payment
Est. payment
Payment breakdown
Explore the cost of this home by adjusting the details. Changes won't be saved.Climate risks
Neighborhood: 60005
Nearby schools
Schools provided by the listing agent
- Elementary: Westgate Elementary School
- Middle: South Middle School
- High: Rolling Meadows High School
- District: 25
Source: MRED as distributed by MLS GRID. This data may not be complete. We recommend contacting the local school district to confirm school assignments for this home.
- $537,7004 bd2 ba1.4k sqft839 S Mitchell Ave, Arlington Heights, IL 60005Off Market

- $457,2003 bd2 ba1.5k sqft904 S Chestnut Ave, Arlington Heights, IL 60005Off Market

- $38,460-- bd-- ba-- sqft904 S Chestnut Ave, Arlington Heights, IL 60005Off Market
- $543,9003 bd2 ba1.5k sqft844 S Chestnut Ave, Arlington Heights, IL 60005Off Market
Similar homes
- $565,0003 bd2 ba1.3k sqft543 S Dunton Ave, Arlington Heights, IL 60005Active
 MLS ID #12775555, Rebecca Anderson, Compass. MRED as distributed by MLS GRID
- $699,0004 bd2 ba2.5k sqft1216 E Mayfair Rd, Arlington Heights, IL 60004Active
 MLS ID #12754781, Rose M Alvarez, Compass. MRED as distributed by MLS GRID
- $660,0006 bd3 ba3.1k sqft354 Ela Rd, Inverness, IL 60067Active
 MLS ID #12783927, Shannon Kersemeier, CSC, Berkshire Hathaway HomeServices Starck Real Estate. MRED as distributed by MLS GRID
- $750,0004 bd3 ba2.5k sqft1533 N Belmont Ave, Arlington Heights, IL 60004Active
 MLS ID #12736421, Susan Duchek, CSC, Picket Fence Realty. MRED as distributed by MLS GRID
