Charming Opportunity in Sunny Linwood! Welcome to country living made easy and affordable in beautiful Town of Linwood, Wisconsin! Nestled between Stevens Point and Wisconsin Rapids, this home offers the perfect blend of peaceful rural living and convenient access to nearby amenities. With good bones and a fresh start already underway, the home has been cleaned and has new flooring. Enjoy a spacious yard with room to grow, plus a sunny garden space complete with a berry patch. Two garages provide plenty of storage and parking, and the septic system was updated in 2008 for added peace of mind. Appliances are included, so you can move right in and start making memories. Sold as-is. The owners have never lived on the property. Don?t miss this opportunity to own a piece of Rudolph living! Call today to schedule your private showing.
Active
$325,000
2234 COUNTY ROAD PP, Stevens Point, WI 54481
3beds
1,750sqft
Single Family Residence
Built in 1975
0.88 Acres Lot
$258,800 Zestimate®
$186/sqft
$-- HOA
What's special
Berry patchSunny garden spaceAppliances are included
- 8 hours
- 170
- 7
Zillow last checked:
Listing updated:
Listed by:
MANCHESKI & ASSOCIATES, INC. homeinfo@firstweber.com,
FIRST WEBER,
Heidi Mancheski 715-498-9197,
FIRST WEBER
Source: WIREX MLS,MLS#: 22605367 Originating MLS: Central WI Board of REALTORS
Facts & features
Interior
Bedrooms & bathrooms
- Bedrooms: 3
- Bathrooms: 1
- Full bathrooms: 1
- Main level bedrooms: 3
Primary bedroom
- Level: Main
- Area: 132
- Dimensions: 11 x 12
Bedroom 2
- Level: Main
- Area: 90
- Dimensions: 9 x 10
Bedroom 3
- Level: Main
- Area: 90
- Dimensions: 9 x 10
Family room
- Level: Main
- Area: 323
- Dimensions: 17 x 19
Kitchen
- Level: Main
- Area: 99
- Dimensions: 9 x 11
Living room
- Level: Main
- Area: 273
- Dimensions: 13 x 21
Heating
- Propane, Forced Air
Cooling
- Central Air
Appliances
- Included: Refrigerator, Range/Oven, Washer, Dryer
Features
- Ceiling Fan(s), Cathedral/vaulted ceiling, High Speed Internet
- Flooring: Carpet, Vinyl
- Basement: Crawl Space,Partial
Interior area
- Total structure area: 1,750
- Total interior livable area: 1,750 sqft
- Finished area above ground: 1,750
- Finished area below ground: 0
Property
Parking
- Total spaces: 3
- Parking features: 3 Car, Detached, Garage Door Opener
- Garage spaces: 3
Features
- Levels: Bi-Level
- Patio & porch: Deck
Lot
- Size: 0.88 Acres
Details
- Parcel number: 02423071604.10
- Zoning: Residential
Construction
Type & style
- Home type: SingleFamily
- Architectural style: Raised Ranch
- Property subtype: Single Family Residence
Materials
- Vinyl Siding
- Roof: Shingle
Condition
- 21+ Years
- New construction: No
- Year built: 1975
Utilities & green energy
- Sewer: Septic Tank, Mound Septic
- Water: Well
- Utilities for property: Cable Available
Community & HOA
Community
- Security: Smoke Detector(s)
Location
- Region: Stevens Point
- Municipality: Linwood
Financial & listing details
- Price per square foot: $186/sqft
- Tax assessed value: $162,578
- Annual tax amount: $2,505
- Date on market: 10/28/2026
Estimated market value
$258,800
$238,000 - $280,000
$1,520/mo
Price history
| Date | Event | Price |
|---|---|---|
| 10/28/2026 | Listed for sale | $325,000+115.2%$186/sqft |
Source:  WIREX MLS #22605367 Report a problem | ||
| 5/30/2019 | Sold | $151,000-0.6%$86/sqft |
Source: CWMLS #1806991 Report a problem | ||
| 2/26/2019 | Price change | $151,900-1.9%$87/sqft |
Source: FIRST WEBER #1806991 Report a problem | ||
| 11/28/2018 | Listed for sale | $154,900$89/sqft |
Source: FIRST WEBER #1806991 Report a problem | ||
Public tax history
| Year | Property taxes | Tax assessment |
|---|---|---|
| 2025 | $2,506 +18.9% | -- |
| 2024 | $2,107 +5.3% | $144,400 |
| 2023 | $2,001 -2.1% | $144,400 |
| 2022 | $2,043 +6% | $144,400 |
| 2021 | $1,927 -5.1% | $144,400 |
| 2020 | $2,031 -9.4% | $144,400 |
| 2019 | $2,242 +14.9% | $144,400 +27.1% |
| 2018 | $1,951 +11.7% | $113,600 |
| 2017 | $1,746 +1.9% | $113,600 |
| 2016 | $1,713 +2.6% | $113,600 |
| 2014 | $1,669 -10.5% | $113,600 |
| 2013 | $1,865 +7.4% | $113,600 |
| 2012 | $1,737 +4.1% | $113,600 |
| 2011 | $1,669 -2.7% | $113,600 |
| 2010 | $1,716 -9.9% | $113,600 |
| 2009 | $1,905 +13% | $113,600 +17.6% |
| 2006 | $1,686 +1.1% | $96,600 |
| 2005 | $1,667 -10.5% | $96,600 |
| 2004 | $1,862 +11% | $96,600 |
| 2003 | $1,677 +4.5% | $96,600 |
| 2002 | $1,605 +8.4% | $96,600 +22.1% |
| 2001 | $1,481 -4.7% | $79,100 |
| 2000 | $1,554 | $79,100 |
Find assessor info on the county website
Monthly payment
Est. payment
Payment breakdown
Explore the cost of this home by adjusting the details. Changes won't be saved.Climate risks
Neighborhood: 54481
Nearby schools
Schools provided by the listing agent
- High: Stevens Point
- District: Stevens Point
Source: WIREX MLS. This data may not be complete. We recommend contacting the local school district to confirm school assignments for this home.
- $393,200-- bd-- ba-- sqft2219 County Road Pp, Stevens Point, WI 54481Off Market
- $261,5003 bd2 ba1.2k sqft2219 County Rd, Stevens Point, WI 54481Off Market

- $520,7004 bd3 ba2.9k sqft2322 County Rd E, Junction City, WI 54443Off Market

- $98,515-- bd-- ba-- sqft2288 Bluebird Ln, Stevens Point, WI 54481Off Market
Similar homes
- $319,9003 bd2 ba1.5k sqft3100 CHANNEL DRIVE, Stevens Point, WI 54481Active
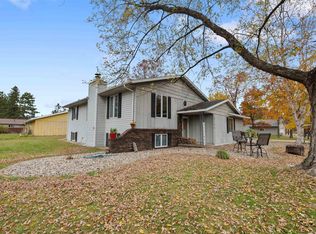 MLS ID #22605379, RABE AVERY. WIREX MLS
- $299,9004 bd2 ba2.2k sqft2323 LOCUST STREET, Stevens Point, WI 54481Active
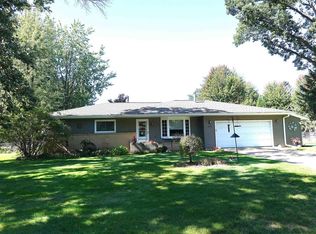 MLS ID #22605389, PETER HARRIS. WIREX MLS
- $359,9004 bd3 ba1.9k sqft1513 DIVISION STREET, Stevens Point, WI 54481Active
 MLS ID #22605287, HORNUNG & CO. REAL ESTATE. WIREX MLS
- $319,9003 bd2 ba1.7k sqft211 MEADOW STREET, Stevens Point, WI 54481Active
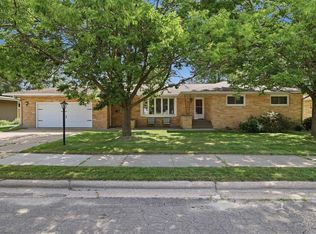 MLS ID #22603489, DAYTON BUDSBERG. WIREX MLS
