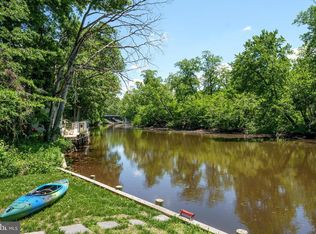
Bring your vision to this rare 15-acre property offering privacy, natural beauty, and endless possibilities. Mostly wooded with a picturesque pond, this property is an ideal setting for those seeking a private retreat, recreational getaway, or future homesite. An original structure dating back to 1980 remains on the property and includes a full basement. The condition existing home is believed unknown and is being sold strictly as-is. Do not enter any structures on the property. Whether you dream of restoring or rebuilding within the existing footprint (subject to county approvals), creating a hunting or fishing retreat, harvesting the mature hardwoods, or simply enjoying the peace and quiet of nature, this property offers exceptional potential. A perfect place to live, play, or both, with convenient access to Route 301 for an easy commute to Maryland, Delaware, and beyond. Buyer to verify all zoning, land use, and building possibilities.
For sale
Street View
$289,000
31001 Chesterville Bridge Rd, Millington, MD 21651
0beds
0baths
--sqft
Single Family Residence
Built in 1980
15 Acres Lot
$-- Zestimate®
$--/sqft
$-- HOA
What's special
Picturesque pondFull basementMostly wooded
- 103 days
- 314
- 16
Zillow last checked:
Listing updated:
Listed by:
Ms. Terri Murray 443-540-6209,
RE/MAX Executive 4432741900
Source: Bright MLS,MLS#: MDKE2006774
Facts & features
Interior
Bedrooms & bathrooms
- Bedrooms: 0
- Bathrooms: 0
Basement
- Area: 1874
Heating
- None
Cooling
- None
Features
- Basement: Other
- Has fireplace: No
Interior area
- Total structure area: 1,874
- Finished area above ground: 0
- Finished area below ground: 0
Property
Parking
- Parking features: Driveway
- Has uncovered spaces: Yes
Accessibility
- Accessibility features: None
Features
- Levels: One
- Stories: 1
- Pool features: None
Lot
- Size: 15 Acres
- Features: Backs to Trees, Private, Rural, Secluded, Wooded, Pond
Details
- Additional structures: Above Grade, Below Grade
- Parcel number: 1501009095
- Zoning: AZD
- Special conditions: Standard
Construction
Type & style
- Home type: SingleFamily
- Architectural style: Other
- Property subtype: Single Family Residence
Materials
- Stone
- Foundation: Other
Condition
- New construction: No
- Year built: 1980
Utilities & green energy
- Sewer: Other
- Water: Well
Community & HOA
Community
- Subdivision: Millington
HOA
- Has HOA: No
Location
- Region: Millington
Financial & listing details
- Tax assessed value: $102,700
- Annual tax amount: $1,134
- Date on market: 7/8/2026
- Listing agreement: Exclusive Right To Sell
- Ownership: Fee Simple
Estimated market value
Not available
Estimated sales range
Not available
$1,886/mo
Price history
| Date | Event | Price |
|---|---|---|
| 7/8/2026 | Listed for sale | $289,000 |
Source:  Bright MLS #MDKE2006774 Report a problem Bright MLS #MDKE2006774 Report a problem | ||
Public tax history
| Year | Property taxes | Tax assessment |
|---|---|---|
| 2026 | -- | $102,700 +2.7% |
| 2025 | $1,194 +8.3% | $99,967 +2.8% |
| 2024 | $1,103 +2.9% | $97,233 +2.9% |
| 2023 | $1,072 +1.5% | $94,500 |
| 2022 | $1,056 -0.3% | $94,500 +1.2% |
| 2021 | $1,059 +0.6% | $93,367 +0.6% |
| 2020 | $1,052 +0.4% | $92,800 |
| 2019 | $1,048 +0.4% | $92,800 +0.9% |
| 2018 | $1,043 +0.4% | $92,000 +0.4% |
| 2017 | $1,039 -32.3% | $91,600 |
| 2016 | $1,534 | $91,600 |
| 2015 | $1,534 | $91,600 |
| 2014 | $1,534 | $91,600 |
| 2013 | -- | $91,600 |
| 2012 | -- | $91,600 -30.9% |
| 2011 | -- | $132,600 +1.9% |
| 2010 | -- | $130,076 +2% |
| 2009 | -- | $127,493 +2.1% |
| 2008 | -- | $124,910 +2.7% |
| 2007 | -- | $121,596 +2.8% |
| 2006 | -- | $118,283 +2.9% |
| 2005 | -- | $114,970 +6.3% |
| 2004 | -- | $108,156 +6.7% |
| 2003 | -- | $101,343 +7.2% |
| 2002 | -- | $94,530 |
| 2001 | -- | $94,530 |
Find assessor info on the county website
Monthly payment
Est. payment
Payment breakdown
Explore the cost of this home by adjusting the details. Changes won't be saved.Climate risks
Neighborhood: 21651
Nearby schools
Schools provided by the listing agent
- District: Kent County Public Schools
Source: Bright MLS. This data may not be complete. We recommend contacting the local school district to confirm school assignments for this home.
- $303,200-- bd1 ba1.1k sqft30971 Chesterville Bridge Rd, Millington, MD 21651Off Market
- $264,0003 bd2 ba910 sqft30967 Chesterville Bridge Rd, Millington, MD 21651Off Market
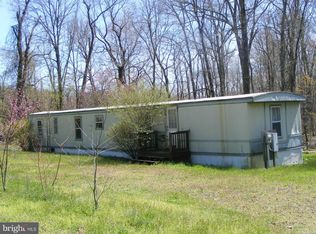
- $152,000-- bd-- ba-- sqftChestervl-m Rd, Millington, MD 21651Sold
- $255,200-- bd1 ba1.6k sqft31016 Chesterville Bridge Rd, Millington, MD 21651Off Market
Similar homes
- $272,0003 bd2 ba1.6k sqft10804 Big Stone Rd, Millington, MD 21651For Sale
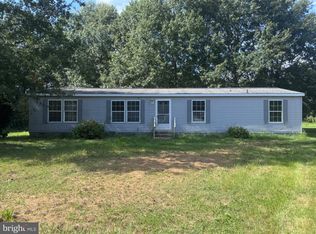
 MLS ID #MDKE2007060, Lori Willis, Century 21 Gold Key Realty. Bright MLS
 - $359,0003 bd2 ba1.8k sqft374 Hurtt Ave, Millington, MD 21651For Sale
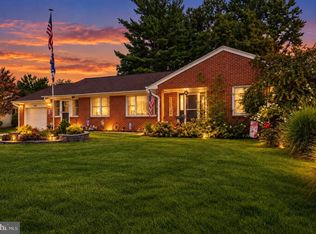 MLS ID #MDKE2007024, Amy Larrauri, Chesapeake Real Estate Associates, LLC. Bright MLS
 - $400,0003 bd2 ba1k sqft405 Rings End Rd, Millington, MD 21651For Sale
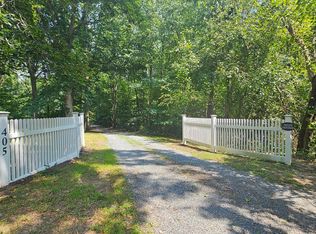 MLS ID #MDQA2018288, Mike Arajakis, Whitetail Properties Real Estate, LLC. Bright MLS
 - $359,0002 bd1 ba832 sqft31673 W Edge Rd, Millington, MD 21651For Sale
 MLS ID #MDKE2006608, Doug Ashley, Doug Ashley Realtors, LLC. Bright MLS
 - $350,0003 bd2 ba1.8k sqftNone, Clayton, DE 19938For SaleMLS ID #DEKT2051036, Sandi Shane, RE/MAX Advantage Realty. Bright MLS
- $334,9003 bd2 ba1.3k sqft321 West St, Millington, MD 21651For SaleMLS ID #MDKE2006788, Anne Menaquale, RE/MAX Associates - Newark. Bright MLS
- $169,0003 bd2 ba1.2k sqft220 Kirbys Landing Rd, Millington, MD 21651For SaleMLS ID #MDQA2017868, Hayley Norris, Select Land & Homes, LLC. Bright MLS
- $250,0002 bd2 ba1.4k sqft2551 Church Hill Rd, Centreville, MD 21617For SaleMLS ID #MDQA2019072, Brett Schrader, Taylor Properties. Bright MLS
- $398,0003 bd3 ba1.8k sqft200 School St, Millington, MD 21651For SaleMLS ID #MDKE2006702, John Burke, Gunther-McClary Real Estate. Bright MLS
- $290,0003 bd2 ba2k sqft26670-26680 Maple Ave, Still Pond, MD 21667For SaleMLS ID #MDKE2004226, Debbie Meikle, Doug Ashley Realtors, LLC. Bright MLS
- $294,9003 bd1 ba1k sqft124 Wilton Rd, Chestertown, MD 21620For SaleMLS ID #MDQA2018272, Beth Green, Doug Ashley Realtors, LLC. Bright MLS
- $363,0003 bd3 ba1.8k sqft206 Maplewood Ln, Galena, MD 21635For SaleMLS ID #MDKE2007036, Kristie Midash, L. C. Parker Real Estate. Bright MLS
- $325,0003 bd2 ba1.1k sqft33741 Galena Sassafras Rd, Galena, MD 21635For SaleMLS ID #MDKE2007058, Tina Marie Biggs, EXP Realty, LLC. Bright MLS
- $305,0003 bd1 ba1k sqft24775 Langford Rd, Chestertown, MD 21620For SaleMLS ID #MDKE2007012, Mr. Joseph A Zang III, RE/MAX Chesapeake. Bright MLS
- $275,0003 bd1 ba960 sqft104 Lincoln Dr, Chestertown, MD 21620For SaleMLS ID #MDKE2007032, Crystal Smith, RE/MAX Executive. Bright MLS
- $320,0003 bd2 ba1k sqft222 Dutchess Rd, Chestertown, MD 21620For SaleMLS ID #MDQA2014830, John Burke, Gunther-McClary Real Estate. Bright MLS
- $325,0003 bd2 ba1.3k sqft217 Edmore Rd, Chestertown, MD 21620For SaleMLS ID #MDQA2018386, Michele Palmer, Doug Ashley Realtors, LLC. Bright MLS
- $349,9003 bd2 ba1.6k sqftNone Available, Clayton, DE 19938For SaleMLS ID #DEKT2051576, Nicki Shirey, Burns & Ellis Realtors. Bright MLS
- $200,0003 bd2 ba2.2k sqft107 2nd St, Crumpton, MD 21628For SaleMLS ID #MDQA2017734, Mike Johnson, Marathon Real Estate. Bright MLS
