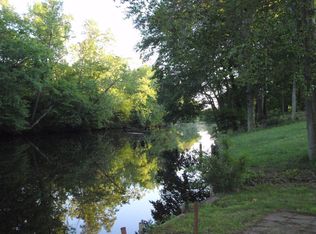
Cute cottage located on the upper Chester River! Entertain on the spacious rear deck. Watch the Chester River slowly meander to more wide open waters. Follow the gently sloped backyard to the updated bulkhead at the water's edge. Launch your kayak and explore the river and allow the tide to take you as you explore the river. When done relax indoors to an updated home that offers an open floor plan as the living room and kitchen merge as one. This home was updated several years ago so there is very little you would need to do other than adding your own personal touches. There are 2 bedrooms with wood floors and a single bath. The living room and one of the bedrooms offers access to the rear deck through sliding glass doors. There is a full basement with connecting stairs from the main level. Here is where you will find the laundry. There is plenty of storage space and could possibly be finished living space if the new owner would like to tackle the project. You will be hard pressed to find anything on the water this cute and in this price range so come take a look and decide for yourself!
For sale
Price cut: $20.9K (10/16)
$359,000
31673 W Edge Rd, Millington, MD 21651
2beds
832sqft
Single Family Residence
Built in 1956
0.41 Acres Lot
$-- Zestimate®
$431/sqft
$-- HOA
What's special
Updated homeSpacious rear deckPlenty of storage space
- 149 days
- 429
- 33
Zillow last checked:
Listing updated:
Listed by:
Doug Ashley 410-708-0480,
Doug Ashley Realtors, LLC 410-810-0010
Source: Bright MLS,MLS#: MDKE2006608
Facts & features
Interior
Bedrooms & bathrooms
- Bedrooms: 2
- Bathrooms: 1
- Full bathrooms: 1
- Main level bathrooms: 1
- Main level bedrooms: 2
Rooms
- Room types: Living Room, Bedroom 2, Kitchen, Basement, Bedroom 1
Bedroom 1
- Features: Flooring - Wood
- Level: Main
- Area: 143 Square Feet
- Dimensions: 11 X 13
Bedroom 2
- Features: Flooring - Wood
- Level: Main
- Area: 100 Square Feet
- Dimensions: 10 X 10
Basement
- Level: Lower
- Area: 720 Square Feet
- Dimensions: 24 X 30
Kitchen
- Features: Flooring - Laminate Plank, Recessed Lighting, Countertop(s) - Quartz
- Level: Main
- Area: 143 Square Feet
- Dimensions: 11 X 13
Living room
- Features: Flooring - Wood
- Level: Main
- Area: 187 Square Feet
- Dimensions: 11 X 17
Heating
- Heat Pump, Electric
Cooling
- Ceiling Fan(s), Central Air, Electric
Appliances
- Included: Microwave, Dryer, Dishwasher, Disposal, Exhaust Fan, Refrigerator, Cooktop, Washer, Water Heater, Electric Water Heater
Features
- Attic, Ceiling Fan(s), Combination Kitchen/Living, Open Floorplan, Recessed Lighting, Dry Wall
- Flooring: Wood, Laminate
- Doors: Sliding Glass
- Windows: Double Pane Windows
- Basement: Full,Unfinished
- Has fireplace: No
Interior area
- Total structure area: 1,664
- Total interior livable area: 832 sqft
- Finished area above ground: 832
- Finished area below ground: 0
Video & virtual tour
Property
Parking
- Parking features: Gravel, Driveway
- Has uncovered spaces: Yes
Accessibility
- Accessibility features: None
Features
- Levels: One
- Stories: 1
- Patio & porch: Deck
- Pool features: None
- Has view: Yes
- View description: River
- Has water view: Yes
- Water view: River
- Waterfront features: Canoe/Kayak, Fishing Allowed, Boat - Powered, Personal Watercraft (PWC), Swimming Allowed, Waterski/Wakeboard, River
- Body of water: Chester River
- Frontage length: Water Frontage Ft: 75
Lot
- Size: 0.41 Acres
- Features: Landscaped, Rear Yard, Stream/Creek, Wooded
Details
- Additional structures: Above Grade, Below Grade
- Parcel number: 1501011316
- Zoning: CAR
- Special conditions: Standard
Construction
Type & style
- Home type: SingleFamily
- Architectural style: Ranch/Rambler
- Property subtype: Single Family Residence
Materials
- Vinyl Siding
- Foundation: Block
- Roof: Architectural Shingle
Condition
- Excellent
- New construction: No
- Year built: 1956
Utilities & green energy
- Electric: 200+ Amp Service
- Sewer: Public Sewer
- Water: Public
Community & HOA
Community
- Subdivision: Rivers Edge
HOA
- Has HOA: No
Location
- Region: Millington
Financial & listing details
- Price per square foot: $431/sqft
- Tax assessed value: $186,200
- Annual tax amount: $2,030
- Date on market: 5/30/2026
- Listing agreement: Exclusive Right To Sell
- Listing terms: Cash,Conventional,FHA,USDA Loan,VA Loan
- Ownership: Fee Simple
Estimated market value
Not available
Estimated sales range
Not available
$1,476/mo
Price history
| Date | Event | Price |
|---|---|---|
| 10/16/2026 | Price change | $359,000-5.5%$431/sqft |
Source:  Bright MLS #MDKE2006608 Report a problem Bright MLS #MDKE2006608 Report a problem | ||
| 8/4/2026 | Price change | $379,900-3.8%$457/sqft |
Source: Bright MLS #MDKE2006608 Report a problem | ||
| 5/30/2026 | Listed for sale | $395,000+29.5%$475/sqft |
Source: Bright MLS #MDKE2006608 Report a problem | ||
| 12/18/2020 | Sold | $305,000-4.4%$367/sqft |
Source: Public Record Report a problem | ||
| 10/30/2020 | Pending sale | $319,000$383/sqft |
Source: Long & Foster Real Estate, Inc. #MDKE117122 Report a problem | ||
| 10/22/2020 | Price change | $319,000-8.9%$383/sqft |
Source: Long & Foster Real Estate, Inc. #MDKE117122 Report a problem | ||
| 10/8/2020 | Listed for sale | $350,000+225.6%$421/sqft |
Source: Long & Foster Real Estate, Inc. #MDKE117122 Report a problem | ||
| 4/29/2020 | Sold | $107,500+0.4%$129/sqft |
Source: Public Record Report a problem | ||
| 4/17/2020 | Listed for sale | $107,100+11.6%$129/sqft |
Source: Village Real Estate Company LLC #MDKE116454 Report a problem | ||
| 6/26/2000 | Sold | $96,000$115/sqft |
Source: Public Record Report a problem | ||
Public tax history
| Year | Property taxes | Tax assessment |
|---|---|---|
| 2026 | -- | $186,200 +4% |
| 2025 | $2,030 +4.2% | $179,000 +4.2% |
| 2024 | $1,948 +4.4% | $171,800 +4.4% |
| 2023 | $1,867 +1.4% | $164,600 |
| 2022 | $1,840 -0.4% | $164,600 +1.1% |
| 2021 | $1,847 +0.5% | $162,867 +0.5% |
| 2020 | $1,837 +0.2% | $162,000 |
| 2019 | $1,833 +0.2% | $162,000 +0.5% |
| 2018 | $1,829 +0.2% | $161,267 +0.2% |
| 2017 | $1,825 +23.8% | $160,900 |
| 2016 | $1,474 | $160,900 |
| 2015 | $1,474 | $160,900 -0.3% |
| 2014 | $1,474 | $161,400 |
| 2013 | -- | $161,400 |
| 2012 | -- | $161,400 -10% |
| 2011 | -- | $179,400 +3.8% |
| 2010 | -- | $172,752 +4% |
| 2009 | -- | $166,036 +4.2% |
| 2008 | -- | $159,320 +15.8% |
| 2007 | -- | $137,542 +18.8% |
| 2006 | -- | $115,766 +23.2% |
| 2005 | -- | $93,990 +4.4% |
| 2004 | -- | $90,012 +4.6% |
| 2003 | -- | $86,036 +4.8% |
| 2002 | -- | $82,060 +2% |
| 2001 | -- | $80,422 |
Find assessor info on the county website
Monthly payment
Est. payment
Payment breakdown
Explore the cost of this home by adjusting the details. Changes won't be saved.Climate risks
Neighborhood: 21651
Nearby schools
Schools provided by the listing agent
- District: Kent County Public Schools
Source: Bright MLS. This data may not be complete. We recommend contacting the local school district to confirm school assignments for this home.
Similar homes
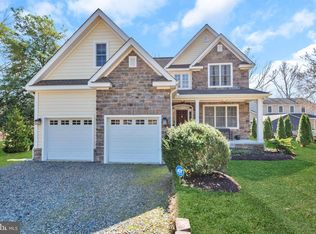
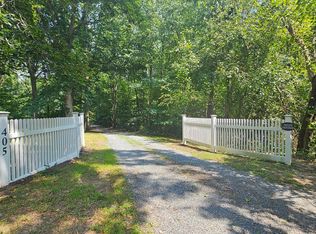
- $400,0003 bd2 ba1k sqft405 Rings End Rd, Millington, MD 21651For Sale
 MLS ID #MDQA2018288, Mike Arajakis, Whitetail Properties Real Estate, LLC. Bright MLS
 - $435,0003 bd2 ba1.1k sqft31923 River Park Rd, Millington, MD 21651For Sale
 MLS ID #MDKE2006698, Wendy Wilson, RE/MAX Chesapeake. Bright MLS
 - $350,0002 bd2 ba1k sqft3520 Goldsboro Rd, Henderson, MD 21640For Sale
 MLS ID #MDQA2018710, Tina Merrill, RE/MAX Executive. Bright MLS
 - $381,0003 bd1 ba1k sqftNone, Clayton, DE 19938For Sale
 MLS ID #DEKT2050524, Patricia Hawryluk, Tri-County Realty. Bright MLS
 - $315,0002 bd2 ba1.1k sqftNone Available, Dover, DE 19904For SaleMLS ID #DEKT2051442, Nick Padilla, First Coast Realty LLC. Bright MLS
- $325,0003 bd2 ba1.1k sqft33741 Galena Sassafras Rd, Galena, MD 21635For SaleMLS ID #MDKE2007058, Tina Marie Biggs, EXP Realty, LLC. Bright MLS
- $329,2002 bd1 ba980 sqft73 Farmdale Rd, Earleville, MD 21919For SaleMLS ID #MDCC2023114, Gregory Arena, RE/MAX Advantage Realty. Bright MLS
- $325,9003 bd2 ba1k sqft126 Agnes Ln, Church Hill, MD 21623For SaleMLS ID #MDQA2019106, Patty Weller, Blue Heron Realty, Inc.. Bright MLS
- $325,0003 bd1 ba1k sqft896 Washington Ave, Chestertown, MD 21620For SaleMLS ID #MDKE2006750, Peter Heller, Coldwell Banker Chesapeake Real Estate Company. Bright MLS
- $319,9994 bd1 ba1.2k sqftNone, Smyrna, DE 19977For SaleMLS ID #DEKT2050476, Kate Lewis, Keller Williams Realty. Bright MLS
- $375,0002 bd2 ba1.1k sqft17 Midway Dr, Earleville, MD 21919For SaleMLS ID #MDCC2023242, Lori Sample, RE/MAX Chesapeake. Bright MLS
- $320,0003 bd2 ba1k sqft222 Dutchess Rd, Chestertown, MD 21620For SaleMLS ID #MDQA2014830, John Burke, Gunther-McClary Real Estate. Bright MLS
- $298,0002 bd1 ba875 sqft2871 Augustine Herman Hwy, Chesapeake City, MD 21915For SaleMLS ID #MDCC2022748, John Burke, Gunther-McClary Real Estate. Bright MLS
- $305,0003 bd1 ba1k sqft24775 Langford Rd, Chestertown, MD 21620For SaleMLS ID #MDKE2007012, Mr. Joseph A Zang III, RE/MAX Chesapeake. Bright MLS
- $359,0002 bd2 ba1k sqft101 S College Ave, Chestertown, MD 21620For SaleMLS ID #MDKE2006918, Michele Palmer, Doug Ashley Realtors, LLC. Bright MLS
- $294,9003 bd1 ba1k sqft124 Wilton Rd, Chestertown, MD 21620For SaleMLS ID #MDQA2018272, Beth Green, Doug Ashley Realtors, LLC. Bright MLS
- $249,0001 bd1 ba768 sqft25705 Meadow Rd, Worton, MD 21678For SaleMLS ID #MDKE2007210, Kristina Hyland, Coldwell Banker Chesapeake Real Estate Company. Bright MLS
