Enjoy more space, more privacy, and less maintenance in this beautifully updated 4-bedroom, 2.5-bathroom Colonial home tucked away on a quiet cul-de-sac at 135 Maple Hill Farm Road!
Spanning a spacious layout, you only pay property taxes on the main living levels while gaining an additional 650 square feet of versatile entertainment space in the fully finished basement. At the heart of the home is a modern, expanded kitchen featuring an island and granite countertops designed for family gatherings and enviable entertaining. Live securely with a whole-house backup generator and a Vivint security system in place.
The backyard is a true hidden gem for low-maintenance living. The property directly abuts Town of Penfield land, offering a serene, expansive green backdrop that you get to enjoy completely hassle-free. You are only responsible for mowing your own manageable 0.3-acre plot—the town handles all maintenance for the land behind you! It is also a true pet lover’s paradise, featuring an electric pet fence already installed, and the house is completely carpet-free.
Location is everything, placing you right at the center of convenience in the acclaimed Penfield School District. Outdoor recreation is just minutes away at Harris Whalen Park. The brand-new pickleball courts at Shadow Pines are minutes away. Daily chores are a breeze with the flagship Wegmans Penfield, ALDI, and Target plazas just down the road. Plus, enjoy absolute peace of mind with exceptional medical accessibility. Rochester Regional Health Urgent Care is less than half a mile away, while a quick 15-to-20-minute commute connects you directly to premier healthcare hubs including Highland Hospital, Rochester General Hospital, and the University of Rochester (UofR) Medical Center / Strong Memorial Hospital.
Freshly updated and move-in ready, this home is just waiting for its next family to start making memories. No delayed negotiation! You can buy it now!
Active
$430,000
135 Maple Hill Farm Rd, Penfield, NY 14526
4beds
1,728sqft
Farm, Single Family Residence
Built in 1972
0.3 Acres Lot
$-- Zestimate®
$249/sqft
$-- HOA
What's special
Quiet cul-de-sacSpacious layoutHouse is completely carpet-free
- 2 days |
- 365 |
- 11 |
Zillow last checked:
Listing updated:
Listed by:
Myoungjin Joo 585-203-6393,
Myoungjin Joo 585-203-6393
Source: NYSAMLSs,MLS#: R1706747 Originating MLS: Rochester
Originating MLS: RochesterFacts & features
Interior
Bedrooms & bathrooms
- Bedrooms: 4
- Bathrooms: 3
- Full bathrooms: 2
- 1/2 bathrooms: 1
- Main level bathrooms: 1
Heating
- Gas, Forced Air
Cooling
- Central Air
Appliances
- Included: Dryer, Dishwasher, Electric Oven, Electric Range, Free-Standing Range, Disposal, Gas Water Heater, Microwave, Oven, Refrigerator, Washer
- Laundry: In Basement
Features
- Breakfast Bar, Separate/Formal Dining Room, Eat-in Kitchen, Granite Counters, Kitchen Island, Pantry, Sliding Glass Door(s)
- Flooring: Varies, Vinyl
- Doors: Sliding Doors
- Windows: Thermal Windows
- Basement: Full,Finished,Sump Pump
- Number of fireplaces: 1
Interior area
- Total structure area: 1,728
- Total interior livable area: 1,728 sqft
Property
Parking
- Total spaces: 2
- Parking features: Attached, Electricity, Garage, Garage Door Opener
- Attached garage spaces: 2
Features
- Levels: Two
- Stories: 2
- Patio & porch: Covered, Porch
- Exterior features: Blacktop Driveway
Lot
- Size: 0.3 Acres
- Dimensions: 90 x 148
- Features: Cul-De-Sac, Rectangular, Rectangular Lot, Residential Lot
Details
- Additional structures: Shed(s), Storage
- Parcel number: 2642001242000003013000
- Special conditions: Standard
- Other equipment: Generator
Construction
Type & style
- Home type: SingleFamily
- Architectural style: Colonial,Farmhouse,Two Story
- Property subtype: Farm, Single Family Residence
Materials
- Attic/Crawl Hatchway(s) Insulated, Vinyl Siding, Copper Plumbing
- Foundation: Block
- Roof: Architectural,Shingle
Condition
- Resale
- Year built: 1972
Utilities & green energy
- Electric: Circuit Breakers
- Sewer: Connected
- Water: Not Connected, Public
- Utilities for property: Cable Available, Electricity Connected, High Speed Internet Available, Sewer Connected, Water Available
Green energy
- Energy efficient items: Appliances
Community & HOA
Community
- Subdivision: Parkside
Location
- Region: Penfield
Financial & listing details
- Price per square foot: $249/sqft
- Tax assessed value: $240,600
- Annual tax amount: $7,832
- Date on market: 8/12/2026
- Cumulative days on market: 11 days
- Listing terms: Cash,Conventional,FHA,VA Loan
Estimated market value
Not available
Estimated sales range
Not available
$3,285/mo
Price history
| Date | Event | Price |
|---|---|---|
| 8/13/2026 | Listed for sale | $430,000+13.2%$249/sqft |
Source:  NYSAMLSs #R1706747 Report a problem NYSAMLSs #R1706747 Report a problem | ||
| 8/7/2026 | Listing removed | $379,900$220/sqft |
Source: NYSAMLSs #R1702993 Report a problem | ||
| 7/30/2026 | Listed for sale | $379,900-11.7%$220/sqft |
Source: NYSAMLSs #R1702993 Report a problem | ||
| 5/26/2026 | Sold | $430,000+13.2%$249/sqft |
Source: NYSAMLSs #R1673461 Report a problem | ||
| 4/27/2026 | Pending sale | $379,900$220/sqft |
Source: NYSAMLSs #R1673461 Report a problem | ||
| 4/23/2026 | Contingent | $379,900$220/sqft |
Source: NYSAMLSs #R1673461 Report a problem | ||
| 4/14/2026 | Listed for sale | $379,900+68.8%$220/sqft |
Source: NYSAMLSs #R1673461 Report a problem | ||
| 12/28/2020 | Sold | $225,000$130/sqft |
Source: NYSAMLSs #R1298731 Report a problem | ||
| 10/6/2020 | Pending sale | $225,000$130/sqft |
Source: Coldwell Banker Custom Realty #R1298731 Report a problem | ||
| 10/2/2020 | Listed for sale | $225,000$130/sqft |
Source: Coldwell Banker Custom Realty #R1298731 Report a problem | ||
Public tax history
| Year | Property taxes | Tax assessment |
|---|---|---|
| 2025 | -- | $240,600 |
| 2024 | -- | $240,600 |
| 2023 | -- | $240,600 |
| 2022 | -- | $240,600 +42.4% |
| 2021 | -- | $169,000 +7.6% |
| 2020 | -- | $157,000 |
| 2018 | -- | $157,000 |
| 2017 | $2,428 | $157,000 |
| 2016 | -- | $157,000 |
| 2015 | -- | $157,000 |
| 2014 | -- | $157,000 |
| 2013 | -- | $157,000 |
| 2012 | -- | $157,000 |
| 2011 | -- | $157,000 |
| 2010 | -- | $157,000 |
| 2009 | -- | $157,000 +18.8% |
| 2007 | -- | $132,200 |
| 2006 | -- | $132,200 |
| 2005 | -- | $132,200 +6.8% |
| 2004 | -- | $123,800 |
| 2003 | -- | $123,800 |
| 2002 | -- | $123,800 |
| 2001 | -- | $123,800 +2.1% |
| 2000 | -- | $121,200 |
Find assessor info on the county website
Monthly payment
Climate risks
Neighborhood: 14526
Nearby schools
GreatSchools rating
- 9/10Cobbles Elementary SchoolGrades: K-5Distance: 1.8 mi
- 6/10Bay Trail Middle SchoolGrades: 6-8Distance: 2.2 mi
- 9/10Penfield Senior High SchoolGrades: 9-12Distance: 1.2 mi
Schools provided by the listing agent
- District: Penfield
Source: NYSAMLSs. This data may not be complete. We recommend contacting the local school district to confirm school assignments for this home.
- $365,0005 bd3 ba2.6k sqft143 Maple Hill Farm Rd, Penfield, NY 14526Sold
- $354,5004 bd2 ba2k sqft127 Maple Hill Farm Rd, Penfield, NY 14526Sold
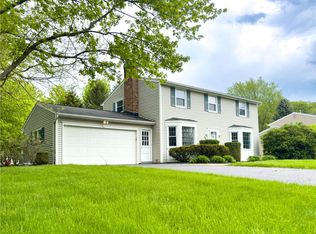
- $401,8004 bd2 ba1.9k sqft151 Maple Hill Farm Rd, Penfield, NY 14526Off Market
- $390,1004 bd2 ba2k sqft136 Maple Hill Farm Rd, Penfield, NY 14526Off Market
- $393,6004 bd3 ba1.9k sqft128 Maple Hill Farm Rd, Penfield, NY 14526Off Market
- $399,9005 bd4 ba2.3k sqft54 Maple Leaf Cir, Penfield, NY 14526Pending
- $400,0004 bd3 ba2k sqft30 Maple Leaf Cir, Penfield, NY 14526Sold
- $410,7004 bd2 ba2.2k sqft120 Maple Hill Farm Rd, Penfield, NY 14526Off Market
A local agent can set up tours, give advice and negotiate with sellers.
Similar homes
- $399,9003 bd2 ba2k sqft53 Random Knolls Dr, Penfield, NY 14526For Sale
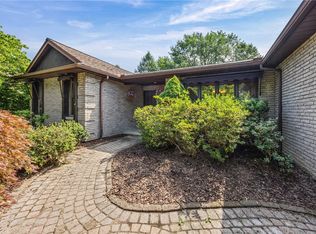
 MLS ID #R1705605, Jeffrey A. Scofield, Listing by: RE/MAX Plus. NYSAMLSs
 - $374,9004 bd3 ba2.3k sqft50 Leonard Cres, Penfield, NY 14526For Sale
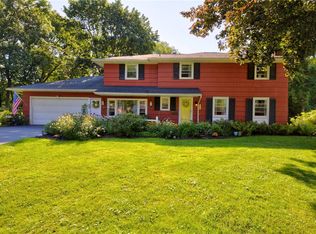 MLS ID #R1704572, Julia L. Hickey, Listing by: WCI Realty. NYSAMLSs
 - $439,0003 bd2 ba1.4k sqft22 Packet Boat Dr, Fairport, NY 14450For Sale
 MLS ID #R1706186, Bridgette Cudzilo, Listing by: Keller Williams Realty Greater Rochester. NYSAMLSs
 - $450,0003 bd3 ba2.1k sqft318 Webster Rd, Webster, NY 14580For Sale
 MLS ID #R1706180, Cassandra J Haller, Listing by: Keller Williams Realty Greater Rochester. NYSAMLSs
 - $424,9004 bd3 ba1.7k sqft159 Ledgerock Ln, Rochester, NY 14618For SaleMLS ID #R1694006, Luis Gonzalez, Listing by: Keller Williams Realty Greater Rochester. NYSAMLSs
- $439,9003 bd3 ba1.4k sqft345 Tobin Rd, Henrietta, NY 14467For SaleMLS ID #R1705231, Debranne Jacob, Listing by: Howard Hanna. NYSAMLSs
- $449,0003 bd3 ba1.9k sqft48 Winding Creek Ln, Rochester, NY 14625For SaleMLS ID #R1698489, Amy L. Petrone, Listing by: RE/MAX Realty Group. NYSAMLSs
- $399,9004 bd3 ba2k sqft23 Pen Web Park, Webster, NY 14580For SaleMLS ID #R1701976, Charles Sandusky, Listing by: Hunt Real Estate ERA/Columbus. NYSAMLSs
- $359,9004 bd3 ba1.9k sqft799 Lauren Ct, Webster, NY 14580For SaleMLS ID #R1703835, Elizabeth McKane Richmond, Listing by: RE/MAX Realty Group. NYSAMLSs
- $329,0003 bd2 ba1.8k sqft1751 Scribner Rd, Penfield, NY 14526For SaleMLS ID #R1700939, Lois McCarthy, Listing by: Berkshire Hathaway HomeServices Discover Real Estate. NYSAMLSs
- $350,0004 bd2 ba1.7k sqft107 Wheatstone Cir, Fairport, NY 14450For SaleMLS ID #R1695628, Marcia E. Glenn, Listing by: Howard Hanna. NYSAMLSs
- $429,0004 bd3 ba1.8k sqft1454 Chigwell Ln N, Webster, NY 14580For SaleMLS ID #R1701172, Carla Froehler, Listing by: Howard Hanna. NYSAMLSs
- $454,9005 bd3 ba2.5k sqft2 Hunters Pointe, Pittsford, NY 14534For SaleMLS ID #R1695295, Zachary Litwak, Listing by: Smart Future Realty. NYSAMLSs
- $469,9003 bd3 ba2k sqft599 Bonnie Brae Ave, Rochester, NY 14618For SaleMLS ID #R1705271, Nasir Ali, Listing by: Howard Hanna. NYSAMLSs
- $379,9003 bd2 ba1.9k sqft1021 Fairport Rd, Fairport, NY 14450For SaleMLS ID #R1702215, Danny J. Sirianni, Listing by: Sirianni Realty LLC. NYSAMLSs
- $499,9004 bd2 ba2.5k sqft110 Hulburt Rd, Fairport, NY 14450For SaleMLS ID #R1703726, James Archetko, Listing by: Hallmark Realty Partners. NYSAMLSs
- $349,9005 bd4 ba2.1k sqft554 Helendale Rd, Rochester, NY 14609For SaleMLS ID #R1705381, Zach Hall-Bachner, Listing by: Ivy House Realty LLC. NYSAMLSs
- $395,0003 bd1 ba1.5k sqft5544 Holtz Rd, Farmington, NY 14425For SaleMLS ID #R1705780, Jon J. Bagley, Listing by: Griffith Realty Group. NYSAMLSs
- $289,9004 bd2 ba1.9k sqft244 Farmview Dr, Macedon, NY 14502For SaleMLS ID #R1702101, Jeffrey A. Scofield, Listing by: RE/MAX Plus. NYSAMLSs
- $499,9003 bd3 ba2.3k sqft1507 Fallen Leaf Ter, Webster, NY 14580For SaleMLS ID #R1677797, Lisa A. Benesh, Listing by: RE/MAX Realty Group. NYSAMLSs
