Move In Ready with Updated Vanities, Granite Kitchen, Tile Floors, Can Lights in Family Room and Breakfast/Sun Room! Storage Closets Galore! 4 Bedrooms and 4.5 Baths, an Office and a Bonus Room that could be a Craft or Toy room or 5th bedroom. An Island Kitchen with nearly new Appliances, Double Oven and Gas Cooktop and tons of Counter Space sure to Please Any Cook! This home offers formal rooms each with a wall of windows and high ceilings, as well as a Huge Family Room with Fireplace and Bookshelves. Want an outside kitchen with inside conveniences; the sunroom/breakfast nook has a gas cooktop & sink with French Doors to the large back deck. Large back yard has a 6’ fence including a dog pen & drive through gates (with more acreage behind the fencing). Oversized 2 car garage with storage rooms and Tons of Parking Space outside the Garage. Style, Comfort and Rooms for Everybody!
Active
$399,000
3101 Roseman Rd, Camden, AR 71701
4beds
3,686sqft
Single Family Residence
Built in 1975
6.75 Acres Lot
$379,300 Zestimate®
$108/sqft
$-- HOA
What's special
Drive through gatesStorage closets galoreUpdated vanitiesTons of counter spaceGranite kitchenTile floors
- 155 days
- 272
- 28
Zillow last checked:
Listing updated:
Listed by:
Brenda Kirkley 870-807-0546,
Real Estate Pros 870-837-1777
Source: CARMLS,MLS#: 26018894
Facts & features
Interior
Bedrooms & bathrooms
- Bedrooms: 4
- Bathrooms: 5
- Full bathrooms: 4
- 1/2 bathrooms: 1
Rooms
- Room types: Formal Living Room, Office/Study, Game Room
Dining room
- Features: Separate Dining Room, Separate Breakfast Rm
Heating
- Natural Gas
Cooling
- Gas
Appliances
- Included: Double Oven, Microwave, Gas Range, Surface Range, Dishwasher, Refrigerator, Gas Water Heater
- Laundry: Washer Hookup, Electric Dryer Hookup, Laundry Room
Features
- Walk-In Closet(s), Ceiling Fan(s), Granite Counters, Sheet Rock, Sheet Rock Ceiling, Tray Ceiling(s), Vaulted Ceiling(s), Primary Bedroom/Main Lv, 4 Bedrooms Upper Level
- Flooring: Carpet, Wood, Tile
- Doors: Insulated Doors
- Windows: Insulated Windows
- Has fireplace: Yes
- Fireplace features: Glass Doors
Interior area
- Total structure area: 3,686
- Total interior livable area: 3,686 sqft
Property
Parking
- Total spaces: 2
- Parking features: Garage, Two Car, Garage Faces Side
- Has garage: Yes
Features
- Levels: Multi/Split
- Patio & porch: Deck
- Exterior features: Shop, Dog Run
- Fencing: Partial,Chain Link
- Waterfront features: Creek
Lot
- Size: 6.75 Acres
- Features: Level, Rural Property
Details
- Parcel number: 01300303000R
Construction
Type & style
- Home type: SingleFamily
- Architectural style: Contemporary,Country
- Property subtype: Single Family Residence
Materials
- Wood Siding
- Foundation: Slab
- Roof: 3 Tab Shingles
Condition
- New construction: No
- Year built: 1975
Utilities & green energy
- Electric: Electric-Co-op
- Gas: Gas-Natural
- Sewer: Septic Tank
- Water: Public
- Utilities for property: Natural Gas Connected
Green energy
- Energy efficient items: Doors, Thermostat
Community & HOA
Community
- Security: Video Surveillance
- Subdivision: CAMDEN CITY METES & BOUNDS
HOA
- Has HOA: No
Location
- Region: Camden
Financial & listing details
- Price per square foot: $108/sqft
- Tax assessed value: $335,350
- Annual tax amount: $2,054
- Date on market: 5/11/2026
- Listing terms: VA Loan,FHA,Conventional,Cash
- Road surface type: Paved
Estimated market value
$379,300
$360,000 - $398,000
Not available
Price history
| Date | Event | Price |
|---|---|---|
| 5/11/2026 | Listed for sale | $399,000+43.5%$108/sqft |
Source:  CARMLS #26018894 Report a problem CARMLS #26018894 Report a problem | ||
| 4/12/2021 | Listing removed | -- |
Source: EZMLS Report a problem | ||
| 3/31/2021 | Listed for sale | $278,000+58.9%$75/sqft |
Source: EZMLS #R89394 Report a problem | ||
| 11/30/2011 | Sold | $175,000-11.6%$47/sqft |
Source: EZMLS #R50609 Report a problem | ||
| 7/28/2011 | Listed for sale | $198,000+24.5%$54/sqft |
Source: Campbell & Company #2279 Report a problem | ||
| 10/29/2004 | Sold | $159,000$43/sqft |
Source: EZMLS #R13887 Report a problem | ||
Public tax history
| Year | Property taxes | Tax assessment |
|---|---|---|
| 2025 | -- | $46,256 +5% |
| 2024 | $1,369 -5.2% | $44,060 |
| 2023 | $1,444 -3.3% | $44,060 |
| 2022 | $1,494 | $44,060 |
| 2021 | $1,494 | $44,060 -2.8% |
| 2020 | $1,494 -3.5% | $45,320 |
| 2019 | $1,548 -1.6% | $45,320 |
| 2018 | $1,573 | $45,320 |
| 2017 | $1,573 +0% | $45,320 |
| 2016 | $1,572 +0.5% | $45,320 |
| 2015 | $1,565 | $45,320 +5.4% |
| 2014 | $1,565 +6.3% | $42,980 +0% |
| 2013 | $1,472 +4.5% | $42,960 +3.6% |
| 2012 | $1,409 +5.8% | $41,474 +4.6% |
| 2011 | $1,332 +6.1% | $39,666 +4.8% |
| 2010 | $1,256 +6.5% | $37,858 +5% |
| 2009 | $1,179 +4.9% | $36,050 +3.7% |
| 2008 | $1,124 +43.1% | $34,770 +35.8% |
| 2007 | $785 | $25,600 |
| 2006 | -- | $25,600 |
| 2005 | -- | $25,600 |
| 2004 | -- | $25,600 |
| 2003 | -- | -- |
| 2002 | -- | $25,600 |
Find assessor info on the county website
Monthly payment
Est. payment
Payment breakdown
Explore the cost of this home by adjusting the details. Changes won't be saved.Climate risks
Neighborhood: 71701
Nearby schools
Schools provided by the listing agent
- Elementary: Camden/fairview
- Middle: Camden/fairview
- High: Camden/fairview
Source: CARMLS. This data may not be complete. We recommend contacting the local school district to confirm school assignments for this home.

Similar homes
- $399,9994 bd3 ba3k sqft120 Emerson Pl, Camden, AR 71701For Sale
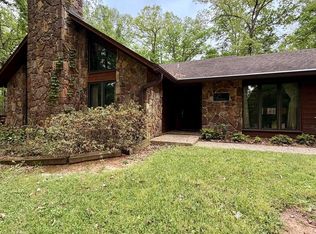
 MLS ID #26005678, Ramona Crain, Century 21 Campbell and Company. CARMLS
 - $425,0004 bd2 ba2.3k sqft2420 Maul Rd, Camden, AR 71701For Sale
 MLS ID #26013737, Ramona Crain, Century 21 Campbell and Company. CARMLS
 - $380,0003 bd3 ba2.9k sqft194 Cal Ray Dr, Camden, AR 71701For Sale
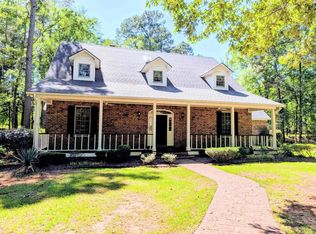 MLS ID #25048358, Ramona Crain, Century 21 Campbell and Company. CARMLS
 - $445,0004 bd4 ba3.2k sqft2200 Maul Rd, Camden, AR 71701For Sale
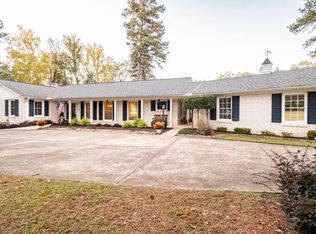 MLS ID #25045223, Brittney Williamson, Pink Ribbon Realty. CARMLS
 - $423,9004 bd3 ba3.5k sqft12 Chaffee Creek Trl, Camden, AR 71701For SaleMLS ID #26031119, Ramona Crain, Century 21 Campbell and Company. CARMLS
- $369,9004 bd4 ba3.9k sqft24 Chaffee Creek Trl, Camden, AR 71701For SaleMLS ID #26037794, Cheri Emerson, Pink Ribbon Realty. CARMLS
- $279,5003 bd2 ba1.9k sqft1315 Ridgeview Rd, Camden, AR 71701For SaleMLS ID #26041397, Hannah Moore, Southern Realty Group - Camden Branch. CARMLS
- $319,0005 bd5 ba3k sqft3177 Highway 24, Camden, AR 71701For SaleMLS ID #26022244, Cheri Emerson, Pink Ribbon Realty. CARMLS
- $379,9005 bd6 ba3.3k sqft484 Elaine Ave, Camden, AR 71701For SaleMLS ID #26016653, Kalie M Owens, KO Realty Group. CARMLS
- $389,0005 bd4 ba2.9k sqft152 Dynamic St, Camden, AR 71701For SaleMLS ID #26022763, Ramona Crain, Century 21 Campbell and Company. CARMLS
- $349,9003 bd3 ba2.3k sqft373 Ouachita Rd #133, Camden, AR 71701For SaleMLS ID #26030460, Ramona Crain, Century 21 Campbell and Company. CARMLS
- $359,0005 bd3 ba2.6k sqft(Undisclosed Address), Camden, AR 71701For SaleMLS ID #25000485, Margaret S Richard, Milam & Company Realty. CARMLS
- $259,0004 bd2 ba2.1k sqft206 Highway 376 N, Camden, AR 71701For SaleMLS ID #26023166, Tammy George, Century 21 Campbell and Company. CARMLS
- $229,9003 bd3 ba2.2k sqft917 Woodcrest Rd, Camden, AR 71701For SaleMLS ID #26026357, Wade Andrews, Mossy Oak Properties Land & Home. CARMLS
- $495,0003 bd4 ba3.9k sqft1415 Woodland Dr, Camden, AR 71701For SaleMLS ID #26032986, Hannah Moore, Southern Realty Group - Camden Branch. CARMLS
- $349,9003 bd3 ba3.3k sqft2780 Mimosa Ave, Camden, AR 71701For SaleMLS ID #26014355, Brittney Williamson, Pink Ribbon Realty. CARMLS
- $249,0004 bd4 ba4k sqft1240 Moses St, Camden, AR 71701For SaleMLS ID #26025825, Teresia A Thompson, Milam & Company Realty. CARMLS
- $279,0005 bd3 ba3.9k sqft128 Elaine Ave, Camden, AR 71701For SaleMLS ID #25047423, Mary B Hildreth, Century 21 Campbell and Company. CARMLS
- $560,0005 bd5 ba4.8k sqft1265 Hollow Hills Dr, Camden, AR 71701For SaleMLS ID #26029455, Hannah Moore, Southern Realty Group - Camden Branch. CARMLS
