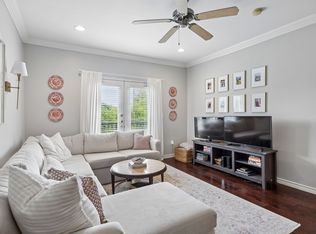
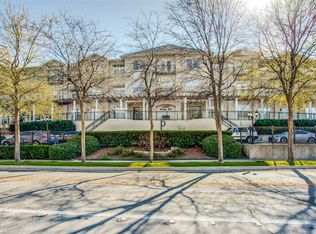
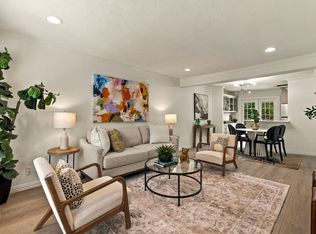
Experience the best of Dallas living at Piazza Siena Condominiums, a gated community offering comfort, convenience, and an unbeatable central location! This inviting condo features two generously sized bedrooms, each with its own private en-suite bathroom, providing an ideal layout for privacy, roommates, or guests. The home also includes two parking spaces, a valuable convenience for city living.
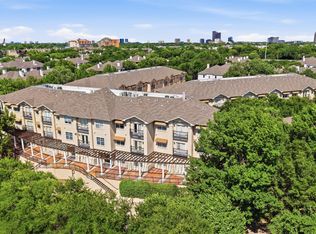
Residents of Piazza Siena enjoy community amenities including a swimming pool, fitness center, beautifully maintained courtyard, outdoor grilling areas, and gated parking. Whether relaxing by the pool or entertaining friends, this community offers a wonderful blend of comfort and low-maintenance living.
Ideally situated near Oak Lawn, Turtle Creek, Uptown, and the Dallas Medical District, the condo offers convenient access to UT Southwestern Medical Center, Parkland Hospital, and Children's Medical Center. Enjoy nearby shopping, restaurants, coffee shops, and entertainment along Cedar Springs Road and Lemmon Avenue. Popular destinations such as the Katy Trail, Klyde Warren Park, Highland Park Village, and Downtown Dallas are just a short drive away. With Dallas Love Field Airport and major highways nearby, commuting and traveling are a breeze.
Enjoy the convenience of city living with the comfort of a gated community, two private bedroom suites, and two parking spaces—all in one of Dallas's most accessible locations!
For sale
$299,000
3102 Kings Rd #203, Dallas, TX 75219
2beds
1,103sqft
Condominium
Built in 2001
-- sqft lot
$-- Zestimate®
$271/sqft
$541/mo HOA
What's special
Swimming poolBeautifully maintained courtyardOutdoor grilling areasTwo generously sized bedroomsGated parking
- 3 hours
- 66
- 3
Zillow last checked:
Listing updated:
Listed by:
Paige Ngo 0750642 972-387-0300,
Ebby Halliday, REALTORS 972-387-0300
Source: NTREIS,MLS#: 21418146
Facts & features
Interior
Bedrooms & bathrooms
- Bedrooms: 2
- Bathrooms: 2
- Full bathrooms: 2
Primary bedroom
- Level: First
- Dimensions: 14 x 11
Primary bedroom
- Level: First
- Dimensions: 14 x 11
Kitchen
- Level: First
- Dimensions: 11 x 10
Living room
- Level: First
- Dimensions: 17 x 12
Appliances
- Included: Dryer, Dishwasher, Electric Cooktop, Microwave, Refrigerator, Washer
Features
- Eat-in Kitchen, Elevator, Granite Counters, High Speed Internet, Kitchen Island, Multiple Master Suites, Open Floorplan, Pantry, Walk-In Closet(s)
- Has basement: No
- Has fireplace: No
Interior area
- Total interior livable area: 1,103 sqft
Property
Parking
- Total spaces: 4
- Parking features: Additional Parking, Assigned, Common, On Street
- Garage spaces: 2
- Carport spaces: 2
Features
- Levels: One
- Stories: 1
- Pool features: Outdoor Pool, Pool
Lot
- Size: 2 Acres
Details
- Parcel number: 00C56480000300203
Construction
Type & style
- Home type: Condo
- Architectural style: Contemporary/Modern
- Property subtype: Condominium
- Attached to another structure: Yes
Materials
- Brick
Condition
- Resale
- Year built: 2001
Utilities & green energy
- Sewer: Public Sewer
- Water: Public
- Utilities for property: Cable Available, Electricity Available, Sewer Available, Water Available
Community & HOA
Community
- Subdivision: Piazza Siena Condo
HOA
- Has HOA: Yes
- Services included: Internet, Trash, Water
- HOA fee: $541 monthly
- HOA name: Piazza Siena Condominium Association Inc
- HOA phone: 214-295-8715
Location
- Region: Dallas
Financial & listing details
- Price per square foot: $271/sqft
- Annual tax amount: $6,435
- Date on market: 10/24/2026
- Cumulative days on market: 2 days
- Listing terms: Cash,Conventional,FHA,VA Loan
Estimated market value
Not available
Estimated sales range
Not available
Not available
Price history
| Date | Event | Price |
|---|---|---|
| 10/24/2026 | Listed for sale | $299,000$271/sqft |
Source: NTREIS #21418146 Report a problem | ||
Public tax history
Tax history is unavailable.
Monthly payment
Est. payment
Payment breakdown
Explore the cost of this home by adjusting the details. Changes won't be saved.Climate risks
Neighborhood: 75219
Nearby schools
Schools provided by the listing agent
- Elementary: Maplelawn
- Middle: Rusk
- High: North Dallas
- District: Dallas ISD
Source: NTREIS. This data may not be complete. We recommend contacting the local school district to confirm school assignments for this home.

Similar homes
- $299,0002 bd2 ba1.1k sqft3102 Kings Rd APT 3104, Dallas, TX 75219For Sale
 MLS ID #21417786, Angelica Smart. NTREIS
- $349,9002 bd2 ba1.1k sqft4605 Cedar Springs Rd APT 327, Dallas, TX 75219For Sale
 MLS ID #21406508, Heping Liang. NTREIS
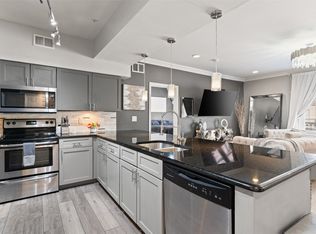
- $299,5002 bd2 ba1.1k sqft3102 Kings Rd #3201, Dallas, TX 75219For Sale
 MLS ID #21404153, Chris Fox. NTREIS
- $325,0002 bd2 ba973 sqft4525 Gilbert Ave APT 208, Dallas, TX 75219For Sale
 MLS ID #21407306, Edward Slater. NTREIS
