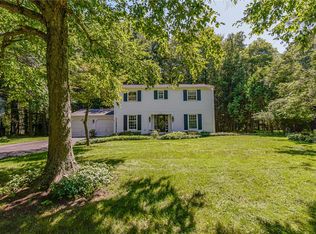
Welcome to 425 Tara Lane, a beautifully updated split-level home offering 1,726 square feet of thoughtfully designed living space. This 4-bedroom, 1.5-bath home combines classic charm with modern updates throughout.
Step inside to find gorgeous hardwood and luxury vinyl flooring flowing through the main living areas. The stunning kitchen is a true showstopper, featuring sleek quartz countertops and a large center island — perfect for meal prep, casual dining, or entertaining guests. A versatile flex room adds even more options, ready to serve as a formal dining space, additional living area, or whatever suits your lifestyle.
The split-level layout offers distinct, functional spaces while maintaining an open, connected feel. Four bedrooms provide plenty of room for family, guests, or a home office setup.
Ideally situated in a central Webster location, this home also offers Greenlight fiber network internet access — a must-have for remote work, streaming, and staying connected.
Don't miss this move-in-ready gem with style, space, and location all in one package.
**NO DELAYED NEGOTIATIONS**
Active
$349,900
425 Tara Ln, Webster, NY 14580
4beds
1,726sqft
Single Family Residence
Built in 1965
0.41 Acres Lot
$-- Zestimate®
$203/sqft
$-- HOA
What's special
Versatile flex roomLarge center islandLuxury vinyl flooringSleek quartz countertopsStunning kitchen
- 2 days |
- 1,035 |
- 71 |
Zillow last checked:
Listing updated:
Listed by:
Keller Williams Realty Greater Rochester 585-362-8900,
Erin Lewis 585-465-8886
Source: NYSAMLSs,MLS#: R1706517 Originating MLS: Rochester
Originating MLS: RochesterFacts & features
Interior
Bedrooms & bathrooms
- Bedrooms: 4
- Bathrooms: 2
- Full bathrooms: 1
- 1/2 bathrooms: 1
- Main level bathrooms: 1
- Main level bedrooms: 1
Heating
- Ductless, Gas, Hot Water
Cooling
- Ductless
Appliances
- Included: Dishwasher, Gas Oven, Gas Range, Gas Water Heater, Refrigerator, Washer
- Laundry: In Basement
Features
- Separate/Formal Dining Room, Eat-in Kitchen, Kitchen Island, Kitchen/Family Room Combo, Living/Dining Room, Quartz Counters, Bedroom on Main Level
- Flooring: Hardwood, Luxury Vinyl, Varies
- Basement: Full,Partially Finished
- Has fireplace: No
Interior area
- Total structure area: 1,726
- Total interior livable area: 1,726 sqft
- Finished area below ground: 567
Property
Parking
- Total spaces: 2
- Parking features: Attached, Electricity, Garage, Garage Door Opener
- Attached garage spaces: 2
Features
- Levels: Two
- Stories: 2
- Patio & porch: Covered, Open, Patio, Porch
- Exterior features: Blacktop Driveway, Patio
Lot
- Size: 0.41 Acres
- Dimensions: 98 x 175
- Features: Cul-De-Sac, Rectangular, Rectangular Lot, Residential Lot
Details
- Parcel number: 2654890930700001024000
- Special conditions: Standard
Construction
Type & style
- Home type: SingleFamily
- Architectural style: Split Level
- Property subtype: Single Family Residence
Materials
- Vinyl Siding
- Foundation: Block
- Roof: Asphalt
Condition
- Resale
- Year built: 1965
Utilities & green energy
- Sewer: Connected
- Water: Connected, Public
- Utilities for property: High Speed Internet Available, Sewer Connected, Water Connected
Community & HOA
Community
- Subdivision: Cherry Hill Manor Sec 02
Location
- Region: Webster
Financial & listing details
- Price per square foot: $203/sqft
- Tax assessed value: $134,900
- Annual tax amount: $6,629
- Date on market: 8/12/2026
- Listing terms: Cash,Conventional,FHA,VA Loan
Estimated market value
Not available
Estimated sales range
Not available
Not available
Price history
| Date | Event | Price |
|---|---|---|
| 8/12/2026 | Listed for sale | $349,900+90.2%$203/sqft |
Source:  NYSAMLSs #R1706517 Report a problem NYSAMLSs #R1706517 Report a problem | ||
| 4/11/2019 | Sold | $184,000+2.3%$107/sqft |
Source: NYSAMLSs #R1174927 Report a problem | ||
| 3/12/2019 | Pending sale | $179,900$104/sqft |
Source: Empire Realty Group #R1174927 Report a problem | ||
| 2/27/2019 | Listed for sale | $179,900+12.8%$104/sqft |
Source: Empire Realty Group #R1174927 Report a problem | ||
| 6/12/2014 | Sold | $159,500+55.6%$92/sqft |
Source: Public Record Report a problem | ||
| 1/27/2014 | Sold | $102,500$59/sqft |
Source: NYSAMLSs #R238313 Report a problem | ||
Public tax history
| Year | Property taxes | Tax assessment |
|---|---|---|
| 2025 | -- | $134,900 |
| 2024 | -- | $134,900 |
| 2023 | -- | $134,900 |
| 2022 | -- | $134,900 |
| 2021 | -- | $134,900 |
| 2020 | -- | $134,900 |
| 2018 | -- | $134,900 |
| 2017 | $2,730 | $134,900 |
| 2016 | -- | $134,900 |
| 2015 | -- | $134,900 |
| 2014 | -- | $134,900 |
| 2013 | -- | $134,900 |
| 2012 | -- | $134,900 |
| 2011 | -- | $134,900 |
| 2010 | -- | $134,900 |
| 2009 | -- | $134,900 |
| 2007 | -- | $134,900 |
| 2006 | -- | $134,900 |
| 2005 | -- | $134,900 |
| 2004 | -- | $134,900 +16.9% |
| 2003 | -- | $115,400 |
| 2002 | -- | $115,400 |
| 2001 | -- | $115,400 |
| 2000 | -- | $115,400 |
Find assessor info on the county website
Monthly payment
Climate risks
Neighborhood: 14580
Nearby schools
GreatSchools rating
- 7/10Plank Road North Elementary SchoolGrades: PK-5Distance: 1.7 mi
- 8/10Spry Middle SchoolGrades: 6-8Distance: 3.7 mi
- 7/10Webster Schroeder High SchoolGrades: PK,9-12Distance: 1.8 mi
Schools provided by the listing agent
- District: Webster
Source: NYSAMLSs. This data may not be complete. We recommend contacting the local school district to confirm school assignments for this home.
- $376,1004 bd1 ba1.9k sqft423 Tara Ln, Webster, NY 14580Off Market
- $335,7003 bd2 ba1.5k sqft432 Tara Ln, Webster, NY 14580Off Market
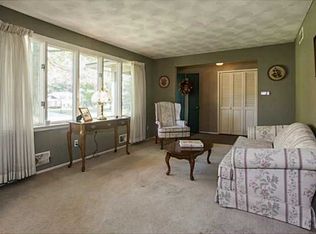
- $433,4005 bd3 ba2.5k sqft421 Tara Ln, Webster, NY 14580Off Market
- $346,8004 bd1 ba1.9k sqft427 Tara Ln, Webster, NY 14580Off Market
- $472,5006 bd2 ba3.1k sqft431 Tara Ln, Webster, NY 14580Off Market
- $372,2004 bd3 ba2.1k sqft429 Tara Ln, Webster, NY 14580Off Market
- $345,5004 bd1 ba1.9k sqft433 Tara Ln, Webster, NY 14580Off Market
- $390,8004 bd1 ba2.1k sqft419 Tara Ln, Webster, NY 14580Off Market
A local agent can set up tours, give advice and negotiate with sellers.
Similar homes
- $364,9004 bd3 ba1.8k sqft606 Concord Dr, Webster, NY 14580For Sale
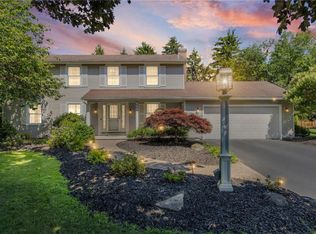
 MLS ID #R1706437, Judith E. Robson-Allen, Listing by: Howard Hanna. NYSAMLSs
 - $359,9004 bd3 ba1.9k sqft799 Lauren Ct, Webster, NY 14580For Sale
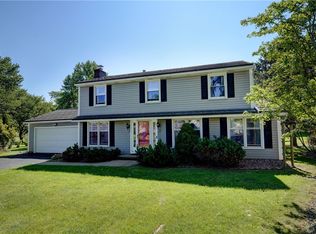 MLS ID #R1703835, Elizabeth McKane Richmond, Listing by: RE/MAX Realty Group. NYSAMLSs
 - $349,9003 bd3 ba1.8k sqft1094 Bright Stream Way, Webster, NY 14580For Sale
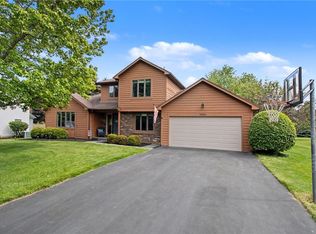 MLS ID #R1700520, Lisa J Anderson, Listing by: Keller Williams Realty Greater Rochester. NYSAMLSs
 - $379,9005 bd3 ba2.3k sqft1216 Gerrads Cross, Webster, NY 14580For Sale
 MLS ID #R1706118, Jean Marie Thomas, Listing by: Empire Realty Group. NYSAMLSs
 - $399,9004 bd3 ba2k sqft23 Pen Web Park, Webster, NY 14580For SaleMLS ID #R1701976, Charles Sandusky, Listing by: Hunt Real Estate ERA/Columbus. NYSAMLSs
- $349,9002 bd3 ba1.7k sqft396 Spinnaker Ln, Webster, NY 14580For SaleMLS ID #R1706757, Steven J. Sovare, Listing by: NORCHAR, LLC. NYSAMLSs
- $249,9003 bd2 ba1.2k sqft265 Woodruff Dr, Webster, NY 14580For SaleMLS ID #R1703705, Rose Sciarratta, Listing by: Keller Williams Realty Greater Rochester. NYSAMLSs
- $224,9003 bd2 ba1.2k sqft880 Joran Dr, Webster, NY 14580For SaleMLS ID #R1705189, G. Harlan Furbush, Listing by: Keller Williams Realty Greater Rochester. NYSAMLSs
- $450,0003 bd3 ba1.9k sqft1159 Channing Woods Dr, Webster, NY 14580New ConstructionMLS ID #R1704323, Joseph P. Popolizio, Listing by: Paragon Choice Realty LLC. NYSAMLSs
- $329,0003 bd2 ba1.8k sqft37 Fuller Ave, Webster, NY 14580For SaleMLS ID #R1704004, Angela F. Brown, Listing by: Keller Williams Realty Greater Rochester. NYSAMLSs
- $349,9004 bd2 ba2k sqft11 Seymour Rd, Rochester, NY 14609For SaleMLS ID #R1706271, Stephen Cass, Listing by: RE/MAX Realty Group. NYSAMLSs
- $314,9003 bd2 ba1.4k sqft1249 Imperial Dr, Webster, NY 14580For SaleMLS ID #R1700795, Karen L. Menachof, Listing by: Howard Hanna. NYSAMLSs
- $225,0004 bd2 ba1.6k sqft1166 Bay Rd, Webster, NY 14580For SaleMLS ID #R1702967, Mary G. D'Angelo, Listing by: Howard Hanna. NYSAMLSs
- $275,0002 bd2 ba1.3k sqft374 Lake Rd, Webster, NY 14580For SaleMLS ID #R1704138, Robert A. Schreiber, Listing by: RE/MAX Realty Group. NYSAMLSs
- $399,9003 bd3 ba1.8k sqft1 Todd Ln, Penfield, NY 14526For SaleMLS ID #R1705669, Ali Fatlee, Listing by: Empire Realty Group. NYSAMLSs
- $320,0004 bd2 ba2k sqft1440 Ridge Rd, Webster, NY 14580For SaleMLS ID #R1701405, Robert Piazza Palotto, Listing by: High Falls Sotheby's International Realty. NYSAMLSs
- $349,9005 bd4 ba2.1k sqft554 Helendale Rd, Rochester, NY 14609For SaleMLS ID #R1705381, Zach Hall-Bachner, Listing by: Ivy House Realty LLC. NYSAMLSs
- $390,0003 bd3 ba1.4k sqft1562 Ridge Rd, Webster, NY 14580For SaleMLS ID #R1702111, Debra Sharp, Listing by: Empire Realty Group. NYSAMLSs
- $399,9003 bd2 ba1.4k sqft1045 Railway Xing, Webster, NY 14580For SaleMLS ID #R1707006, Stephen J. Babbitt, Listing by: Babbitt Realty. NYSAMLSs
- $289,9004 bd3 ba1.8k sqft2020 Baird Rd, Penfield, NY 14526For SaleMLS ID #R1705872, James R. White, Listing by: Empire Realty Group. NYSAMLSs
