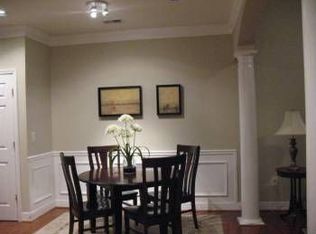
Stepless living in a sunny corner unit! This gated community is centrally located just around the corner from Emory Decatur Hospital, Whole Foods, Kroger, and Walmart, and only minutes from Decatur Square and the exciting Lulah Hills mixed-use redevelopment. A spacious entry foyer, high ceilings, hardwood floors, and a bright, open floor plan welcome you home. The open-concept living area features a kitchen overlooking the dining area and family room, where a large picture window fills the space with natural light. The kitchen offers stainless steel appliances, a space-saving microwave, tile backsplash, abundant cabinetry and counter space, plus an adjacent full-size laundry room. The large primary bedroom features a walk-in closet, while the spacious bathroom includes a double vanity, separate soaking tub, and glass-enclosed shower. Step out to your private patio from either the family room or primary bedroom-a perfect spot to relax and enjoy the day. Wonderful community amenities include a pool with sun deck, exercise room, and clubhouse. Everyday living couldn't be easier with your assigned parking space conveniently located next to the elevator and your mailbox right along the way to your front door. Private storage unit included. All appliances remain, including the washer and dryer. Meticulously maintained and truly move-in ready, with the added benefit of low DeKalb County taxes!
Active
$250,000
3106 Stratford Cmns, Decatur, GA 30033
2beds
1,082sqft
Condominium, Mid Rise
Built in 2003
-- sqft lot
$244,900 Zestimate®
$231/sqft
$439/mo HOA
What's special
High ceilingsHardwood floorsBright open floor planStepless livingStainless steel appliancesSunny corner unitWalk-in closet
- 64 days
- 210
- 27
Zillow last checked:
Listing updated:
Listed by:
Heather Tell 4042194078,
HomeSmart
Source: GAMLS,MLS#: 10826627
Facts & features
Interior
Bedrooms & bathrooms
- Bedrooms: 2
- Bathrooms: 1
- Full bathrooms: 1
- Main level bathrooms: 1
- Main level bedrooms: 2
Rooms
- Room types: Family Room, Foyer, Laundry
Dining room
- Features: Dining Rm/Living Rm Combo
Kitchen
- Features: Breakfast Bar, Pantry, Solid Surface Counters
Heating
- Central, Electric
Cooling
- Ceiling Fan(s), Central Air
Appliances
- Included: Dishwasher, Disposal, Dryer, Electric Water Heater, Microwave, Oven/Range (Combo), Refrigerator, Washer
- Laundry: Laundry Closet
Features
- Bookcases, Double Vanity, High Ceilings, Master On Main Level, Separate Shower, Soaking Tub, Walk-In Closet(s)
- Flooring: Carpet, Hardwood, Tile
- Windows: Double Pane Windows, Window Treatments
- Basement: None
- Has fireplace: No
- Common walls with other units/homes: End Unit,No One Below
Interior area
- Total structure area: 1,082
- Total interior livable area: 1,082 sqft
- Finished area above ground: 1,082
- Finished area below ground: 0
Property
Parking
- Total spaces: 1
- Parking features: Assigned, Garage, Storage
- Has garage: Yes
Accessibility
- Accessibility features: Accessible Elevator Installed, Accessible Entrance, Accessible Hallway(s)
Features
- Levels: One
- Stories: 1
- Patio & porch: Patio
- Exterior features: Balcony
- Has private pool: Yes
- Pool features: In Ground
- Body of water: None
Lot
- Size: 1,306 Square Feet
- Features: None
Details
- Parcel number: 18 048 10 078
Construction
Type & style
- Home type: Condo
- Architectural style: Brick 4 Side,Traditional
- Property subtype: Condominium, Mid Rise
- Attached to another structure: Yes
Materials
- Brick
- Roof: Composition
Condition
- Resale
- New construction: No
- Year built: 2003
Utilities & green energy
- Electric: 220 Volts
- Sewer: Public Sewer
- Water: Public
- Utilities for property: Cable Available, High Speed Internet, Underground Utilities
Green energy
- Energy efficient items: Thermostat, Windows
Community & HOA
Community
- Features: Clubhouse, Fitness Center, Gated, Pool, Near Public Transport, Near Shopping
- Security: Fire Sprinkler System, Gated Community, Key Card Entry, Smoke Detector(s)
- Subdivision: Stratford Commons
HOA
- Has HOA: Yes
- Services included: Insurance, Maintenance Structure, Maintenance Grounds, Reserve Fund, Swimming
- HOA fee: $5,267 annually
Location
- Region: Decatur
Financial & listing details
- Price per square foot: $231/sqft
- Tax assessed value: $281,300
- Annual tax amount: $342
- Date on market: 8/14/2026
- Cumulative days on market: 64 days
- Listing agreement: Exclusive Right To Sell
Estimated market value
$244,900
$233,000 - $257,000
$1,809/mo
Price history
| Date | Event | Price |
|---|---|---|
| 8/15/2026 | Listed for sale | $250,000+90.1%$231/sqft |
Source:  FMLS GA #7811944 Report a problem FMLS GA #7811944 Report a problem | ||
| 11/19/2010 | Sold | $131,500-9.2%$122/sqft |
Source: Public Record Report a problem | ||
| 6/5/2010 | Listed for sale | $144,900-19%$134/sqft |
Source: Superlative, Inc. #2883794 Report a problem | ||
| 2/28/2006 | Sold | $178,900$165/sqft |
Source: Public Record Report a problem | ||
Public tax history
| Year | Property taxes | Tax assessment |
|---|---|---|
| 2025 | $510 -12.7% | $112,520 +4.4% |
| 2024 | $584 +44.2% | $107,760 +1.3% |
| 2023 | $405 -30.2% | $106,400 +8.7% |
| 2022 | $580 0% | $97,840 +13.6% |
| 2021 | $580 -0.1% | $86,120 |
| 2020 | $581 +3.8% | $86,120 +11.2% |
| 2019 | $560 +1.7% | $77,480 +19% |
| 2018 | $550 -4.5% | $65,120 +9.6% |
| 2017 | $577 +14.5% | $59,440 +4% |
| 2016 | $504 | $57,160 +18.5% |
| 2014 | $504 | $48,240 |
| 2013 | -- | $48,240 -10.5% |
| 2012 | -- | $53,920 +2.5% |
| 2011 | -- | $52,600 -16.6% |
| 2010 | $1,666 | $63,040 |
| 2009 | $1,666 -6.3% | $63,040 -17.9% |
| 2008 | $1,778 -35.9% | $76,800 |
| 2007 | $2,775 | $76,800 |
Find assessor info on the county website
Monthly payment
Est. payment
Payment breakdown
Explore the cost of this home by adjusting the details. Changes won't be saved.Climate risks
Neighborhood: North Decatur
Nearby schools
Schools provided by the listing agent
- Elementary: Avondale
- Middle: Druid Hills
- High: Druid Hills
Source: GAMLS. This data may not be complete. We recommend contacting the local school district to confirm school assignments for this home.
Similar homes
- $249,5002 bd2 ba1.2k sqft485 Sherman Way, Decatur, GA 30033Active

 MLS ID #10856756, Fidie Ramli, ERA Foster & Bond. GAMLS
 - $224,9002 bd2 ba1.1k sqft1501 Clairmont Rd APT 827, Decatur, GA 30033Active
 MLS ID #10822277, Sonia Hellen, SRA Signature Realty. GAMLS
 - $180,0002 bd2 ba1.1k sqft2071 Brian Way, Decatur, GA 30033Active
 MLS ID #10792230, Amanda Martin, Compass. GAMLS
 - $195,0001 bd1 ba800 sqft1800 Clairmont Lake A325, Decatur, GA 30033Active
 MLS ID #10820932, Valerie Singer, Roost Realty. GAMLS
 - $249,9002 bd2 ba1.2k sqft5641 Roswell Rd Unit 217, Sandy Springs, GA 30342For Sale
 MLS ID #7850573, Paige Castor, Atlanta Fine Homes Sotheby's International. FMLS GA
 - $174,0001 bd1 ba800 sqft1800 Clairmont Lake A625, Decatur, GA 30033ActiveMLS ID #10821537, Donna Robinson, ERA Foster & Bond. GAMLS
- $250,0002 bd1 ba700 sqft890 Glendale Ter NE Unit 1, Atlanta, GA 30309ActiveMLS ID #10790805, Zac Pasmanick, RE/MAX Metro Atlanta Cityside. GAMLS
- $290,0002 bd2 ba1.1k sqft390 17th St NW Unit 5042, Atlanta, GA 30363ActiveMLS ID #10868246, Nancy Marcello, HomeSmart. GAMLS
- $360,0002 bd2 ba1k sqft1800 Clairmont Lake #A227, Decatur, GA 30033ActiveMLS ID #10708509, Christine Aiken, Keller Williams Realty. GAMLS
- $242,5002 bd1 ba1k sqft3650 Ashford Dunwoody Rd NE Unit 228, Atlanta, GA 30319ActiveMLS ID #10867018, Cristian Manzanarez, Chapman Hall Realtors. GAMLS
- $249,0001 bd1 ba995 sqft1230 Piedmont Ave NE APT 306, Atlanta, GA 30309ActiveMLS ID #10797262, Leslie Zweben, Keller Williams Realty. GAMLS
- $280,0002 bd2 ba1.2k sqft2865 Lenox Rd NE APT 102, Atlanta, GA 30324ActiveMLS ID #10813033, Clay Elliott, Virtual Properties Realty.com. GAMLS
- $219,0002 bd2 ba1.1k sqft1483 Keys Crossing Dr NE, Atlanta, GA 30319ActiveMLS ID #10823305, Phillip Norred, Keller Williams Realty. GAMLS
- $269,0002 bd2 ba1.4k sqft18 Normandy Ct NE, Atlanta, GA 30324ActiveMLS ID #10843759, Scott Hamilton, Keller Williams Realty Atl. Partners. GAMLS
- $279,0002 bd2 ba1.2k sqft23103 Plantation Dr NE #103, Atlanta, GA 30324ActiveMLS ID #10838066, Community & Council, Keller Williams Realty. GAMLS
- $280,0002 bd2 ba827 sqft140 Alden Ave NW APT 201, Atlanta, GA 30309ActiveMLS ID #10776693, Angela Williams, Coldwell Banker Realty. GAMLS
- $310,0002 bd2 ba1k sqft1635 Briarcliff Rd NE APT 4, Atlanta, GA 30306ActiveMLS ID #10842822, Mae Percarpio, Atlanta InTown Real Estate. GAMLS
- $228,5001 bd1 ba873 sqft240 Renaissance Pkwy NE APT 204, Atlanta, GA 30308ActiveMLS ID #10837939, Seungmok Ahn, Keller Williams Realty Atl. Partners. GAMLS
- $229,0001 bd1 ba1.1k sqft390 17th St NW Unit 3038, Atlanta, GA 30363ActiveMLS ID #10733924, Terri Hecht, Coldwell Banker Realty. GAMLS
- $299,9002 bd2 ba1.1k sqft400 17th St NW Unit 2407, Atlanta, GA 30363ActiveMLS ID #10771748, David Rosa, Coldwell Banker Realty. GAMLS
