Welcome to this magnificent home in the beautiful Meremont subdivision near Long Run park and Valhalla! This 5 bedroom, 3.5 bathroom home was completed in 2021 and features several high-end upgrades like engineered hardwood floors through the main floor and primary bedroom, custom trim and cabinetry in the living room, an extra large primary shower, and a primary closet large enough to be a bedroom on it's own! The primary, and 3 bedrooms make up the second floor, with each of these bedrooms featuring their own walk-in closet. A jack-and-jill bath connects two of the bedrooms, with hall access for the 3rd bedroom (each getting their own sink). The 5th bedroom and 3rd full bathroom are located in the finished basement. The basement features a flex room, a huge family room area, a mini bar, and utility/storage rooms. A covered deck featuring a gas fireplace and natural gas line for a grill, sits inside the fenced in backyard making for a great space to hang outside, while the neighborhood pool is just across the street. The kitchen is equipped with upgraded GE Cafe appliances and quartz countertops. This home features tons of storage options, and one of the biggest two car garages you'll find (big enough to fit a Suburban with the tailgate open and the garage door closed). The garage also has a 240v outlet ready for a car charger. Don't miss your chance for this one, schedule today!
For sale
$800,000
1541 Lincoln Hill Way, Louisville, KY 40245
5beds
4,889sqft
Single Family Residence
Built in 2021
0.33 Acres Lot
$781,200 Zestimate®
$164/sqft
$79/mo HOA
What's special
Tons of storage optionsQuartz countertopsFenced in backyardExtra large primary shower
- 2 days |
- 511 |
- 24 |
Zillow last checked:
Listing updated:
Listed by:
Kiley Jones 502-807-1137,
RE/MAX Premier Properties,
Austin Hundley
Source: Metro Search Inc. LLC DBA Apex MLS,MLS#: 1726126
Facts & features
Interior
Bedrooms & bathrooms
- Bedrooms: 5
- Bathrooms: 4
- Full bathrooms: 3
- 1/2 bathrooms: 1
Primary bedroom
- Level: Second
Bedroom
- Level: Second
Bedroom
- Level: Second
Bedroom
- Level: Second
Bedroom
- Level: Basement
Primary bathroom
- Level: Second
Half bathroom
- Level: First
Full bathroom
- Level: Second
Full bathroom
- Level: Basement
Dining room
- Level: First
Family room
- Level: Basement
Kitchen
- Level: First
Laundry
- Level: First
Living room
- Level: First
Mud room
- Level: First
Office
- Level: First
Other
- Level: Basement
Other
- Level: Basement
Heating
- Natural Gas
Cooling
- Central Air
Features
- Basement: Finished
- Number of fireplaces: 2
Interior area
- Total structure area: 3,351
- Total interior livable area: 4,889 sqft
- Finished area above ground: 3,351
- Finished area below ground: 1,538
Property
Parking
- Total spaces: 2
- Parking features: Entry Side, Driveway
- Garage spaces: 2
- Has uncovered spaces: Yes
Features
- Stories: 2
- Patio & porch: Deck
- Pool features: Community
- Fencing: Other
Lot
- Size: 0.33 Acres
- Features: Corner Lot, Sidewalk, Cleared
Details
- Parcel number: 396400600000
Construction
Type & style
- Home type: SingleFamily
- Architectural style: Traditional
- Property subtype: Single Family Residence
Materials
- Brick
- Foundation: Concrete Perimeter
- Roof: Shingle
Condition
- Year built: 2021
Utilities & green energy
- Sewer: Public Sewer
- Water: Public
- Utilities for property: Electricity Connected, Natural Gas Connected
Community & HOA
Community
- Subdivision: Meremont
HOA
- Has HOA: Yes
- HOA fee: $950 annually
Location
- Region: Louisville
Financial & listing details
- Price per square foot: $164/sqft
- Tax assessed value: $639,900
- Annual tax amount: $7,141
- Date on market: 8/13/2026
- Electric utility on property: Yes
Estimated market value
$781,200
$742,000 - $820,000
$2,969/mo
Price history
| Date | Event | Price |
|---|---|---|
| 8/13/2026 | Listed for sale | $800,000+900.6%$164/sqft |
Source:  Metro Search Inc. LLC DBA Apex MLS #1726126 Report a problem Metro Search Inc. LLC DBA Apex MLS #1726126 Report a problem | ||
| 6/30/2021 | Sold | $79,950$16/sqft |
Source: Metro Search Inc. LLC DBA Apex MLS #1589832 Report a problem | ||
Public tax history
| Year | Property taxes | Tax assessment |
|---|---|---|
| 2025 | $7,141 -1.9% | $639,900 |
| 2024 | $7,282 -1.7% | $639,900 |
| 2023 | $7,410 +85.2% | $639,900 +85.9% |
| 2022 | $4,000 +564.1% | $344,240 +617.2% |
| 2021 | $602 +8.9% | $48,000 |
| 2020 | $553 | $48,000 |
| 2019 | $553 | $48,000 |
Find assessor info on the county website
Monthly payment
Est. payment
Payment breakdown
Explore the cost of this home by adjusting the details. Changes won't be saved.Climate risks
Neighborhood: Eastwood
Nearby schools
GreatSchools rating
- 8/10Stopher Elementary SchoolGrades: PK-5Distance: 3.7 mi
- 8/10Crosby Middle SchoolGrades: 6-8Distance: 7.3 mi
- 5/10Eastern High SchoolGrades: 9-12Distance: 5.7 mi
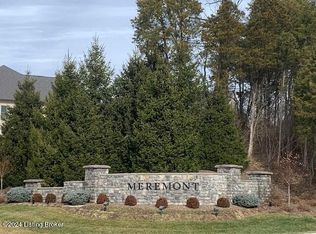
- $81,95010,454 sqft1503 Lincoln Hill Way, Louisville, KY 40245Sold
- $825,0003 bd4 ba2.6k sqft1545 Lincoln Hill Way, Louisville, KY 40245For Sale

- $593,000-- bd-- ba-- sqft1540 Lincoln Hill Way, Louisville, KY 40245Sold
- $702,9005 bd4 ba2.7k sqft1542 Lincoln Hill Way, Louisville, KY 40245Off Market
- $758,4004 bd5 ba3.8k sqft42 Lincoln Hill Way, Louisville, KY 40245Sold
- $675,0004 bd3 ba2.2k sqft1505 Lincoln Hill Way, Louisville, KY 40245For Sale
- $605,800-- bd-- ba-- sqft1544 Lincoln Hill Way, Louisville, KY 40245Off Market
- $85,5000.25 acres1535 Lincoln Hill Way, Louisville, KY 40245Sold
A local agent can set up tours, give advice and negotiate with sellers.
Similar homes
- $810,0005 bd5 ba4.1k sqft19120 Sturbridge Cir, Louisville, KY 40245For Sale
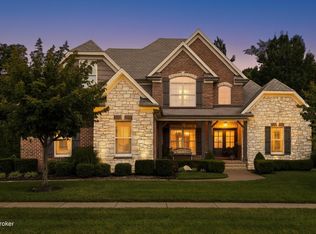
 MLS ID #1726208, Joseph E Simms, simpler.realestate. Metro Search Inc. LLC DBA Apex MLS
 - $785,0005 bd4 ba2.6k sqft17618 Fox Spring Way, Louisville, KY 40245For Sale
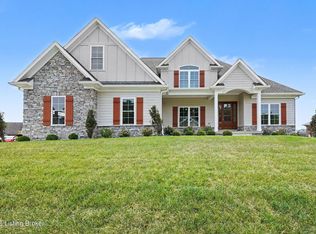 MLS ID #1726145, Jimmy Welch Team, Keller Williams Collective. Metro Search Inc. LLC DBA Apex MLS
 - $665,0004 bd5 ba3.9k sqft2200 Polo Creek Ln, Louisville, KY 40245For Sale
 MLS ID #1726091, Nancy M Gries, Legacy Home REALTORS. Metro Search Inc. LLC DBA Apex MLS
 - $650,0004 bd4 ba5.2k sqft14700 Forest Oaks Dr, Louisville, KY 40245For Sale
 MLS ID #1726353, Carrie King, Homepage Realty. Metro Search Inc. LLC DBA Apex MLS
 - $779,8004 bd4 ba3.8k sqft104 Meremont Ridge Rd, Louisville, KY 40245For SaleMLS ID #1724034, Thomas P Johns, Woodstone Realty, Inc.. Metro Search Inc. LLC DBA Apex MLS
- $599,9004 bd4 ba3.6k sqft14213 Aiken Rd, Louisville, KY 40245For SaleMLS ID #1726203, Ryan Harris, RE/MAX Premier Properties. Metro Search Inc. LLC DBA Apex MLS
- $825,0003 bd4 ba2.6k sqft1545 Lincoln Hill Way, Louisville, KY 40245For SaleMLS ID #1721928, Brandon R Jones, Lenihan Sotheby's Int'l Realty. Metro Search Inc. LLC DBA Apex MLS
- $679,0006 bd3 ba4.5k sqft17120 Mallet Hill Dr, Louisville, KY 40245For SaleMLS ID #1723617, Erin K Kidwell, White Picket Real Estate. Metro Search Inc. LLC DBA Apex MLS
- $849,7005 bd5 ba5.6k sqft14713 Forest Creek Way, Louisville, KY 40245For SaleMLS ID #1721305, Kim Greenwalt, Semonin Realtors. Metro Search Inc. LLC DBA Apex MLS
- $819,3864 bd3 ba3.1k sqft15904 Shadowalk Dr, Louisville, KY 40245New ConstructionMetro Search Inc. LLC DBA Apex MLS
- $745,0004 bd4 ba2.4k sqft1603 Meremont Ridge Rd, Louisville, KY 40245For SaleMLS ID #1722933, Jimmy Welch Team, Keller Williams Collective. Metro Search Inc. LLC DBA Apex MLS
- $675,0004 bd3 ba4.8k sqft507 Standwick Way, Louisville, KY 40245For SaleMLS ID #1723354, English + Scott Group, Lenihan Sotheby's Int'l Realty. Metro Search Inc. LLC DBA Apex MLS
- $725,0005 bd5 ba4.9k sqft15425 Timmons Way, Louisville, KY 40245For SaleMLS ID #1720824, Kimberly Rankin, Rankin Luxe Realty Group LLC. Metro Search Inc. LLC DBA Apex MLS
- $429,0004 bd4 ba2.4k sqft16420 Taunton Vale Rd, Louisville, KY 40245For SaleMLS ID #1726003, Kirk Macaulay, Keller Williams Louisville. Metro Search Inc. LLC DBA Apex MLS
- $919,5005 bd4 ba3.7k sqft16812 Aiken Rd, Louisville, KY 40245For SaleMLS ID #1724440, Shaun S Wallace, 1 Percent Lists Purple Door. Metro Search Inc. LLC DBA Apex MLS
- $525,0004 bd3 ba2.9k sqft1201 Crosstimbers Dr, Louisville, KY 40245For SaleMLS ID #1725930, Daniel Wolf, Semonin Realtors. Metro Search Inc. LLC DBA Apex MLS
- $775,0004 bd5 ba3.5k sqft15802 Stonehouse Ct, Louisville, KY 40245For SaleMLS ID #1723582, Nancy Schladand, simpler.realestate. Metro Search Inc. LLC DBA Apex MLS
- $799,0005 bd4 ba4.5k sqft17000 Isabella View Pl, Fisherville, KY 40023For SaleMLS ID #1715971, Beam | Feather | Hurley, Lenihan Sotheby's Int'l Realty. Metro Search Inc. LLC DBA Apex MLS
- $534,9005 bd3 ba3.3k sqft18683 Mila Marie Dr, Louisville, KY 40245For SaleMLS ID #1718763, Dana L Sansbury, BERKSHIRE HATHAWAY HomeServices, Parks & Weisberg Realtors. Metro Search Inc. LLC DBA Apex MLS
- $724,9004 bd3 ba3.4k sqft1922 Scenic Lakes Dr, Louisville, KY 40245For SaleMLS ID #1725109, Finley A McArthur, 1 Percent Lists Purple Door. Metro Search Inc. LLC DBA Apex MLS
