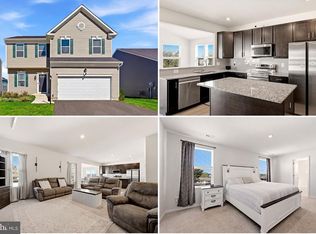
*Seller offering closing cost credit with strong offer* Don’t wait to build when you can move right into this like-new home with modern finishes, thoughtful design, and premium upgrades throughout. Built in 2025, this exceptional four-bedroom residence sits on a premium lot backing to open space, offering a peaceful tree-lined buffer and added privacy. Located in a quiet neighborhood within walking distance of shops and restaurants, it also provides easy access to major commuter routes. A welcoming foyer opens to a dedicated home office with elegant glass French doors, creating the perfect space for working from home or quiet study. Luxury vinyl plank flooring extends throughout the main level, leading into the bright, open-concept living area. The spacious morning room bump-out fills the home with natural light and offers flexible space for dining, entertaining, or relaxing. The well-appointed kitchen is both stylish and functional, featuring quartz countertops, stainless steel appliances, a pantry, and ample cabinet and counter space. Upstairs, a versatile loft provides the perfect spot for a reading nook, homework station, or cozy lounge. The primary suite offers a private retreat with a dual-sink vanity, quartz countertops, and a beautifully tiled shower. Three additional bedrooms share a hall bath with quartz countertops and a tiled tub/shower combo, while the conveniently located upstairs laundry room adds to everyday functionality. With abundant living space, a desirable premium homesite, and the benefits of nearly new construction, this move-in-ready home offers the perfect blend of comfort, style, and easy commuter access to Rt 9 and Rt 340.
Under contract
Price cut: $1K (9/7)
$449,000
311 Anthem St, Ranson, WV 25438
4beds
2,365sqft
Single Family Residence
Built in 2025
6,515 Square Feet Lot
$447,100 Zestimate®
$190/sqft
$61/mo HOA
What's special
Beautifully tiled showerDual-sink vanityPremium upgrades throughoutWelcoming foyerDesirable premium homesitePeaceful tree-lined bufferAdded privacy
- 60 days
- 178
- 20
Zillow last checked:
Listing updated:
Listed by:
Amanda Toothman 571-393-8417,
Dandridge Realty Group, LLC,
Co-Listing Agent: Elizabeth D. Mcdonald 304-283-8640,
Dandridge Realty Group, LLC
Source: Bright MLS,MLS#: WVJF2024776
Facts & features
Interior
Bedrooms & bathrooms
- Bedrooms: 4
- Bathrooms: 3
- Full bathrooms: 2
- 1/2 bathrooms: 1
- Main level bathrooms: 1
Rooms
- Room types: Primary Bedroom, Bedroom 2, Bedroom 3, Bedroom 4, Kitchen, Family Room, Foyer, Breakfast Room, Laundry, Office, Bathroom 2, Primary Bathroom, Half Bath
Primary bedroom
- Features: Flooring - Carpet, Walk-In Closet(s), Window Treatments, Attached Bathroom
- Level: Upper
Bedroom 2
- Features: Flooring - Carpet, Window Treatments
- Level: Upper
Bedroom 3
- Features: Flooring - Carpet, Window Treatments
- Level: Upper
Bedroom 4
- Features: Flooring - Carpet, Window Treatments
- Level: Upper
Primary bathroom
- Features: Countertop(s) - Quartz, Double Sink, Flooring - Tile/Brick, Recessed Lighting, Bathroom - Walk-In Shower
- Level: Upper
Bathroom 2
- Features: Bathroom - Tub Shower, Double Sink, Flooring - Ceramic Tile
- Level: Upper
Breakfast room
- Features: Flooring - Luxury Vinyl Plank, Window Treatments, Recessed Lighting, Dining Area
- Level: Main
Family room
- Features: Flooring - Luxury Vinyl Plank, Recessed Lighting, Window Treatments
- Level: Main
Foyer
- Features: Flooring - Luxury Vinyl Plank, Recessed Lighting
- Level: Main
Half bath
- Features: Flooring - Luxury Vinyl Plank, Window Treatments
- Level: Main
Kitchen
- Features: Breakfast Bar, Countertop(s) - Quartz, Flooring - Luxury Vinyl Plank, Kitchen Island, Kitchen - Electric Cooking, Recessed Lighting, Pantry, Eat-in Kitchen
- Level: Main
Laundry
- Features: Flooring - Luxury Vinyl Plank
- Level: Upper
Office
- Features: Flooring - Carpet, Window Treatments, Recessed Lighting
- Level: Main
Heating
- Heat Pump, Electric
Cooling
- Central Air, Heat Pump, Electric
Appliances
- Included: Microwave, Dishwasher, Disposal, Dryer, Oven/Range - Electric, Stainless Steel Appliance(s), Washer, Ice Maker, Refrigerator, Cooktop, Water Heater, Electric Water Heater
- Laundry: Dryer In Unit, Washer In Unit, Upper Level, Laundry Room
Features
- Bathroom - Tub Shower, Bathroom - Walk-In Shower, Breakfast Area, Dining Area, Family Room Off Kitchen, Open Floorplan, Kitchen Island, Pantry, Recessed Lighting, Upgraded Countertops, Walk-In Closet(s), Store/Office, Eat-in Kitchen, Primary Bath(s), Dry Wall
- Flooring: Luxury Vinyl, Tile/Brick, Carpet
- Windows: Window Treatments
- Has basement: No
- Has fireplace: No
Interior area
- Total structure area: 2,365
- Total interior livable area: 2,365 sqft
- Finished area above ground: 2,365
Property
Parking
- Total spaces: 6
- Parking features: Storage, Garage Faces Front, Garage Door Opener, Inside Entrance, Oversized, Concrete, Attached, Driveway
- Attached garage spaces: 2
- Uncovered spaces: 4
Accessibility
- Accessibility features: None
Features
- Levels: Two
- Stories: 2
- Exterior features: Bump-outs, Lighting, Sidewalks, Street Lights
- Pool features: None
- Has view: Yes
- View description: Garden, Trees/Woods
Lot
- Size: 6,515 Square Feet
- Features: Backs to Trees, Front Yard, Landscaped, Rear Yard, Wooded, SideYard(s), Year Round Access
Details
- Additional structures: Above Grade
- Parcel number: NO TAX INFO
- Zoning: 101
- Special conditions: Standard
Construction
Type & style
- Home type: SingleFamily
- Architectural style: Colonial
- Property subtype: Single Family Residence
Materials
- Vinyl Siding
- Foundation: Permanent
- Roof: Shingle
Condition
- Very Good
- New construction: No
- Year built: 2025
Utilities & green energy
- Sewer: Public Septic
- Water: Public
Community & HOA
Community
- Subdivision: Presidents Pointe
HOA
- Has HOA: Yes
- Amenities included: Tot Lots/Playground
- HOA fee: $61 monthly
Location
- Region: Ranson
Financial & listing details
- Price per square foot: $190/sqft
- Date on market: 8/13/2026
- Listing agreement: Exclusive Right To Sell
- Listing terms: Cash,Conventional,FHA,USDA Loan,VA Loan
- Inclusions: White Bookshelf In Office, Blue Dresser In Flex Space Upstairs
- Exclusions: Light Fixtures In Dining Room And Kitchen, Adt Box And Sensors
- Ownership: Fee Simple
- Road surface type: Paved
Estimated market value
$447,100
$425,000 - $469,000
$2,661/mo
Price history
| Date | Event | Price |
|---|---|---|
| 9/21/2026 | Contingent | $449,000$190/sqft |
Source:  Bright MLS #WVJF2024776 Report a problem Bright MLS #WVJF2024776 Report a problem | ||
| 9/7/2026 | Price change | $449,000-0.2%$190/sqft |
Source: Bright MLS #WVJF2024776 Report a problem | ||
| 8/13/2026 | Listed for sale | $450,000+5%$190/sqft |
Source: Bright MLS #WVJF2024776 Report a problem | ||
| 11/17/2025 | Sold | $428,465$181/sqft |
Source: Bright MLS #WVJF2018348 Report a problem | ||
| 11/9/2025 | Pending sale | $428,465$181/sqft |
Source: Bright MLS #WVJF2018348 Report a problem | ||
| 8/27/2025 | Price change | $428,465-3.4%$181/sqft |
Source:  Stanley Martin Homes Report a problem Stanley Martin Homes Report a problem | ||
| 7/7/2025 | Listed for sale | $443,465$188/sqft |
Source: Bright MLS #WVJF2018348 Report a problem | ||
Public tax history
Tax history is unavailable.
Monthly payment
Est. payment
Payment breakdown
Explore the cost of this home by adjusting the details. Changes won't be saved.Climate risks
Neighborhood: 25438
Nearby schools
Schools provided by the listing agent
- District: Jefferson County Schools
Source: Bright MLS. This data may not be complete. We recommend contacting the local school district to confirm school assignments for this home.

Similar homes
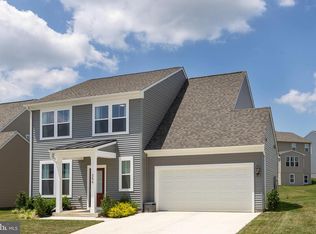
- $444,9004 bd3 ba2.3k sqft354 National St, Ranson, WV 25438For Sale
 MLS ID #WVJF2025078, James Amick, RE/MAX Roots. Bright MLS
 - $465,0004 bd4 ba2.9k sqft124 Huntwellwest Blvd, Ranson, WV 25438For Sale
 MLS ID #WVJF2026600, Sadie Marino, Keller Williams Realty Advantage. Bright MLS
 - $425,0003 bd3 ba1.8k sqft11 Peters Ave, Ranson, WV 25438For Sale
 MLS ID #WVJF2025914, Tracy Kable, Real Broker. Bright MLS
 - $515,0004 bd4 ba2.1k sqft41 Peters Ave, Ranson, WV 25438For Sale
 MLS ID #WVJF2025934, Tracy Kable, Real Broker. Bright MLS
 - $369,9903 bd3 ba1.7k sqft28 Wilson Mews, Ranson, WV 25438New ConstructionBright MLS
- $367,9903 bd3 ba1.7k sqft12 Wilson Mews, Ranson, WV 25438New ConstructionBright MLS
- $472,2184 bd3 ba2.7k sqft471 Buckeye Dr, Shenandoah Junction, WV 25442New ConstructionBright MLS
- $405,0003 bd3 ba1.9k sqft73 Hopkins St, Ranson, WV 25438For SaleMLS ID #WVJF2023194, RoxAnn Grimes, RE/MAX Roots. Bright MLS
- $345,9903 bd3 ba1.7k sqft24 Wilson Mews, Ranson, WV 25438New ConstructionBright MLS
- $410,0004 bd3 ba1.7k sqft103 Gumspring Dr, Charles Town, WV 25414For SaleMLS ID #WVJF2026294, Tracy Kable, Real Broker. Bright MLS
- $424,9904 bd3 ba2.2k sqft126 Fortuna Rd, Charles Town, WV 25414New ConstructionBright MLS
- $429,9904 bd3 ba2.2k sqft39 Upland Rd, Charles Town, WV 25414New ConstructionMLS ID #WVJF2026426, Dick Bryan, The Bryan Group Real Estate, LLC. Bright MLS
- $344,9903 bd2 ba1.7k sqft16 Wilson Mews, Ranson, WV 25438New ConstructionBright MLS
- $465,0004 bd4 ba3.3k sqft567 Crosswinds Dr, Charles Town, WV 25414For SaleMLS ID #WVJF2026274, Tracy Kable, Real Broker. Bright MLS
- $324,9903 bd3 ba1.7k sqft32 Democracy Mews, Ranson, WV 25438New ConstructionBright MLS
- $439,9005 bd3 ba2.1k sqft152 General Lee Ave, Inwood, WV 25428New ConstructionMLS ID #WVBE2055108, Mason Emery, Burch Real Estate Group, LLC. Bright MLS
- $469,9904 bd3 ba2.4k sqft141 Wythe Way, Charles Town, WV 25414New ConstructionBright MLS
- $459,0003 bd3 ba2.4k sqft382 Mission Rd, Harpers Ferry, WV 25425For SaleMLS ID #WVJF2026014, Richard Fletcher, Samson Properties. Bright MLS
- $429,9904 bd3 ba2.2k sqft17 Upland Rd, Charles Town, WV 25414New ConstructionMLS ID #WVJF2026428, Dick Bryan, The Bryan Group Real Estate, LLC. Bright MLS
