Brand new barndominium-style home on 6.91 acres! Privately set back from the road, this 4 bedroom, 3 bath home offers open, single-level living with sweeping country views from nearly every window. The striking exterior pairs crisp neutral board-and-batten siding with a metal roof and natural wood posts, wrapped by a deep covered front porch and a long side patio for relaxing outdoors. An attached carport at the back of the home lets you pull right up to the rear entry, so rainy days and grocery runs are easy with covered parking just steps from the door. Inside, french doors open to a vaulted great room with recessed lighting, a gable window, and durable LVP flooring throughout. The kitchen features white shaker cabinetry, a large center island, built-in wall oven and microwave, a window over the sink, and a walk-in pantry. The private primary suite offers a spacious walk-in closet and a custom tiled walk-in shower with built-in bench and niche. Three additional generous bedrooms, two more full baths, and a dedicated laundry room complete the plan. Stand at the back of this property and you'll feel it right away: quiet, peaceful, and wonderfully private, with open land and a backdrop of mature trees. A rare find you have to experience in person!
Under contract
$470,000
311 Center Hill Road, Tyner, NC 27980
4beds
2,059sqft
Single Family Residence
Built in 2026
6.91 Acres Lot
$469,300 Zestimate®
$228/sqft
$-- HOA
What's special
Deep covered front porchRecessed lightingCrisp neutral board-and-batten sidingLarge center islandOpen single-level livingDedicated laundry roomGable window
- 22 days
- 713
- 51
Likely to sell faster than
Zillow last checked:
Listing updated:
Listed by:
Call Van-Dee 252-482-0888,
Welcome Home Realty NC
Source: Hive MLS,MLS#: 100608106 Originating MLS: Albemarle Area Association of REALTORS
Originating MLS: Albemarle Area Association of REALTORSFacts & features
Interior
Bedrooms & bathrooms
- Bedrooms: 4
- Bathrooms: 3
- Full bathrooms: 3
Rooms
- Room types: Great Room, Master Bedroom, Bedroom 2, Bedroom 3, Bedroom 4, Laundry
Heating
- Heat Pump, Electric
Cooling
- Heat Pump
Features
- Walk-in Closet(s), Vaulted Ceiling(s), High Ceilings, Kitchen Island, Walk-in Shower, Walk-In Closet(s)
- Has fireplace: No
Interior area
- Total structure area: 2,059
- Total interior livable area: 2,059 sqft
Property
Parking
- Parking features: Off Street
Features
- Levels: One
- Patio & porch: Covered, Front Porch
- Fencing: None
- View description: None
- Frontage type: See Remarks
Lot
- Size: 6.91 Acres
Details
- Parcel number: 699000699504
- Zoning: A1
- Special conditions: Standard
Construction
Type & style
- Home type: SingleFamily
- Property subtype: Single Family Residence
Materials
- Metal Siding, Wood Frame
- Foundation: Slab
- Roof: Metal
Condition
- New construction: Yes
- Year built: 2026
Utilities & green energy
- Sewer: Septic Tank
- Utilities for property: Water Connected
Community & HOA
Community
- Subdivision: Hidden Oaks
HOA
- Has HOA: No
Location
- Region: Tyner
Financial & listing details
- Price per square foot: $228/sqft
- Tax assessed value: $30,795
- Annual tax amount: $236
- Date on market: 10/3/2026
- Cumulative days on market: 23 days
- Listing agreement: Exclusive Right To Sell
- Listing terms: Cash,Conventional,FHA,USDA Loan,VA Loan
- Road surface type: Paved
Estimated market value
$469,300
$446,000 - $493,000
$2,553/mo
Price history
| Date | Event | Price |
|---|---|---|
| 10/13/2026 | Contingent | $470,000$228/sqft |
Source:  Hive MLS #100608106 Report a problem Hive MLS #100608106 Report a problem | ||
| 10/4/2026 | Listed for sale | $470,000+683.3%$228/sqft |
Source: Hive MLS #100608106 Report a problem | ||
| 10/30/2024 | Sold | $60,000$29/sqft |
Source: Public Record Report a problem | ||
Public tax history
| Year | Property taxes | Tax assessment |
|---|---|---|
| 2025 | $236 | $30,795 |
| 2024 | $236 +4.1% | $30,795 |
| 2023 | $226 | $30,795 |
| 2022 | $226 -8.1% | $30,795 +3.2% |
| 2021 | $246 +1.9% | $29,840 |
| 2020 | $242 | $29,840 |
| 2019 | $242 +1.2% | $29,840 |
| 2018 | $239 +0.6% | $29,840 |
| 2016 | $237 +1.9% | $29,840 |
| 2015 | $233 | $29,840 |
| 2014 | $233 | $29,840 |
Find assessor info on the county website
Monthly payment
Est. payment
Payment breakdown
Explore the cost of this home by adjusting the details. Changes won't be saved.Climate risks
Neighborhood: 27980
Nearby schools
Schools provided by the listing agent
- Elementary: White Oak/D F Walker
- Middle: Chowan Middle
- High: John A. Holmes High
Source: Hive MLS. This data may not be complete. We recommend contacting the local school district to confirm school assignments for this home.

Similar homes
- $339,9003 bd2 ba1.9k sqft1230 Beech Springs Road, Tyner, NC 27980For Sale
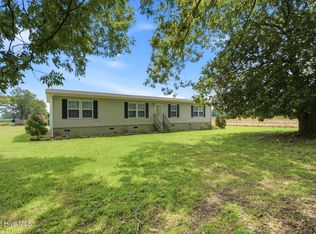
 MLS ID #100598266, Jonathan Adams, Inner Banks Real Estate Group, Inc.. Hive MLS
 - $465,0003 bd2 ba1.3k sqft1202 Arrowhead Trail, Edenton, NC 27932For Sale
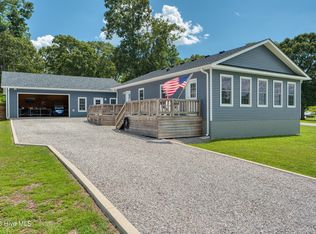 MLS ID #100593346, Heather Whistler, United Country Forbes Realty & Auctions LLC. Hive MLS
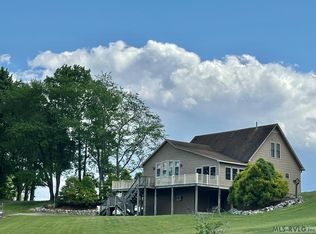
 - $475,0004 bd3 ba1.9k sqft106 Summer Place Ln, Merry Hill, NC 27957For Sale
 MLS ID #142185, Nancy Freeman. Roanoke Valley Lake Gaston BOR
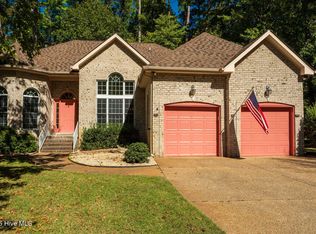
 - $479,0003 bd3 ba2.2k sqft108 Neuse Circle, Hertford, NC 27944For Sale
 MLS ID #100611022, William (Conrad) Jones, United Country Forbes Realty & Auctions LLC. Hive MLS
 - $498,5004 bd4 ba2.7k sqft566 N Nc Highway 37 S, Gatesville, NC 27938For SaleMLS ID #100599232, Joseph Stuffel, The Bryant Group Real Estate Professionals LLC. Hive MLS
- $260,0003 bd1 ba1.3k sqft644 Happy Home Road, Tyner, NC 27980For SaleMLS ID #100608911, John Grant, CarolinaEast Real Estate. Hive MLS
- $479,5003 bd3 ba1.7k sqft208 Whitemon Lane, Edenton, NC 27932New ConstructionMLS ID #100594869, The Morrisette Group, BHHS RW Towne - Moyock. Hive MLS
- $475,0003 bd3 ba1.7k sqft210 Whitemon Lane, Edenton, NC 27932New ConstructionMLS ID #100594870, The Morrisette Group, BHHS RW Towne - Moyock. Hive MLS
- $238,0003 bd2 ba1k sqft236 Poplar Neck Road, Tyner, NC 27980For SaleMLS ID #100610113, Shane Noblin, eXp Realty. Hive MLS
- $246,9504 bd2 ba2k sqft510 Walton Lane, Tyner, NC 27980New ConstructionMLS ID #100601021, Andrew Westmoreland, All About You Realty Team. Hive MLS
- $449,9003 bd3 ba2.4k sqft926 Chambers Ferry Road, Edenton, NC 27932For SaleMLS ID #100601306, Becky Wilder, Welcome Home Realty NC. Hive MLS
- $459,0003 bd3 ba1.9k sqft176 Quarter Horse Loop, Hertford, NC 27944For SaleMLS ID #100597969, Jonathan Moore, Water Street Real Estate Group. Hive MLS
- $479,0003 bd3 ba1.8k sqft1224 Campground Road, Elizabeth City, NC 27909New ConstructionMLS ID #100607550, Samantha Janisch, Own Real Estate Of NC, LLC. Hive MLS
