Welcome to 311 Golf Links Rd, tucked away inside a rare private enclave in the heart of Ancaster, just steps from the prestigious Hamilton Golf & Country Club. Surrounded by gorgeous, mature trees, this classic raised bungalow offers a serene setting where privacy and tranquility take centre stage. Featuring 2+1 bedrooms and 2.5 bathrooms, the home provides a versatile layout with plenty of space for everyday living, entertaining, or hosting family and guests. Enjoy the peaceful, secluded surroundings while still being close to everything Ancaster has to offer. Step outside and walk to the Ancaster Rail Trail for morning walks, runs, or bike rides through nature. A truly special opportunity to own in one of Ancaster’s most private and sought-after settings, where mature trees, natural beauty, and an exceptional location come together.
For sale
C$1,100,000
311 Golf Links Rd, Hamilton, ON L9G 2N6
3beds
1,519sqft
Single Family Residence, Residential
Built in 1958
10,083 Square Feet Lot
$-- Zestimate®
C$724/sqft
C$-- HOA
What's special
Classic raised bungalowPeaceful secluded surroundingsMature treesNatural beauty
- 2 hours
- 0
- 0
Zillow last checked:
Listing updated:
Listed by:
Mark Nyman, Salesperson,
Royal LePage State Realty Inc.
Source: ITSO,MLS®#: 40872838Originating MLS®#: Cornerstone Association of REALTORS®
Facts & features
Interior
Bedrooms & bathrooms
- Bedrooms: 3
- Bathrooms: 3
- Full bathrooms: 2
- 1/2 bathrooms: 1
- Main level bathrooms: 2
- Main level bedrooms: 2
Bedroom
- Level: Basement
Bedroom
- Level: Main
Bedroom
- Level: Main
Bathroom
- Features: 4-Piece
- Level: Main
Bathroom
- Features: 3-Piece
- Level: Basement
Bathroom
- Features: 2-Piece
- Level: Main
Family room
- Features: Fireplace
- Level: Main
Foyer
- Level: Basement
Kitchen
- Level: Main
Laundry
- Level: Basement
Other
- Features: Fireplace
- Level: Main
Office
- Level: Basement
Heating
- Fireplace-Gas, Forced Air, Natural Gas
Cooling
- Central Air
Appliances
- Included: Water Heater, Dishwasher, Dryer, Refrigerator, Stove, Washer
- Laundry: In Basement
Features
- Auto Garage Door Remote(s), Water Treatment
- Windows: Window Coverings
- Basement: Full,Finished
- Has fireplace: Yes
Interior area
- Total structure area: 2,595
- Total interior livable area: 1,519 sqft
- Finished area above ground: 1,519
- Finished area below ground: 1,076
Video & virtual tour
Property
Parking
- Total spaces: 5
- Parking features: Attached Garage, Garage Door Opener, Private Drive Triple+ Wide
- Attached garage spaces: 2
- Uncovered spaces: 3
Features
- Stories: 1
- Frontage type: West
- Frontage length: 100.25
Lot
- Size: 10,083 Square Feet
- Dimensions: 100.25 x 100.58
- Features: Urban, Near Golf Course, Highway Access, Landscaped, Quiet Area, Schools, Trails
Details
- Additional parcels included: 174420119
- Parcel number: 174420118
- Zoning: D, R3
Construction
Type & style
- Home type: SingleFamily
- Architectural style: Bungalow Raised
- Property subtype: Single Family Residence, Residential
Materials
- Brick
- Foundation: Block
- Roof: Asphalt Shing
Condition
- 51-99 Years
- New construction: No
- Year built: 1958
Utilities & green energy
- Sewer: Septic Tank
- Water: Drilled Well
Community & HOA
Location
- Region: Hamilton
Financial & listing details
- Price per square foot: C$724/sqft
- Annual tax amount: C$8,323
- Date on market: 10/20/2026
- Inclusions: Dishwasher, Dryer, Garage Door Opener, Refrigerator, Stove, Washer, Window Coverings, All Electrical And Light Fixtures
- Exclusions: Chandelier In Dining Room, Medicine Cabinet In Ensuite 2-Pc
Price history
| Date | Event | Price |
|---|---|---|
| 10/20/2026 | Listed for sale | C$1,100,000C$724/sqft |
Source:  TRREB #X14099764 Report a problem | ||
Public tax history
Tax history is unavailable.
Climate risks
Neighborhood: St. John's
Nearby schools
GreatSchools rating
No schools nearby
We couldn't find any schools near this home.

Similar homes
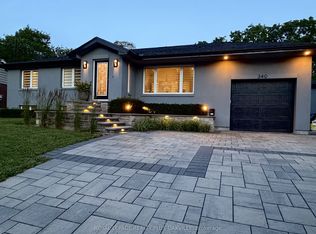
- C$1,299,9992 bd3 ba1.2k sqft284 Mapledene Dr, Hamilton, ON L9G 2K2For Sale
 MLS ID #40872067, Nicole Gibson, Salesperson, Royal LePage State Realty Inc.. ITSO
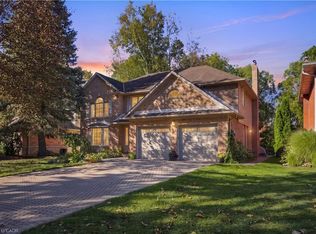
- C$1,099,0003 bd2 ba2k sqft48 Garner Rd W, Hamilton, ON L9G 3K9For Sale
 MLS ID #40858522, Timothy J. Brown, Salesperson, Royal LePage State Realty Inc.. ITSO
- C$1,139,9004 bd3 ba1.3k sqft66 Garden Ave, Hamilton, ON L9G 2J5For Sale
 MLS ID #40861313, Mary Hamilton, Salesperson, RE/MAX Escarpment Realty Inc.. ITSO
- C$949,9003 bd2 ba1.2k sqft904 Montgomery Dr, Ancaster, ON L9G 3H9For Sale
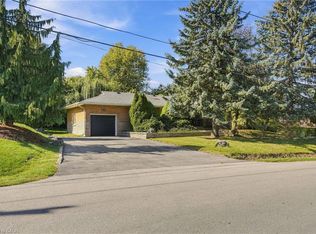 MLS ID #40870192, Sandra Giavedoni, Salesperson, RE/MAX Escarpment Realty Inc.. ITSO
