VERY motivated sellers! Reduced below recent bank appraisal! Beautifully situated on a spacious corner lot, this exceptional home enjoys the added privacy of a quiet dead-end street as its crossroad. Offering over 3,300 sq. ft of living space, this versatile floor plan provides generous room for today's lifestyle w/ endless possibilities for customization. The bright & inviting main level features a spacious living room, dining area, updated kitchen w/ sliders to deck, & an expansive family room perfect for gatherings & entertaining leading to patio. The oversized laundry room offers excellent potential for custom built-in cabinetry, a folding station, mudroom organization, or additional storage. Upstairs, primary bedroom is a true retreat, complete w/ a walk-in closet & abundant space to create the luxurious primary suite you've always wanted. W/ room to add a full en-suite bathroom. Additional bedrooms are generously sized, while the large bonus/recreation room provides incredible flexibility. Complete w/ full bathroom & set apart from the other bedrooms, this space could easily serve as: an au pair suite, multi-generational living space/office/gym or playroom. Home has a generator. Outdoor living is equally impressive with both a spacious patio and deck, offering multiple areas to relax, entertain, and enjoy the beautiful surroundings. Great opportunity to own a home w/ outstanding sq footage, flexible living spaces, & a peaceful location combining privacy w/ convenience
For sale
Price cut: $35K (10/13)
$945,000
311 Mountain Road, Wilton, CT 06897
4beds
3,300sqft
Single Family Residence
Built in 1945
0.68 Acres Lot
$964,400 Zestimate®
$286/sqft
$-- HOA
What's special
Oversized laundry roomWalk-in closetSpacious corner lotDining areaSpacious patio and deck
- 77 days
- 2,119
- 120
Likely to sell faster than
Zillow last checked:
Listing updated:
Listed by:
Denise Napoleone (203)685-6181,
William Raveis Real Estate 203-255-6841
Source: Smart MLS,MLS#: 24195727
Facts & features
Interior
Bedrooms & bathrooms
- Bedrooms: 4
- Bathrooms: 3
- Full bathrooms: 3
Primary bedroom
- Features: High Ceilings, Cathedral Ceiling(s), Wall/Wall Carpet
- Level: Upper
Bedroom
- Features: Hardwood Floor
- Level: Upper
Bedroom
- Features: Hardwood Floor
- Level: Upper
Bedroom
- Features: Hardwood Floor
- Level: Upper
Family room
- Features: Sliders, Hardwood Floor
- Level: Main
Kitchen
- Features: Balcony/Deck, Breakfast Bar, Granite Counters, Dining Area, Pantry, Sliders
- Level: Main
Rec play room
- Features: Ceiling Fan(s), Wall/Wall Carpet
- Level: Upper
Heating
- Forced Air, Oil
Cooling
- Window Unit(s)
Appliances
- Included: Gas Range, Refrigerator, Dishwasher, Washer, Dryer, Electric Water Heater
- Laundry: Main Level
Features
- Basement: Crawl Space
- Attic: Pull Down Stairs
- Number of fireplaces: 1
Interior area
- Total structure area: 3,300
- Total interior livable area: 3,300 sqft
- Finished area above ground: 3,300
Property
Parking
- Total spaces: 2
- Parking features: Attached
- Attached garage spaces: 2
Features
- Patio & porch: Deck, Patio
- Exterior features: Stone Wall
Lot
- Size: 0.68 Acres
- Features: Corner Lot, Wooded, Level
Details
- Additional structures: Shed(s)
- Parcel number: 1924023
- Zoning: R-2
- Other equipment: Generator
Construction
Type & style
- Home type: SingleFamily
- Architectural style: Colonial
- Property subtype: Single Family Residence
Materials
- Vinyl Siding
- Foundation: Slab
- Roof: Asphalt
Condition
- New construction: No
- Year built: 1945
Utilities & green energy
- Sewer: Septic Tank
- Water: Well
Community & HOA
Community
- Features: Health Club, Library, Shopping/Mall
- Subdivision: North Wilton
HOA
- Has HOA: No
Location
- Region: Wilton
Financial & listing details
- Price per square foot: $286/sqft
- Tax assessed value: $623,560
- Annual tax amount: $15,628
- Date on market: 7/31/2026
Estimated market value
$964,400
$916,000 - $1.01M
$6,121/mo
Price history
| Date | Event | Price |
|---|---|---|
| 10/13/2026 | Price change | $945,000-3.6%$286/sqft |
Source:  Smart MLS #24195727 Report a problem Smart MLS #24195727 Report a problem | ||
| 9/22/2026 | Price change | $980,000-6.6%$297/sqft |
Source: Smart MLS #24195727 Report a problem | ||
| 9/4/2026 | Price change | $1,049,000-3.3%$318/sqft |
Source: Smart MLS #24195727 Report a problem | ||
| 7/31/2026 | Listed for sale | $1,085,000+69.8%$329/sqft |
Source: Smart MLS #24195727 Report a problem | ||
| 9/4/2022 | Listing removed | -- |
Source: Smart MLS #170478913 Report a problem | ||
| 7/23/2022 | Price change | $639,000-8.6%$194/sqft |
Source: Smart MLS #170478913 Report a problem | ||
| 6/16/2022 | Price change | $699,000-4.1%$212/sqft |
Source: Smart MLS #170478913 Report a problem | ||
| 5/20/2022 | Listed for sale | $729,000+21.7%$221/sqft |
Source: Smart MLS #170478913 Report a problem | ||
| 8/15/2020 | Listing removed | $599,000$182/sqft |
Source: Higgins Group Real Estate #170184200 Report a problem | ||
| 7/30/2020 | Listed for sale | $599,000$182/sqft |
Source: Higgins Group Real Estate #170184200 Report a problem | ||
| 6/24/2020 | Listing removed | $599,000$182/sqft |
Source: Higgins Group Real Estate #170184200 Report a problem | ||
| 10/10/2019 | Price change | $599,000-4.2%$182/sqft |
Source: Higgins Group Real Estate #170184200 Report a problem | ||
| 6/28/2019 | Price change | $625,000-3.7%$189/sqft |
Source: Higgins Group Real Estate #170184200 Report a problem | ||
| 5/2/2019 | Price change | $649,000-1.5%$197/sqft |
Source: Higgins Group Real Estate #170184200 Report a problem | ||
| 4/15/2019 | Listed for sale | $659,000$200/sqft |
Source: Higgins Group Real Estate #170184200 Report a problem | ||
| 11/15/2018 | Listing removed | $659,000$200/sqft |
Source: The Higgins Group #170064629 Report a problem | ||
| 7/3/2018 | Price change | $659,000-2.9%$200/sqft |
Source: Higgins Group Real Estate #170064629 Report a problem | ||
| 4/11/2018 | Price change | $679,000-2.9%$206/sqft |
Source: Higgins Group Real Estate #170064629 Report a problem | ||
| 3/23/2018 | Listed for sale | $699,000+24.8%$212/sqft |
Source: Higgins Group Real Estate #170064629 Report a problem | ||
| 12/19/2012 | Sold | $560,000-6.5%$170/sqft |
Source: Smart MLS #99002976 Report a problem | ||
| 8/10/2012 | Price change | $599,000-1.8%$182/sqft |
Source: Higgins Group Real Estate #98528224 Report a problem | ||
| 7/28/2012 | Price change | $610,000-2.4%$185/sqft |
Source: Higgins Group Real Estate #98528224 Report a problem | ||
| 7/14/2012 | Price change | $625,000-2.2%$189/sqft |
Source: Higgins Group Real Estate #98528224 Report a problem | ||
| 3/30/2012 | Price change | $639,000-1.5%$194/sqft |
Source: Higgins Group Real Estate #98528224 Report a problem | ||
| 2/16/2012 | Listed for sale | $649,000+170.4%$197/sqft |
Source: Higgins Group Real Estate #98528224 Report a problem | ||
| 3/31/1989 | Sold | $240,000$73/sqft |
Source: Public Record Report a problem | ||
Public tax history
| Year | Property taxes | Tax assessment |
|---|---|---|
| 2025 | $15,225 +2% | $623,700 |
| 2024 | $14,931 +16.7% | $623,700 +42.6% |
| 2023 | $12,797 +3.6% | $437,360 |
| 2022 | $12,347 +1.3% | $437,360 |
| 2021 | $12,189 +1.5% | $437,360 |
| 2020 | $12,010 -3.8% | $437,360 |
| 2019 | $12,482 -3.1% | $437,360 -4.3% |
| 2018 | $12,882 +1.5% | $456,960 |
| 2017 | $12,690 +1.6% | $456,960 |
| 2016 | $12,493 +1.9% | $456,960 |
| 2015 | $12,260 +1.2% | $456,960 |
| 2014 | $12,114 +2% | $456,960 |
| 2013 | $11,876 -0.1% | $456,960 -19% |
| 2012 | $11,882 +1% | $564,480 |
| 2011 | $11,769 +3.4% | $564,480 |
| 2010 | $11,380 +3% | $564,480 |
| 2009 | $11,053 +1.4% | $564,480 |
| 2008 | $10,900 +7.3% | $564,480 +34.7% |
| 2007 | $10,155 +3.6% | $419,090 |
| 2006 | $9,803 +3.7% | $419,090 |
| 2005 | $9,450 +5% | $419,090 |
| 2004 | $9,002 +6.9% | $419,090 |
| 2003 | $8,424 +21.4% | $419,090 +69.7% |
| 2001 | $6,940 +8.5% | $246,900 +0% |
| 2000 | $6,397 +18.8% | $246,890 +10.4% |
| 1999 | $5,384 | $223,580 |
Find assessor info on the county website
Monthly payment
Est. payment
Payment breakdown
Explore the cost of this home by adjusting the details. Changes won't be saved.Climate risks
Neighborhood: 06897
Nearby schools
Schools provided by the listing agent
- Elementary: Miller-Driscoll
- Middle: Middlebrook
- High: Wilton
Source: Smart MLS. This data may not be complete. We recommend contacting the local school district to confirm school assignments for this home.
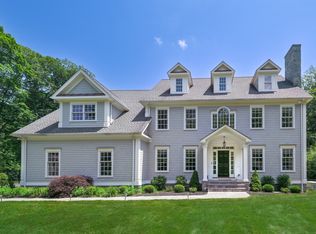
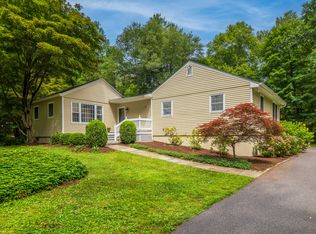
Similar homes
- $1,099,0004 bd3 ba2.8k sqft241 Mountain Road, Wilton, CT 06897For Sale

 MLS ID #24198029, Linda Sweeny, William Raveis Real Estate. Smart MLS
 - $949,0004 bd2 ba2.2k sqft22 Bittersweet Trail, Wilton, CT 06897For Sale
 MLS ID #24169858, Lynne Murphy, Berkshire Hathaway NE Prop.. Smart MLS
 - $849,0003 bd4 ba2.6k sqft315 Olmstead Hill Road, Wilton, CT 06897For Sale
 MLS ID #24205671, Rob McCullough, William Pitt Sotheby's Int'l. Smart MLS
 - $780,0004 bd4 ba3k sqft31 Granite Drive, Norwalk, CT 06850For Sale
 MLS ID #24213809, Shannon E. Drury, Berkshire Hathaway NE Prop.. Smart MLS
 - $1,050,0004 bd3 ba3.6k sqft40 Beechwood Lane, Ridgefield, CT 06877For SaleMLS ID #24202050, Sarah Oh, William Pitt Sotheby's Int'l. Smart MLS
- $849,0004 bd3 ba3.1k sqft15 Fire Hill Lane, Redding, CT 06896For SaleMLS ID #24199054, Laura Brodie, Coldwell Banker Realty. Smart MLS
- $899,9004 bd3 ba2.3k sqft59 Creeping Hemlock Drive, Norwalk, CT 06851For SaleMLS ID #24210477, Rafael Byrro, William Raveis Real Estate. Smart MLS
- $899,0004 bd4 ba2.9k sqft46 Truesdale Lake Drive, South Salem, NY 10590For Sale
 MLS ID #1045301, Hope Ross Mazzola, Listing by: Coldwell Banker Realty. OneKey® MLS as distributed by MLS GRID
 - $965,0004 bd3 ba2.4k sqft1 Sabbathday Hill Road, South Salem, NY 10590For SaleMLS ID #1026664, Karen S. Savir, Listing by: Coldwell Banker Realty. OneKey® MLS as distributed by MLS GRID
- $849,0003 bd3 ba2.2k sqft168 Pound Ridge Road, Bedford, NY 10506For SaleMLS ID #1062362, Mark Boyland, Listing by: Keller Williams Realty Partner. OneKey® MLS as distributed by MLS GRID
- $925,0005 bd4 ba3.1k sqft190 Beaver Dam Access Road, Stratford, CT 06614For SaleMLS ID #24204069, Tracy S. Perry, Real Estate Two. Smart MLS
- $935,0004 bd3 ba3.3k sqft6 Elizabeth Street, Newtown, CT 06470For SaleMLS ID #24189176, Kathy Hamilton, Berkshire Hathaway NE Prop.. Smart MLS
- $965,0004 bd3 ba3.6k sqft117 Enoch Crosby Road, Brewster, NY 10509For SaleMLS ID #1049061, Anne S. Durante, Listing by: Briante Realty Group, LLC. OneKey® MLS as distributed by MLS GRID
- $970,0004 bd5 ba3.4k sqft76 Eleanor Drive, Mahopac, NY 10541For SaleMLS ID #1050649, Camille T. Allen Mordaunt, Listing by: Houlihan Lawrence Inc.. OneKey® MLS as distributed by MLS GRID
- $945,0004 bd4 ba3.2k sqft44 River Hill Dr, Stamford, CT 06902For Sale
 MLS ID #125821, Mindy Chanaud, BHHS New England Properties. Greenwich MLS, Inc.
 - $997,0005 bd3 ba2.4k sqft15 Watergate Drive, Amawalk, NY 10501For SaleMLS ID #1058499, Irina S. Fiorella, Listing by: Coldwell Banker Realty. OneKey® MLS as distributed by MLS GRID
- $1,150,0004 bd3 ba3.7k sqft1080 Black Rock Turnpike, Easton, CT 06612For SaleMLS ID #24187201, Charles Driza, Houlihan Lawrence. Smart MLS
- $899,0004 bd3 ba2.9k sqft57 Wilner Road, Somers, NY 10589For SaleMLS ID #1056753, Hope Ross Mazzola, Listing by: Coldwell Banker Realty. OneKey® MLS as distributed by MLS GRID
- $700,0003 bd3 ba2.3k sqft257 Smith Ridge Road, South Salem, NY 10590For SaleMLS ID #1051757, Spencer A. Matthews, Listing by: Houlihan Lawrence Inc.. OneKey® MLS as distributed by MLS GRID
- $899,0005 bd5 ba2k sqft1300-1302 Route 22, Brewster, NY 10509For SaleMLS ID #1058483, Michael Neeley, Listing by: William Raveis-New York LLC. OneKey® MLS as distributed by MLS GRID
