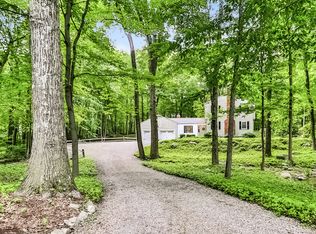
Move right into this extensively updated 4-bedroom Colonial, where the major work has already been completed. Set on 2.14 picturesque, professionally landscaped acres, this inviting home offers a renovated interior, abundant natural light and hardwood floors throughout the main living areas. The beautifully updated kitchen is designed for cooking and gathering, with generous workspace, abundant cabinetry, a breakfast bar and dining area. The spacious family room is anchored by a stone fireplace, while the dining room features French doors opening to a Trex deck and fenced backyard-perfect for everyday enjoyment and entertaining. A dedicated first-floor office provides valuable work-from-home space or flexibility for guests, while a remodeled powder room completes the main level. Upstairs, the generous primary suite includes a private bath and walk-in closet, accompanied by three additional well-sized bedrooms and a renovated hall bath. The finished lower level adds approximately 700 square feet of versatile living space for a playroom, media room, gym or recreation area. Extensive improvements include a new roof, updated electrical, propane conversion, tankless hot water, well and water-system updates, refinished hardwood floors and a finished garage. Major mechanicals and systems are four years old or newer. Convenient to Wilton schools, Georgetown, Wilton Town Center, Route 7 and Ridgefield.
For sale
$1,099,000
241 Mountain Road, Wilton, CT 06897
4beds
2,844sqft
Single Family Residence
Built in 1967
2.14 Acres Lot
$-- Zestimate®
$386/sqft
$-- HOA
What's special
Stone fireplaceTrex deckAbundant natural lightBreakfast barSpacious family roomGenerous workspaceRenovated hall bath
- 63 days
- 2,390
- 166
Likely to sell faster than
Zillow last checked:
Listing updated:
Listed by:
The Fair Team of William Raveis Real Estate,
Linda Sweeny (203)434-4341,
William Raveis Real Estate 203-762-8300
Source: Smart MLS,MLS#: 24198029
Facts & features
Interior
Bedrooms & bathrooms
- Bedrooms: 4
- Bathrooms: 3
- Full bathrooms: 2
- 1/2 bathrooms: 1
Primary bedroom
- Features: Full Bath, Walk-In Closet(s), Hardwood Floor
- Level: Upper
Bedroom
- Features: Hardwood Floor
- Level: Upper
Bedroom
- Features: Hardwood Floor
- Level: Upper
Bedroom
- Features: Hardwood Floor
- Level: Upper
Bathroom
- Features: Remodeled
- Level: Lower
Bathroom
- Features: Remodeled
- Level: Upper
Dining room
- Features: French Doors, Hardwood Floor
- Level: Main
Family room
- Features: Fireplace, Hardwood Floor
- Level: Main
Kitchen
- Features: Remodeled, Bay/Bow Window, Breakfast Bar, Dining Area, Hardwood Floor, Tile Floor
- Level: Main
Office
- Features: Hardwood Floor
- Level: Main
Rec play room
- Features: Remodeled, Engineered Wood Floor
- Level: Lower
Heating
- Hot Water, Propane
Cooling
- Central Air
Appliances
- Included: Cooktop, Oven, Microwave, Refrigerator, Ice Maker, Dishwasher, Water Heater, Tankless Water Heater
- Laundry: Lower Level
Features
- Basement: Full,Partially Finished
- Attic: Storage,Pull Down Stairs
- Number of fireplaces: 1
Interior area
- Total structure area: 2,844
- Total interior livable area: 2,844 sqft
- Finished area above ground: 2,144
- Finished area below ground: 700
Property
Parking
- Total spaces: 4
- Parking features: Attached, Driveway, Garage Door Opener, Private
- Attached garage spaces: 2
- Has uncovered spaces: Yes
Features
- Patio & porch: Deck, Patio
- Exterior features: Rain Gutters, Garden, Stone Wall, Underground Sprinkler
- Fencing: Partial
Lot
- Size: 2.14 Acres
- Features: Few Trees, Cleared, Landscaped
Details
- Additional structures: Shed(s)
- Parcel number: 1924014
- Zoning: R-2
Construction
Type & style
- Home type: SingleFamily
- Architectural style: Colonial
- Property subtype: Single Family Residence
Materials
- Shake Siding, Cedar
- Foundation: Concrete Perimeter
- Roof: Asphalt
Condition
- New construction: No
- Year built: 1967
Utilities & green energy
- Sewer: Septic Tank
- Water: Well
Green energy
- Green verification: ENERGY STAR Certified Homes
Community & HOA
Community
- Features: Library, Medical Facilities, Park, Shopping/Mall, Tennis Court(s)
- Subdivision: North Wilton
HOA
- Has HOA: No
Location
- Region: Wilton
Financial & listing details
- Price per square foot: $386/sqft
- Tax assessed value: $504,420
- Annual tax amount: $12,784
- Date on market: 8/14/2026
Estimated market value
Not available
Estimated sales range
Not available
Not available
Price history
| Date | Event | Price |
|---|---|---|
| 8/14/2026 | Listed for sale | $1,099,000+108.1%$386/sqft |
Source:  Smart MLS #24198029 Report a problem Smart MLS #24198029 Report a problem | ||
| 6/4/2020 | Sold | $528,000-8.2%$186/sqft |
Source: Smart MLS #170278810 Report a problem | ||
| 3/14/2020 | Pending sale | $575,000$202/sqft |
Source: Dagny's Real Estate #170278810 Report a problem | ||
| 3/6/2020 | Listed for sale | $575,000-7.3%$202/sqft |
Source: Dagny's Real Estate #170278810 Report a problem | ||
| 9/4/2019 | Listing removed | $620,000$218/sqft |
Source: Dagny's Real Estate #170222538 Report a problem | ||
| 8/13/2019 | Listed for sale | $620,000+80.5%$218/sqft |
Source: Dagny's Real Estate #170222538 Report a problem | ||
| 5/26/1992 | Sold | $343,500$121/sqft |
Source: Public Record Report a problem | ||
Public tax history
| Year | Property taxes | Tax assessment |
|---|---|---|
| 2025 | $12,313 +2% | $504,420 |
| 2024 | $12,076 -1.1% | $504,420 +20.9% |
| 2023 | $12,209 +3.6% | $417,270 |
| 2022 | $11,780 +1.3% | $417,270 |
| 2021 | $11,629 +1.5% | $417,270 |
| 2020 | $11,458 -3.8% | $417,270 |
| 2019 | $11,909 +1% | $417,270 -0.3% |
| 2018 | $11,792 +1.5% | $418,320 |
| 2017 | $11,617 +1.6% | $418,320 |
| 2016 | $11,437 +1.9% | $418,320 |
| 2015 | $11,224 +1.2% | $418,320 |
| 2014 | $11,090 +2% | $418,320 |
| 2013 | $10,872 0% | $418,320 -19% |
| 2012 | $10,876 +1% | $516,670 |
| 2011 | $10,773 +3.4% | $516,670 |
| 2010 | $10,416 +3% | $516,670 |
| 2009 | $10,116 +1.4% | $516,670 |
| 2008 | $9,977 +2.5% | $516,670 +28.6% |
| 2007 | $9,734 +3.6% | $401,730 |
| 2006 | $9,396 +3.7% | $401,730 |
| 2005 | $9,059 +5% | $401,730 |
| 2004 | $8,629 +6.9% | $401,730 |
| 2003 | $8,075 +16.7% | $401,730 +63.2% |
| 2001 | $6,918 +8.5% | $246,100 +0% |
| 2000 | $6,375 +7.6% | $246,050 |
| 1999 | $5,925 | $246,050 |
Find assessor info on the county website
Monthly payment
Est. payment
Payment breakdown
Explore the cost of this home by adjusting the details. Changes won't be saved.Climate risks
Neighborhood: 06897
Nearby schools
Schools provided by the listing agent
- Elementary: Miller-Driscoll
- Middle: Middlebrook,Cider Mill
- High: Wilton
Source: Smart MLS. This data may not be complete. We recommend contacting the local school district to confirm school assignments for this home.

Similar homes
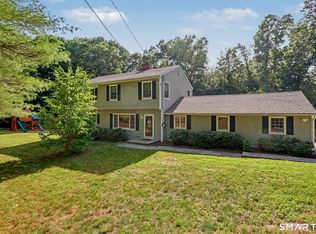
- $1,250,0004 bd5 ba3.3k sqft25 Sunset Hill Road, Wilton, CT 06897For Sale
 MLS ID #24189843, Jimmy Benincaso, The Bridge Realty Inc.. Smart MLS
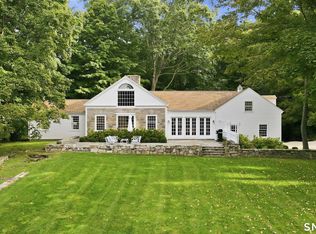
 - $1,295,0003 bd3 ba1.8k sqft467 Nod Hill Road, Wilton, CT 06897For Sale
 MLS ID #24212625, Jody E. Rosen, William Pitt Sotheby's Int'l. Smart MLS
 - $975,0003 bd3 ba2.1k sqft20 Mountain Road, Wilton, CT 06897For Sale
 MLS ID #24206963, Katharine Gray Bunoski, Compass Connecticut, LLC. Smart MLS
 - $949,0004 bd2 ba2.2k sqft22 Bittersweet Trail, Wilton, CT 06897For Sale
 MLS ID #24169858, Lynne Murphy, Berkshire Hathaway NE Prop.. Smart MLS
 - $1,050,0004 bd3 ba3.6k sqft40 Beechwood Lane, Ridgefield, CT 06877For SaleMLS ID #24202050, Sarah Oh, William Pitt Sotheby's Int'l. Smart MLS
- $1,099,0004 bd2 ba3.1k sqft207 Redding Road, Redding, CT 06896For SaleMLS ID #24209017, Kate White, Houlihan Lawrence. Smart MLS
- $849,0003 bd4 ba2.6k sqft315 Olmstead Hill Road, Wilton, CT 06897For SaleMLS ID #24205671, Rob McCullough, William Pitt Sotheby's Int'l. Smart MLS
- $1,249,0004 bd4 ba2.9k sqft181 Georgetown Road, Weston, CT 06883For SaleMLS ID #24201546, Brett Lieberman, The Riverside Realty Group. Smart MLS
- $849,0003 bd2 ba1.6k sqft23 Church Street, Wilton, CT 06897For SaleMLS ID #24179285, Michele Ferguson, Douglas Elliman of Connecticut. Smart MLS
- $925,0004 bd3 ba3k sqft24 White Birch Road, Ridgefield, CT 06877For SaleMLS ID #24196184, Derek A. Heering, Property Twins Real Estate. Smart MLS
- $780,0004 bd4 ba3k sqft31 Granite Drive, Norwalk, CT 06850For SaleMLS ID #24213809, Shannon E. Drury, Berkshire Hathaway NE Prop.. Smart MLS
- $849,0004 bd3 ba3.1k sqft15 Fire Hill Lane, Redding, CT 06896For SaleMLS ID #24199054, Laura Brodie, Coldwell Banker Realty. Smart MLS
- $1,095,0005 bd3 ba2.4k sqft240 Fishing Trail, Stamford, CT 06903For SaleMLS ID #24183782, Nancy Hadden, Century 21 AllPoints Realty. Smart MLS
- $859,0004 bd4 ba3.8k sqft299 Redding Road, Redding, CT 06896For SaleMLS ID #24181978, Natalia Rathbauer, William Pitt Sotheby's Int'l. Smart MLS
- $1,195,0004 bd3 ba3.4k sqft257 Old Sib Road, Ridgefield, CT 06877For SaleMLS ID #24211103, Karla Murtaugh, Compass Connecticut, LLC. Smart MLS
- $1,299,9004 bd3 ba3.7k sqft235 Newtown Turnpike, Weston, CT 06883For SaleMLS ID #24189016, Frank Fonteyn, Prestige Realty Group. Smart MLS
- $1,249,9994 bd4 ba3.1k sqft16 Alpine Road, Trumbull, CT 06611For SaleMLS ID #24206459, Sarah Pritchard Provenzano, William Raveis Real Estate. Smart MLS
- $1,174,0004 bd4 ba4.1k sqft170 Judd Road, Easton, CT 06612For SaleMLS ID #24190385, Beth Saunders, Berkshire Hathaway NE Prop.. Smart MLS
- $1,125,0003 bd3 ba2.1k sqft51 Mamanasco Road, Ridgefield, CT 06877For SaleMLS ID #24192001, Barbara Baughman, Coldwell Banker Realty. Smart MLS
- $1,045,0004 bd3 ba3k sqft450 James Farm Road, Stratford, CT 06614For SaleMLS ID #24171659, Carrie Sakey, Coldwell Banker Realty. Smart MLS
