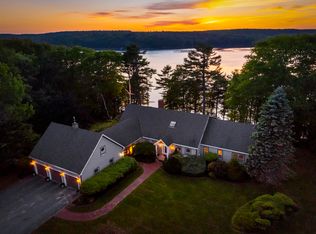
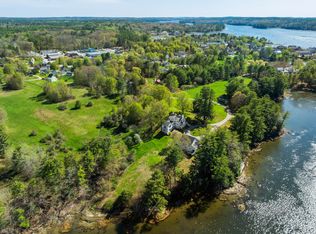
Exceptional private estate set on 26.4± acres with over 1,400 feet of waterfrontage in desirable Woolwich. Offering more than 8,200 square feet of thoughtfully designed living space, this expansive residence features five bedrooms, five and a half baths, multiple fireplaces, central air, and beautifully appointed gathering spaces--ideal for both everyday living and entertaining. A finished daylight lower level adds flexibility for recreation, guests, or multigenerational living. Surrounded by mature trees and peaceful natural beauty, the property provides the perfect blend of luxury, privacy, and convenience, with easy access to Bath, Brunswick, and Midcoast Maine amenities. This is a rare opportunity to own a substantial estate offering exceptional space, comfort, and setting. Please, no drive-bys. Shown by appointment only.
Active
$2,599,000
311 Murphys Corner Road, Woolwich, ME 04579
5beds
8,263sqft
Single Family Residence
Built in 2003
26.4 Acres Lot
$-- Zestimate®
$315/sqft
$-- HOA
What's special
Multiple fireplacesCentral airFive bedroomsPeaceful natural beautyFinished daylight lower levelBeautifully appointed gathering spacesSurrounded by mature trees
- 66 days
- 811
- 51
Zillow last checked:
Listing updated:
Listed by:
Keller Williams Realty
Source: Maine Listings,MLS#: 1672766
Facts & features
Interior
Bedrooms & bathrooms
- Bedrooms: 5
- Bathrooms: 6
- Full bathrooms: 4
- 1/2 bathrooms: 2
Primary bedroom
- Features: Closet, Full Bath, Walk-In Closet(s), Gas Fireplace
- Level: First
- Area: 400 Square Feet
- Dimensions: 16 x 25
Bedroom 1
- Features: Walk-In Closet(s), Closet, Full Bath
- Level: Second
- Area: 475 Square Feet
- Dimensions: 19 x 25
Bedroom 2
- Level: Second
- Area: 255 Square Feet
- Dimensions: 15 x 17
Bedroom 3
- Level: Second
- Area: 255 Square Feet
- Dimensions: 15 x 17
Bedroom 4
- Features: Closet, Full Bath, Walk-In Closet(s)
- Level: Second
- Area: 475 Square Feet
- Dimensions: 19 x 25
Dining room
- Features: Built-in Features, Formal
- Level: First
- Area: 255 Square Feet
- Dimensions: 15 x 17
Exercise room
- Features: Full Bath
- Level: Basement
- Area: 744 Square Feet
- Dimensions: 24 x 31
Family room
- Features: Vaulted Ceiling(s), Wood Burning Fireplace
- Level: First
- Area: 1247 Square Feet
- Dimensions: 29 x 43
Family room
- Features: Wood Burning Fireplace
- Level: Basement
- Area: 1892 Square Feet
- Dimensions: 43 x 44
Kitchen
- Features: Eat-in Kitchen, Gas Fireplace, Kitchen Island, Pantry
- Level: First
- Area: 209 Square Feet
- Dimensions: 11 x 19
Laundry
- Level: First
- Area: 66 Square Feet
- Dimensions: 6 x 11
Living room
- Features: Formal, Gas Fireplace
- Level: First
- Area: 255 Square Feet
- Dimensions: 15 x 17
Office
- Level: First
- Area: 374 Square Feet
- Dimensions: 11 x 34
Heating
- Baseboard, Forced Air, Hot Water, Zoned, Other, Radiant
Cooling
- Central Air
Appliances
- Included: Cooktop, Dishwasher, Dryer, Microwave, Gas Range, Refrigerator, Wall Oven, Washer
Features
- 1st Floor Bedroom, 1st Floor Primary Bedroom w/Bath, Attic, Bathtub, One-Floor Living, Pantry, Shower, Storage, Walk-In Closet(s), Primary Bedroom w/Bath
- Flooring: Carpet, Tile, Wood, Hardwood
- Basement: Interior Entry,Walk-Out Access,Daylight,Finished,Full
- Number of fireplaces: 5
Interior area
- Total structure area: 8,263
- Total interior livable area: 8,263 sqft
- Finished area above ground: 6,099
- Finished area below ground: 2,164
Property
Parking
- Total spaces: 2
- Parking features: Paved, 5 - 10 Spaces, On Site, Garage Door Opener, Heated Garage, Storage, Basement
- Attached garage spaces: 2
Accessibility
- Accessibility features: 36+ Inch Doors
Features
- Patio & porch: Deck, Patio, Screened
- Has view: Yes
- View description: Scenic, Trees/Woods
- Body of water: Brookings Bay - Back River
- Frontage length: Waterfrontage: 1450,Waterfrontage Owned: 1450
Lot
- Size: 26.4 Acres
- Features: Irrigation System, Abuts Conservation, Rural, Open Lot, Rolling Slope, Landscaped, Wooded
Details
- Additional structures: Outbuilding, Shed(s)
- Parcel number: WOOLMR01L041001
- Zoning: Res/Shoreland
- Other equipment: Central Vacuum, Generator, Internet Access Available
Construction
Type & style
- Home type: SingleFamily
- Architectural style: Cape Cod,Contemporary
- Property subtype: Single Family Residence
Materials
- Wood Frame, Clapboard
- Foundation: Poured Concrete
- Roof: Composition,Shingle
Condition
- Year built: 2003
Utilities & green energy
- Electric: Circuit Breakers
- Sewer: Private Sewer, Septic Tank
- Water: Private, Well
Green energy
- Energy efficient items: Ceiling Fans
Community & HOA
Community
- Security: Security System
Location
- Region: Woolwich
Financial & listing details
- Price per square foot: $315/sqft
- Tax assessed value: $1,052,400
- Annual tax amount: $19,634
- Date on market: 7/21/2026
- Road surface type: Paved
Estimated market value
Not available
Estimated sales range
Not available
Not available
Price history
| Date | Event | Price |
|---|---|---|
| 7/21/2026 | Listed for sale | $2,599,000-5.5%$315/sqft |
Source:  Maine Listings #1672766 Report a problem Maine Listings #1672766 Report a problem | ||
| 7/20/2026 | Listing removed | $2,750,000$333/sqft |
Source: Maine Listings #1661303 Report a problem | ||
| 5/14/2026 | Listed for sale | $2,750,000+165.7%$333/sqft |
Source: Maine Listings #1661303 Report a problem | ||
| 6/10/2019 | Sold | $1,035,000$125/sqft |
Source: Maine Listings #1340460 Report a problem | ||
Public tax history
| Year | Property taxes | Tax assessment |
|---|---|---|
| 2024 | $17,575 +8.4% | $1,052,400 -0.1% |
| 2023 | $16,218 -0.1% | $1,053,100 -0.1% |
| 2022 | $16,233 -0.1% | $1,054,100 -0.1% |
| 2021 | $16,245 | $1,054,900 |
| 2020 | $16,245 +1.6% | $1,054,900 0% |
| 2019 | $15,989 -16.6% | $1,055,400 -17.5% |
| 2018 | $19,178 -0.1% | $1,278,500 -4.1% |
| 2017 | $19,202 +1.4% | $1,333,500 |
| 2016 | $18,936 +0.1% | $1,333,500 +0.1% |
| 2015 | $18,922 -0.7% | $1,332,500 0% |
| 2014 | $19,060 +3.3% | $1,332,900 -0.3% |
| 2013 | $18,449 +7.9% | $1,336,900 +0% |
| 2012 | $17,105 +3.5% | $1,336,300 +1.1% |
| 2011 | $16,524 +8.6% | $1,321,900 +0.3% |
| 2009 | $15,222 | $1,317,900 |
Find assessor info on the county website
Monthly payment
Est. payment
Payment breakdown
Explore the cost of this home by adjusting the details. Changes won't be saved.Climate risks
Neighborhood: 04579
Similar homes
- $2,450,0005 bd5 ba5k sqft825 Hendricks Hill Road, Southport, ME 04576Active

 MLS ID #1667341, Tindal & Callahan Real Estate. Maine Listings
 - $2,450,0005 bd4 ba6.3k sqft43 Woodward Farm Road, Bristol, ME 04539Active
 MLS ID #1666132, Keller Williams Realty. Maine Listings
 - $1,895,0004 bd5 ba4.5k sqft586 Back River Road, Boothbay, ME 04537Active
 MLS ID #1675946, Tindal & Callahan Real Estate. Maine Listings
 - $2,600,0006 bd4 ba4.6k sqft36 Pleasant Street, Damariscotta, ME 04553Active
 MLS ID #1664545, Keller Williams Realty. Maine Listings
 - $2,995,0005 bd6 ba5.9k sqft31 Painted Point Road, Phippsburg, ME 04562ActiveMLS ID #1664377, Keller Williams Realty. Maine Listings
- $2,900,0003 bd4 ba4.3k sqft360 High Head Road, Harpswell, ME 04079ActiveMLS ID #1679393, Legacy Properties Sotheby's International Realty. Maine Listings
- $2,275,0004 bd4 ba4.9k sqft28 Yellow Head Road, Bristol, ME 04554ActiveMLS ID #1662528, Drum & Drum Real Estate Inc.. Maine Listings
- $1,997,0003 bd4 ba5.2k sqft5 Southern Point Road, Bristol, ME 04564ActiveMLS ID #1651579, Legacy Properties Sotheby's International Realty. Maine Listings
- $1,595,0006 bd8 ba5.7k sqft34 Main Street, Newcastle, ME 04553ActiveMLS ID #1679297, Newcastle Realty. Maine Listings
- $2,199,0004 bd5 ba5.2k sqft1951 Harpswell Islands Road #Two, Harpswell, ME 04003ActiveMLS ID #1659858, Roxanne York Real Estate. Maine Listings
