Near the end of this private peninsula sits a custom designed three story home offering 3 bedrooms, 3.5 bathrooms, 4,383 sq.ft and spectacular views of water, gardens, fields, and sunsets. This home also enjoys membership to the High Head Yacht Club which accommodates large boats and kayaks. The club is equipped for private events as well as membership holiday get-togethers. The three story home is thoughtfully designed with the kitchen at the core. It must be seen to be fully appreciated with its west-facing water views and stunning sunsets, a vaulted ceiling dining area with a fireplace, a powder room, and a pantry all leading to the family room and living room, a space for relaxing or gatherings. All flows in to the primary master suite with a fireplace, custom built-ins, walk in closet, full bath, and with wrap around windows to open to a deck and hot tub to enjoy the views of the water, field and gardens. The second floor offers a bedroom, full bathroom, a sitting room with its own deck and an office or an overflow company bedroom. The lower above grade level's finished space includes a sitting room with double-sided fireplace, bedroom, a full bath, walk in storage closet, a large workshop with double-door access to outside. All levels have radiant heat and a mechanical room that is a very impressive place. A 2.5 door garage opens to a mudroom adjacent to the kitchen and has spacious storage above. This home offers you perfect landscaping, a circular driveway, and amazing views where you can jog, walk, bike, or just sit back and enjoy the sunsets or the many birds in the cove and gardens, or the eagles that soar the field looking for lunch - so much to enjoy!
Active
$2,900,000
360 High Head Road, Harpswell, ME 04079
3beds
4,383sqft
Single Family Residence
Built in 2003
2.7 Acres Lot
$-- Zestimate®
$662/sqft
$166/mo HOA
What's special
Perfect landscapingPowder roomWalk in closetCircular drivewayKitchen at the coreCustom built-ins
- 46 days
- 981
- 46
Zillow last checked:
Listing updated:
Listed by:
Legacy Properties Sotheby's International Realty
Source: Maine Listings,MLS#: 1679393
Facts & features
Interior
Bedrooms & bathrooms
- Bedrooms: 3
- Bathrooms: 4
- Full bathrooms: 3
- 1/2 bathrooms: 1
Primary bedroom
- Features: Built-in Features, Gas Fireplace, Suite, Balcony/Deck
- Level: First
Bedroom 2
- Level: Second
Bedroom 3
- Level: Basement
Den
- Level: First
Dining room
- Level: First
Kitchen
- Features: Eat-in Kitchen, Kitchen Island
- Level: First
Living room
- Features: Built-in Features, Wood Burning Fireplace
- Level: First
Office
- Level: Second
Other
- Level: Second
Other
- Features: Gas Fireplace
- Level: Basement
Other
- Features: Workshop
- Level: Second
Heating
- Radiant
Cooling
- None
Appliances
- Included: Cooktop, Dishwasher, Dryer, Microwave, Electric Range, Refrigerator, Wall Oven, Washer
Features
- 1st Floor Primary Bedroom w/Bath, Pantry, Storage, Walk-In Closet(s)
- Flooring: Tile, Hardwood
- Basement: Interior Entry,Walk-Out Access,Finished,Full
- Number of fireplaces: 3
Interior area
- Total structure area: 4,383
- Total interior livable area: 4,383 sqft
- Finished area above ground: 4,383
- Finished area below ground: 0
Property
Parking
- Total spaces: 3
- Parking features: Paved, 11 - 20 Spaces, On Site, Garage Door Opener, Heated Garage
- Attached garage spaces: 3
Features
- Patio & porch: Deck, Patio
- Has spa: Yes
- Has view: Yes
- View description: Scenic
- Body of water: Mill Cove
- Frontage length: Waterfrontage: 503,Waterfrontage Owned: 253,Waterfrontage Shared: 250
Lot
- Size: 2.7 Acres
- Features: Neighborhood, Open Lot, Landscaped
Details
- Parcel number: HARPM007L089
- Zoning: Residential
- Other equipment: Cable, Generator, Internet Access Available
Construction
Type & style
- Home type: SingleFamily
- Architectural style: Contemporary
- Property subtype: Single Family Residence
Materials
- Wood Frame, Clapboard
- Foundation: Poured Concrete
- Roof: Fiberglass
Condition
- Year built: 2003
Utilities & green energy
- Electric: Circuit Breakers, Generator Hookup
- Sewer: Private Sewer
- Water: Well
Community & HOA
Community
- Features: Clubhouse
- Subdivision: High Head
HOA
- Has HOA: Yes
- HOA fee: $1,992 annually
Location
- Region: Harpswell
Financial & listing details
- Price per square foot: $662/sqft
- Tax assessed value: $1,284,100
- Annual tax amount: $9,740
- Date on market: 9/4/2026
- Road surface type: Paved
Estimated market value
Not available
Estimated sales range
Not available
Not available
Price history
| Date | Event | Price |
|---|---|---|
| 9/4/2026 | Listed for sale | $2,900,000+1350%$662/sqft |
Source:  Maine Listings #1679393 Report a problem Maine Listings #1679393 Report a problem | ||
| 4/28/2002 | Sold | $200,000$46/sqft |
Source: Agent Provided Report a problem | ||
Public tax history
| Year | Property taxes | Tax assessment |
|---|---|---|
| 2024 | $8,167 +4.3% | $1,284,100 |
| 2023 | $7,833 +3.4% | $1,284,100 |
| 2022 | $7,576 -7.4% | $1,284,100 +5.8% |
| 2020 | $8,182 +0.6% | $1,213,900 |
| 2019 | $8,133 +3.4% | $1,213,900 |
| 2018 | $7,866 +0.3% | $1,213,900 |
| 2017 | $7,842 +0.9% | $1,213,900 |
| 2016 | $7,769 +2.6% | $1,213,900 |
| 2015 | $7,575 +8% | $1,213,900 |
| 2013 | $7,016 -3.7% | $1,213,900 |
| 2010 | $7,283 | $1,213,900 |
| 2008 | -- | $1,213,900 |
| 2006 | -- | $1,213,900 |
Find assessor info on the county website
Monthly payment
Est. payment
Payment breakdown
Explore the cost of this home by adjusting the details. Changes won't be saved.Climate risks
Neighborhood: 04079

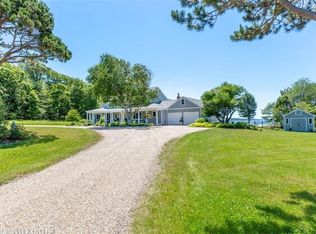
Similar homes
- $2,900,0005 bd3 ba4.3k sqft33 Tidal Run Lane, Brunswick, ME 04011Active

 MLS ID #1679757, Keller Williams Realty. Maine Listings
 - $3,200,0003 bd4 ba3.5k sqft10 Tibetan Track, Harpswell, ME 04079Active
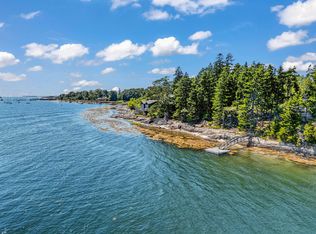 MLS ID #1675613, Engel & Volkers Casco Bay. Maine Listings
 - $1,975,0004 bd4 ba3.1k sqft46 Gundalo Gap Road, Brunswick, ME 04011Active
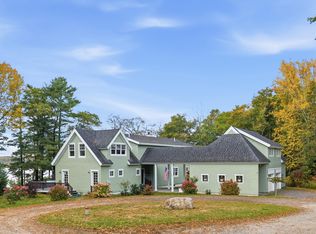 MLS ID #1684782, RE/MAX Shoreline. Maine Listings
 - $2,300,0003 bd3 ba2.2k sqft22 Little Crow Point, Harpswell, ME 04079Active
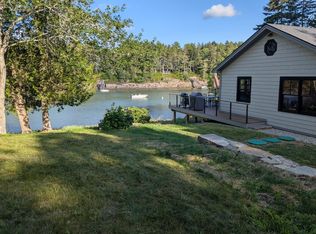 MLS ID #1672779, Harcourts Waterfront & Fine Properties. Maine Listings
 - $2,199,0004 bd4 ba2.5k sqft15 Lupine Lane, Harpswell, ME 04079ActiveMLS ID #1663454, Roxanne York Real Estate. Maine Listings
- $1,650,0003 bd4 ba2.7k sqft12 Parthas Court, Harpswell, ME 04079ActiveMLS ID #1672647, Roxanne York Real Estate. Maine Listings
- $2,750,0003 bd4 ba3.4k sqft37 South Street, Yarmouth, ME 04096ActiveMLS ID #1684225, Legacy Properties Sotheby's International Realty. Maine Listings
- $2,199,0004 bd5 ba5.2k sqft1951 Harpswell Islands Road #Two, Harpswell, ME 04003ActiveMLS ID #1659858, Roxanne York Real Estate. Maine Listings
- $1,650,0003 bd3 ba2.3k sqft1951 Harpswell Island Road, Harpswell, ME 04003ActiveMLS ID #1657623, Roxanne York Real Estate. Maine Listings
- $1,775,0004 bd4 ba3.3k sqft14 Pine Ridge Road, Cumberland, ME 04110ActiveMLS ID #1684819, Portside Real Estate Group. Maine Listings
- $2,575,0005 bd5 ba4.7k sqft4 Ledge Road, Cumberland, ME 04110ActiveMLS ID #1669877, Town & Shore Real Estate. Maine Listings
- $2,850,0004 bd4 ba2.4k sqft13 Lawson Road, Cape Elizabeth, ME 04107ActiveMLS ID #1676228, Legacy Properties Sotheby's International Realty. Maine Listings
- $2,450,0005 bd5 ba5k sqft825 Hendricks Hill Road, Southport, ME 04576ActiveMLS ID #1667341, Tindal & Callahan Real Estate. Maine Listings
- $3,600,0003 bd4 ba4.1k sqft823 Popham Road, Phippsburg, ME 04562ActiveMLS ID #1666332, Kre Brokerage Group. Maine Listings
- $4,250,0004 bd5 ba4.2k sqft156 High Winds Drive, Yarmouth, ME 04096ActiveMLS ID #1683612, Legacy Properties Sotheby's International Realty. Maine Listings
- $1,454,0003 bd3 ba3.5k sqft64 Pleasant Cove Road, Phippsburg, ME 04562ActiveMLS ID #1669816, Rob Williams Real Estate Brokers. Maine Listings
- $3,500,0003 bd5 ba3.6k sqft32 Edgewater Road, Falmouth, ME 04105ActiveMLS ID #1675707, RE/MAX By The Bay. Maine Listings
- $1,695,0004 bd5 ba4.6k sqft61 Sawyer Road, Chebeague Island, ME 04017ActiveMLS ID #1663408, Town & Shore Real Estate. Maine Listings
- $1,895,0004 bd5 ba4.5k sqft586 Back River Road, Boothbay, ME 04537ActiveMLS ID #1675946, Tindal & Callahan Real Estate. Maine Listings
- $1,549,0003 bd3 ba3.3k sqft2 Meadow Creek Lane, Falmouth, ME 04105ActiveMLS ID #1679085, Harborview Properties, Inc.. Maine Listings
