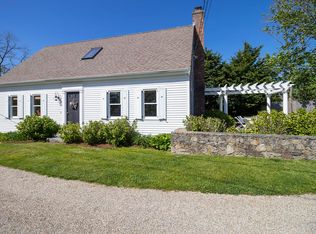
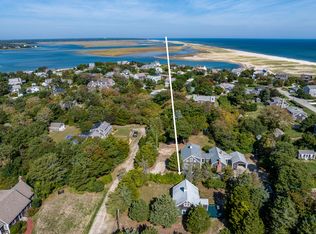
Historic charm meets modern luxury in this East Orleans Cape of your dreams. This masterfully restored and renovated home seamlessly blends the original with high-end custom upgrades. At the heart of the home is a brand-new chef's kitchen, complete with handmade cabinetry, carved farmer's sink and premium chef's range. Designed for cozy living, the layout is filled with unique nooks, crannies, and built-in furniture. Relax by either of the two fireplaces, perfect for crisp coastal nights. A hidden staircase leads to the second floor, with two bedrooms and huge attic storage. The new primary en-suite bedroom boasts French doors opening to a private, completely enclosed garden patio with outdoor shower. Situated on a rare, expansive lot, the property offers limitless potential to expand. A newly constructed two-car garage/barn includes flexible bonus space, perfectly prepped for a future pool house or ADU. Located in a coveted coastal neighborhood, you're just down the road to Tonset Landing & beach. Dig for shellfish, paddle across to Nauset Outer Beach or explore all the nearby Orleans Conservation Trust trails throughout the neighborhood. Quiet and private yet close to it all!
Pending
$1,349,000
311 Tonset Road, Orleans, MA 02653
3beds
1,274sqft
Single Family Residence
Built in 1850
0.52 Acres Lot
$1,352,800 Zestimate®
$1,059/sqft
$-- HOA
What's special
- 46 days
- 199
- 2
Likely to sell faster than
Zillow last checked:
Listing updated:
Listed by:
LUXRECapeCod 774-316-2604,
LuxRECapeCod, Inc.
Source: CCIMLS,MLS#: 22604237
Facts & features
Interior
Bedrooms & bathrooms
- Bedrooms: 3
- Bathrooms: 2
- Full bathrooms: 2
Heating
- Propane
Cooling
- Other
Appliances
- Included: Propane Gas, Water Heater
Features
- Flooring: Wood, Tile
- Number of fireplaces: 2
Interior area
- Total structure area: 1,274
- Total interior livable area: 1,274 sqft
Video & virtual tour
Property
Parking
- Total spaces: 4
- Parking features: Detached
- Garage spaces: 2
Features
- Stories: 2
- Patio & porch: Patio
- Exterior features: Outdoor Shower, Garden
Lot
- Size: 0.52 Acres
- Features: Corner Lot, Cleared, Level
Details
- Additional structures: Outbuilding
- Parcel number: ORLE M:12 B: L:320
- Special conditions: Broker-Agent/Owner
Construction
Type & style
- Home type: SingleFamily
- Property subtype: Single Family Residence
Materials
- Shingle Siding
- Roof: Asphalt,Wood
Condition
- Year built: 1850
Utilities & green energy
- Water: Public
Community & HOA
Location
- Region: Orleans
Financial & listing details
- Price per square foot: $1,059/sqft
- Tax assessed value: $985,900
- Annual tax amount: $5,912
- Date on market: 8/27/2026
- Cumulative days on market: 15 days
Estimated market value
$1,352,800
$1.29M - $1.42M
$3,180/mo
Price history
| Date | Event | Price |
|---|---|---|
| 9/1/2026 | Pending sale | $1,349,000$1,059/sqft |
Source:  CCIMLS #22604237 Report a problem CCIMLS #22604237 Report a problem | ||
| 8/28/2026 | Listed for sale | $1,349,000+159.3%$1,059/sqft |
Source: CCIMLS #22604237 Report a problem | ||
| 10/17/2014 | Sold | $520,293-2.7%$408/sqft |
Source: CCIMLS #21407699 Report a problem | ||
| 8/17/2014 | Listed for sale | $535,000+137.8%$420/sqft |
Source: Wilkinson & Associates Real Estate #21407699 Report a problem | ||
| 7/31/1997 | Sold | $225,000$177/sqft |
Source: Public Record Report a problem | ||
Public tax history
| Year | Property taxes | Tax assessment |
|---|---|---|
| 2025 | $5,589 +5.7% | $895,700 +8.6% |
| 2024 | $5,286 +19.4% | $824,600 +16% |
| 2023 | $4,428 -3.8% | $710,700 +21% |
| 2022 | $4,604 | $587,300 |
| 2021 | $4,604 +4.4% | $587,300 +0.6% |
| 2020 | $4,412 +4.7% | $583,600 +2.5% |
| 2019 | $4,212 +15.6% | $569,200 +3.6% |
| 2018 | $3,644 +9.2% | $549,600 +4.2% |
| 2017 | $3,338 +3.2% | $527,300 +5.3% |
| 2016 | $3,236 +16.9% | $500,900 +16.2% |
| 2015 | $2,767 +6.6% | $431,000 +2.9% |
| 2014 | $2,596 +6.2% | $418,700 +4.4% |
| 2013 | $2,445 +6.8% | $400,900 +3.5% |
| 2012 | $2,290 +6.1% | $387,400 |
| 2011 | $2,158 -15.9% | $387,400 -22.3% |
| 2010 | $2,567 +5.5% | $498,500 |
| 2009 | $2,433 +9.1% | $498,500 +1.1% |
| 2008 | $2,230 +5.7% | $493,300 -0.1% |
| 2007 | $2,109 -2% | $493,800 -4.5% |
| 2006 | $2,152 +21.4% | $517,300 +28.1% |
| 2005 | $1,772 -2.2% | $403,700 -1.7% |
| 2004 | $1,812 +0.8% | $410,800 +17% |
| 2003 | $1,798 -4.3% | $351,100 +22.2% |
| 2001 | $1,878 | $287,200 |
Find assessor info on the county website
Monthly payment
Est. payment
Payment breakdown
Explore the cost of this home by adjusting the details. Changes won't be saved.Climate risks
Neighborhood: 02653
Similar homes
- $1,299,0004 bd2 ba1.8k sqft9 Honeysuckle Lane, Orleans, MA 02653For Sale

 MLS ID #22605133, Michelle A Ryan, Today Real Estate. CCIMLS
 - $1,149,0004 bd1 ba1k sqft3 Carver Road, Orleans, MA 02653For Sale
 MLS ID #22605038, Nadine L Magazu, Kinlin Grover Compass. CCIMLS
 - $899,0003 bd2 ba1.7k sqft28 Greymoor Way, Orleans, MA 02653For Sale
 MLS ID #22603529, Michael Harney, Sotheby's International Realty. CCIMLS
 - $879,9993 bd3 ba1.7k sqft189 Main Street, Orleans, MA 02653For Sale
 MLS ID #22603079, Sheri Valeri, Jack Conway & Co Inc. CCIMLS
 - $1,495,0003 bd2 ba1.2k sqft87 Cranberry Lane, Chatham, MA 02633For SaleMLS ID #22604234, David C Carter, Compass Massachusetts, LLC. CCIMLS
- $1,795,0003 bd3 ba1.3k sqft71 Rowland Drive, North Chatham, MA 02650For SaleMLS ID #22603834, Dawn Boynton, Berkshire Hathaway HomeServices Robert Paul Properties. CCIMLS
- $900,0004 bd4 ba1.8k sqft136 N Pond Drive, Brewster, MA 02631For SaleMLS ID #22605088, Amy L Harbeck, Kinlin Grover Compass. CCIMLS
- $699,0004 bd2 ba1.3k sqft3098 State Hwy Rte 6 Highway, Wellfleet, MA 02667For SaleMLS ID #22603185, Deborah Hauser, Serhant, New England, LLC. CCIMLS
- $1,650,0003 bd3 ba1.9k sqft764 Riverview Drive, Chatham, MA 02633For SaleMLS ID #22604981, Dawn Boynton, Berkshire Hathaway HomeServices Robert Paul Properties. CCIMLS
- $1,295,0003 bd1 ba1k sqft19 Whig Street, Dennis, MA 02638For SaleMLS ID #22603585, John F Scott, Voyager Realty Inc.. CCIMLS
- $1,495,0002 bd2 ba1.8k sqft39 Jedidiah Way, Chatham, MA 02633For SaleMLS ID #22604672, The Grattan Group, Christie's International Real Estate Atlantic Brokerage. CCIMLS
- $799,0003 bd2 ba1.5k sqft35 Meadow Drive, Eastham, MA 02642For SaleMLS ID #22603959, Allison Beavan, William Raveis Real Estate & Home Services. CCIMLS
- $1,799,0004 bd4 ba1.7k sqft92 Dune Road, Brewster, MA 02631For SaleMLS ID #22604969, Leighton Team, Keller Williams Realty. CCIMLS
- $999,9993 bd2 ba1.9k sqft15 Runway Lane, Eastham, MA 02642For SaleMLS ID #22602080, Sarah H Sherman, Hopper R E/Outer Cape Rentals. CCIMLS
- $750,0004 bd2 ba1.3k sqft10 Alston Court, Eastham, MA 02642For SaleMLS ID #22504130, Rob Young, William Raveis Real Estate & Home Services. CCIMLS
- $825,0003 bd3 ba1.7k sqft11 Fallon Road, Eastham, MA 02642For SaleMLS ID #22604293, Rob Young, William Raveis Real Estate & Home Services. CCIMLS
- $775,0006 bd2 ba1.9k sqft95 Queen Anne Drive, Eastham, MA 02642For SaleMLS ID #22602522, The Bohman Hartung Group, Gibson Sotheby's International Realty. CCIMLS
- $749,0003 bd2 ba1.6k sqft11 Whelpley Road, Eastham, MA 02642For SaleMLS ID #22504317, The Eva Scott Group, Gibson Sotheby's International Realty. CCIMLS
- $750,0003 bd2 ba1.8k sqft1755 Nauset Road, Eastham, MA 02642For SaleMLS ID #22603619, The Cape House Team, William Raveis Real Estate & Home Services. CCIMLS
