**OPEN HOUSE, Sun, Aug 16 3:00-5:00**Like-new construction, 800 ft to metro, expansive roof deck, secure off-street PARKING, tree-lined Hill East streets, remarkable light, 3 BR each with a bathroom. VA Assumable Loan available to those that qualify @ 2.5%! Welcome to a truly exceptional residence nestled in one of Washington’s most charming and rapidly evolving neighborhoods and steps to the new Commanders Stadium development. Completely renovated by a developer in 2018, this distinctive home blends classic architecture with refined modern luxury. Spanning multiple levels and occupying the entire top footprint of the building, the residence lives much more like a private row home than a traditional condominium, offering remarkable space, privacy and a natural multi-level flow. Inside, the open floor plan seamlessly connects the living room and kitchen, creating an inviting setting for both everyday living and elevated entertaining. Solid hardwood floors run throughout with recessed lighting, designer paint colors and curated designer lighting that add warmth and polish to every room. The gourmet kitchen is both stunning and highly functional, anchored by a dramatic waterfall stone breakfast bar that comfortably seats four. A striking backsplash, stainless steel appliances and a five-burner stove complete the space, while a deep, oversized pantry provides exceptional storage. The residence offers three spacious bedrooms and three full bathrooms, each thoughtfully designed for comfort and serenity. Bedrooms two and three feature double closets. The third bedroom has built-ins adding both character and functionality. The primary suite serves as a peaceful retreat with abundant natural light, a generous walk-in closet and a beautifully designed primary bath featuring a decorative tile floor and an exquisitely tiled shower. All three bathrooms showcase designer finishes and elegant tile work, while the third bath includes a luxurious steam shower that transforms daily routines into spa-like experiences. A conveniently located laundry area with front-loading washer and dryer sits on the same level as the primary suite for everyday ease. Upstairs, the home’s most spectacular feature awaits: a private rooftop terrace spanning the entire footprint of the residence. This extraordinary outdoor space offers sweeping city views and endless possibilities for entertaining and relaxation. With room for multiple lounge areas, a dining space, container gardens and even a possible future outdoor kitchen, the terrace becomes a true extension of the home. Host sunset dinner parties, enjoy quiet mornings under open skies or unwind beneath the stars in complete privacy. Additional features include secure garage-door parking and charming exterior details that contribute to the welcoming streetscape. Every element of this home has been carefully considered to create an atmosphere that feels both refined and comfortable. Living in Hill East offers a rare balance of neighborhood tranquility and urban connectivity. Tree-lined streets, nearby parks and a strong sense of community create a peaceful setting, yet you are less than a block from the Metro and moments from the transformative RFK Stadium redevelopment, including the planned future stadium for the Washington Commanders. Defined by elevated design, expansive outdoor space and exceptional features throughout, this residence offers a truly spectacular living experience.
For sale
$949,900
1831 Independence Ave SE Unit 2, Washington, DC 20003
3beds
1,665sqft
Townhouse
Built in 1924
721 Square Feet Lot
$-- Zestimate®
$571/sqft
$242/mo HOA
What's special
Secure garage-door parkingSecure off-street parkingNearby parksTree-lined streetsRemarkable spaceThree spacious bedroomsNatural multi-level flow
- 2 days |
- 212 |
- 10 |
Likely to sell faster than
Zillow last checked:
Listing updated:
Listed by:
Rachel Valentino 202-270-6972,
Keller Williams Realty,
Co-Listing Agent: Jennifer Abreo 504-376-3114,
Keller Williams Realty
Source: Bright MLS,MLS#: DCDC2278362
Facts & features
Interior
Bedrooms & bathrooms
- Bedrooms: 3
- Bathrooms: 3
- Full bathrooms: 3
Rooms
- Room types: Living Room, Primary Bedroom, Bedroom 3, Kitchen, Foyer, Bedroom 1, Bathroom 1, Bathroom 3, Primary Bathroom
Primary bedroom
- Features: Attached Bathroom, Ceiling Fan(s), Flooring - HardWood, Flooring - Solid Hardwood, Flooring - Wood, Lighting - Ceiling, Recessed Lighting, Window Treatments
- Level: Upper
Bedroom 1
- Features: Balcony Access, Built-in Features, Flooring - HardWood, Flooring - Solid Hardwood, Flooring - Wood, Lighting - Ceiling, Recessed Lighting, Window Treatments
- Level: Upper
Bedroom 3
- Features: Attached Bathroom, Flooring - HardWood, Flooring - Solid Hardwood, Flooring - Wood, Lighting - Ceiling, Recessed Lighting, Window Treatments
- Level: Upper
Primary bathroom
- Features: Soaking Tub, Bathroom - Tub Shower, Double Sink, Flooring - Tile/Brick, Lighting - Ceiling, Recessed Lighting
- Level: Upper
Bathroom 1
- Features: Bathroom - Walk-In Shower, Flooring - Luxury Vinyl Plank, Lighting - Ceiling
- Level: Upper
Bathroom 3
- Features: Bathroom - Walk-In Shower, Double Sink, Flooring - Tile/Brick, Recessed Lighting, Lighting - Ceiling
- Level: Upper
Foyer
- Features: Flooring - HardWood, Flooring - Solid Hardwood, Flooring - Wood
- Level: Main
Kitchen
- Features: Breakfast Bar, Countertop(s) - Quartz, Flooring - HardWood, Flooring - Solid Hardwood, Flooring - Wood, Kitchen - Gas Cooking, Lighting - Pendants, Lighting - Ceiling, Recessed Lighting, Living/Dining Room Combo, Pantry
- Level: Upper
Living room
- Features: Flooring - HardWood, Flooring - Solid Hardwood, Flooring - Wood, Lighting - Ceiling, Recessed Lighting, Window Treatments
- Level: Upper
Heating
- Forced Air, Natural Gas
Cooling
- Central Air, Electric
Appliances
- Included: Microwave, Dishwasher, Disposal, Dryer, Ice Maker, Oven/Range - Gas, Refrigerator, Six Burner Stove, Stainless Steel Appliance(s), Washer, Water Heater, Gas Water Heater
- Laundry: Dryer In Unit, Has Laundry, Hookup, Upper Level, Washer In Unit
Features
- Bathroom - Walk-In Shower, Breakfast Area, Built-in Features, Ceiling Fan(s), Combination Dining/Living, Open Floorplan, Kitchen - Gourmet, Pantry, Primary Bath(s), Recessed Lighting, Upgraded Countertops, Dry Wall, High Ceilings
- Flooring: Hardwood, Tile/Brick, Wood
- Windows: Window Treatments
- Has basement: No
- Has fireplace: No
Interior area
- Total structure area: 1,665
- Total interior livable area: 1,665 sqft
- Finished area above ground: 1,665
- Finished area below ground: 0
Property
Parking
- Total spaces: 1
- Parking features: Assigned, Parking Space Conveys, Driveway, Private, Secured, Surface, Off Street, On Street, Other
- Has uncovered spaces: Yes
- Details: Assigned Parking
Accessibility
- Accessibility features: None
Features
- Levels: Four
- Stories: 4
- Patio & porch: Roof, Roof Deck
- Exterior features: Awning(s), Lighting, Sidewalks, Street Lights, Balcony
- Pool features: None
- Fencing: Decorative
- Has view: Yes
- View description: City
Lot
- Size: 721 Square Feet
- Features: Urban Land-Beltsville-Chillum
Details
- Additional structures: Above Grade, Below Grade
- Parcel number: 1112//2010
- Zoning: RF-1
- Special conditions: Standard
- Other equipment: See Remarks
Construction
Type & style
- Home type: Townhouse
- Architectural style: Federal
- Property subtype: Townhouse
Materials
- Combination
- Foundation: Other
- Roof: Flat
Condition
- Excellent
- New construction: No
- Year built: 1924
- Major remodel year: 2018
Utilities & green energy
- Sewer: Public Sewer
- Water: Public
Community & HOA
Community
- Subdivision: Hill East
HOA
- Has HOA: Yes
- Amenities included: None
- Services included: Maintenance Structure, Insurance, Reserve Funds, Sewer, Trash, Water
- HOA fee: $242 monthly
Location
- Region: Washington
Financial & listing details
- Price per square foot: $571/sqft
- Tax assessed value: $1,020,200
- Annual tax amount: $8,536
- Date on market: 8/13/2026
- Listing agreement: Exclusive Right To Sell
- Listing terms: Cash,Conventional,1031 Exchange,Lease Purchase,Negotiable,FHA,VA Loan,Assumable
- Inclusions: Rooftop Planters
- Ownership: Fee Simple
Estimated market value
Not available
Estimated sales range
Not available
Not available
Price history
| Date | Event | Price |
|---|---|---|
| 8/13/2026 | Listed for sale | $949,900+0%$571/sqft |
Source:  Bright MLS #DCDC2278362 Report a problem Bright MLS #DCDC2278362 Report a problem | ||
| 4/13/2026 | Listing removed | $949,500$570/sqft |
Source: Bright MLS #DCDC2246492 Report a problem | ||
| 3/27/2026 | Price change | $949,5000%$570/sqft |
Source: Bright MLS #DCDC2246492 Report a problem | ||
| 3/20/2026 | Price change | $949,7500%$570/sqft |
Source: Bright MLS #DCDC2246492 Report a problem | ||
| 3/19/2026 | Listed for sale | $949,900-4%$571/sqft |
Source: Bright MLS #DCDC2246492 Report a problem | ||
| 3/10/2026 | Listing removed | $989,900$595/sqft |
Source: Bright MLS #DCDC2246492 Report a problem | ||
| 3/6/2026 | Price change | $989,9000%$595/sqft |
Source: Bright MLS #DCDC2246492 Report a problem | ||
| 2/27/2026 | Listed for sale | $990,000+8.8%$595/sqft |
Source: Bright MLS #DCDC2246492 Report a problem | ||
| 8/20/2021 | Sold | $910,000+1.1%$547/sqft |
Source: Bright MLS #DCDC2001620 Report a problem | ||
| 6/29/2021 | Contingent | $899,900$540/sqft |
Source: Bright MLS #DCDC2001620 Report a problem | ||
| 6/24/2021 | Listed for sale | $899,900+9.1%$540/sqft |
Source: Bright MLS #DCDC2001620 Report a problem | ||
| 10/5/2018 | Sold | $824,900$495/sqft |
Source: Public Record Report a problem | ||
Public tax history
| Year | Property taxes | Tax assessment |
|---|---|---|
| 2025 | $7,495 -0.1% | $897,390 |
| 2024 | $7,499 +7.4% | $897,390 +7.4% |
| 2023 | $6,980 +15.9% | $835,890 +15.7% |
| 2022 | $6,025 +11.6% | $722,550 -0.3% |
| 2021 | $5,400 -7.8% | $724,900 -5.2% |
| 2020 | $5,859 | $765,000 |
Find assessor info on the county website
Monthly payment
Est. payment
Payment breakdown
Explore the cost of this home by adjusting the details. Changes won't be saved.Climate risks
Neighborhood: Barney Circle
Nearby schools
GreatSchools rating
- 7/10Payne Elementary SchoolGrades: PK-5Distance: 0.4 mi
- 5/10Eliot-Hine Middle SchoolGrades: 6-8Distance: 0.4 mi
- 3/10Eastern High SchoolGrades: 9-12Distance: 0.2 mi
Schools provided by the listing agent
- Elementary: Payne
- Middle: Eliot-hine
- High: Eastern Senior
- District: District Of Columbia Public Schools
Source: Bright MLS. This data may not be complete. We recommend contacting the local school district to confirm school assignments for this home.
- $931,5003 bd3 ba1.5k sqft1831 Independence #2, Washington, DC 20003Off Market
- $843,4003 bd3 ba1.5k sqft1831 Independence Ave, Se ##1, Washington, DC 20003Off Market
- $1,011,0003 bd3 ba1.8k sqft1829 Independence Ave SE, Washington, DC 20003Off Market
- $879,7003 bd2 ba2.1k sqft1833 Independence Ave SE, Washington, DC 20003Off Market
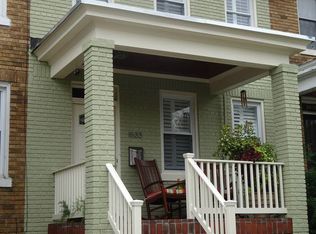
- $734,9003 bd2 ba1.2k sqft1827 Independence Ave SE, Washington, DC 20003Off Market
- $961,4003 bd2 ba1.8k sqft1835 Independence Ave SE, Washington, DC 20003Off Market
- $1,098,4004 bd4 ba2k sqft1825 Independence Ave SE, Washington, DC 20003Off Market
- $824,4003 bd2 ba1.3k sqft1837 Independence Ave SE, Washington, DC 20003Off Market
A local agent can set up tours, give advice and negotiate with sellers.
Similar homes
- $999,0004 bd4 ba2.1k sqft4012 13th St NW, Washington, DC 20011For Sale
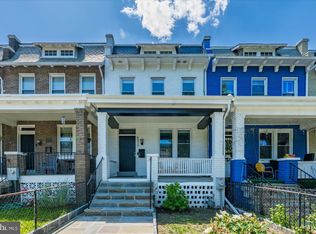
 MLS ID #DCDC2278396, Nathan Julian Guggenheim, Washington Fine Properties, LLC. Bright MLS
 - $889,0003 bd4 ba1.9k sqft911 L St NE, Washington, DC 20002For Sale
 MLS ID #DCDC2267536, Liz Crawford, Century 21 Redwood Realty. Bright MLS
 - $599,9002 bd3 ba1k sqft1705 D St SE Unit 2, Washington, DC 20003For Sale
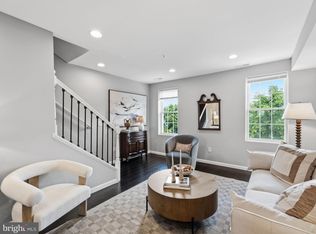 MLS ID #DCDC2271620, Ty Voyles, Keller Williams Capital Properties. Bright MLS
 - $949,0003 bd3 ba1.4k sqft435 Rhode Island Ave NW, Washington, DC 20001For Sale
 MLS ID #DCDC2263376, Amy Franzen, Pearson Smith Realty, LLC. Bright MLS
 - $549,9002 bd3 ba1k sqft1705 D St SE #1, Washington, DC 20003For SaleMLS ID #DCDC2276458, Ty Voyles, Keller Williams Capital Properties. Bright MLS
- $965,0004 bd3 ba2k sqft615 Irving St NW #2, Washington, DC 20010For SaleMLS ID #DCDC2266046, Paloma Costa, Compass. Bright MLS
- $899,9003 bd4 ba1.5k sqft133 U St NE, Washington, DC 20002For SaleMLS ID #DCDC2264066, David Bediz, RLAH @properties. Bright MLS
- $949,0004 bd4 ba1.8k sqftOld City 1, Washington, DC 20002For SaleMLS ID #DCDC2271538, Bethany Stalder, KW Metro Center. Bright MLS
- $1,150,0004 bd4 ba2.4k sqft226 S St NE, Washington, DC 20002For SaleMLS ID #DCDC2268482, Portia Bagley, HomeSmart. Bright MLS
- $745,0003 bd3 ba1.5k sqft256 15th St SE #7, Washington, DC 20003For SaleMLS ID #DCDC2263362, Jason Townsend, Real Broker, LLC. Bright MLS
- $1,025,0004 bd4 ba2k sqft2129 4th St NE, Washington, DC 20002For SaleMLS ID #DCDC2268608, Kornelia Stuphan, Long & Foster Real Estate, Inc.. Bright MLS
- $1,164,5004 bd4 ba1.6k sqft814 3rd St SE, Washington, DC 20003For SaleMLS ID #DCDC2251526, Mary Illes, Compass. Bright MLS
- $875,0003 bd2 ba2.1k sqft3013 7th St NE, Washington, DC 20017For SaleMLS ID #DCDC2264078, Renee McMahan, Compass. Bright MLS
- $1,149,0003 bd4 ba1.6k sqft615 Morton Pl NE, Washington, DC 20002For SaleMLS ID #DCDC2263384, Joel Nelson, Keller Williams Capital Properties. Bright MLS
- $725,0003 bd3 ba1.8k sqft1507 W Virginia Ave NE, Washington, DC 20002For SaleMLS ID #DCDC2269726, Kris Walker, KW United. Bright MLS
- $649,0002 bd1 ba1k sqft914 15th St SE, Washington, DC 20003For SaleMLS ID #DCDC2266482, Joel Nelson, Keller Williams Capital Properties. Bright MLS
- $863,5003 bd3 ba1.7k sqftColumbia Heights, Washington, DC 20011For SaleMLS ID #DCDC2271132, Isabelle Williams-Brown, Isabelle Williams and Associates LLC. Bright MLS
- $990,0004 bd4 ba2.2k sqft205 Rock Creek Church Rd NW, Washington, DC 20011For SaleMLS ID #DCDC2266294, Lou Cardenas, TTR Sotheby's International Realty. Bright MLS
- $1,075,0003 bd3 ba1.3k sqft1345 V St NW, Washington, DC 20009For SaleMLS ID #DCDC2270890, Laurie Mensing, Long & Foster Real Estate, Inc.. Bright MLS
- $949,9003 bd3 ba1.8k sqft122 Sanborn Pl, Alexandria, VA 22305For SaleMLS ID #VAAX2064224, Catherine Davidson, Compass. Bright MLS
