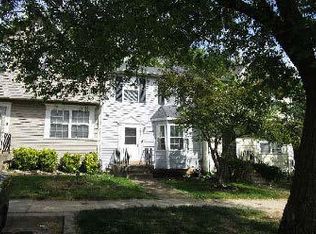
Welcome to 8109 Rydal Road in District Heights! This single-family split-foyer home offers an excellent opportunity for a homeowner or investor looking for space, flexibility, and potential. Situated on an expansive 9,883-square-foot lot, the property provides a generous amount of outdoor space with plenty of room to create your own private retreat, entertain guests, garden, or enjoy outdoor activities. Inside, the approximately 1,220 square feet of living space offers a versatile split-foyer design that provides multiple possibilities for comfortable living, entertaining, and personalization. Built in 1985, the home presents an opportunity for a buyer to make updates and improvements that reflect their personal style while potentially building long-term equity. Located in District Heights in Prince George's County, 8109 Rydal Road offers convenient access to the greater Washington, DC metropolitan area, making it an appealing location for commuters and those looking to remain connected to the DMV. If you're searching for a place to call home, this property offers plenty of possibilities.
Coming soon 09/30
$425,000
8109 Rydal Rd, District Heights, MD 20747
3beds
1,220sqft
Single Family Residence
Built in 1985
9,883 Square Feet Lot
$358,500 Zestimate®
$348/sqft
$13/mo HOA
What's special
- 20 days
- 137
- 4
Zillow last checked:
Listing updated:
Listed by:
Daniel Wheeler 301-806-3179,
Keller Williams Capital Properties 202-243-7700
Source: Bright MLS,MLS#: MDPG2217828
Facts & features
Interior
Bedrooms & bathrooms
- Bedrooms: 3
- Bathrooms: 2
- Full bathrooms: 2
- Main level bathrooms: 2
- Main level bedrooms: 3
Basement
- Area: 0
Heating
- Heat Pump, Other
Cooling
- Other
Appliances
- Included: Water Heater
Features
- Basement: Full
- Has fireplace: No
Interior area
- Total structure area: 1,220
- Total interior livable area: 1,220 sqft
- Finished area above ground: 1,220
- Finished area below ground: 0
Property
Parking
- Total spaces: 2
- Parking features: Garage Faces Front, Attached, On Street
- Attached garage spaces: 2
- Has uncovered spaces: Yes
Accessibility
- Accessibility features: None
Features
- Levels: Split Foyer,Two
- Stories: 2
- Pool features: None
Lot
- Size: 9,883 Square Feet
Details
- Additional structures: Above Grade, Below Grade
- Parcel number: 17060504415
- Zoning: RSF95
- Special conditions: Standard
Construction
Type & style
- Home type: SingleFamily
- Property subtype: Single Family Residence
Materials
- Frame
- Foundation: Other
Condition
- New construction: No
- Year built: 1985
Utilities & green energy
- Sewer: Public Sewer
- Water: Public
Community & HOA
Community
- Subdivision: Forestville
HOA
- Has HOA: Yes
- HOA fee: $150 annually
Location
- Region: District Heights
Financial & listing details
- Price per square foot: $348/sqft
- Tax assessed value: $385,500
- Annual tax amount: $5,426
- Date on market: 9/30/2026
- Listing agreement: Exclusive Right To Sell
- Ownership: Fee Simple
Estimated market value
$358,500
$326,000 - $387,000
$2,335/mo
Price history
Price history is unavailable.
Public tax history
| Year | Property taxes | Tax assessment |
|---|---|---|
| 2026 | $5,827 | $385,500 +5.5% |
| 2025 | $5,827 +51.9% | $365,233 +5.9% |
| 2024 | $3,836 +6.2% | $344,967 +6.2% |
| 2023 | $3,611 | $324,700 |
| 2022 | $3,611 +10.9% | $324,700 +10.9% |
| 2021 | $3,255 +5.8% | $292,700 +5.8% |
| 2020 | $3,077 -16.6% | $276,700 +11.4% |
| 2019 | $3,690 | $248,300 |
| 2018 | $3,690 +6.1% | $248,300 +6.1% |
| 2017 | $3,479 +7.5% | $234,100 +11.4% |
| 2016 | $3,236 | $210,233 +12.8% |
| 2015 | $3,236 | $186,367 +14.7% |
| 2014 | $3,236 | $162,500 |
| 2013 | -- | $162,500 |
| 2012 | -- | $162,500 -37.6% |
| 2011 | -- | $260,460 +0.4% |
| 2010 | -- | $259,410 +0.4% |
| 2009 | -- | $258,360 +0.4% |
| 2008 | -- | $257,310 +14.9% |
| 2007 | -- | $223,992 +17.5% |
| 2006 | -- | $190,676 +21.2% |
| 2005 | -- | $157,360 +3.9% |
| 2004 | -- | $151,390 |
| 2003 | -- | $151,390 +8.6% |
| 2002 | -- | $139,450 +1.2% |
| 2001 | -- | $137,832 |
Find assessor info on the county website
Monthly payment
Est. payment
Payment breakdown
Explore the cost of this home by adjusting the details. Changes won't be saved.Climate risks
Neighborhood: 20747
Nearby schools
Schools provided by the listing agent
- District: Prince George's County Public Schools
Source: Bright MLS. This data may not be complete. We recommend contacting the local school district to confirm school assignments for this home.
- $339,500-- bd1 ba900 sqft8107 Rydal Rd, District Heights, MD 20747Off Market
- $387,800-- bd2 ba1.2k sqft8105 Rydal Rd, District Heights, MD 20747Off Market
- $401,200-- bd2 ba1.2k sqft8205 Rydal Rd, District Heights, MD 20747Off Market
- $397,500-- bd2 ba1.8k sqft8108 Rydal Rd, District Heights, MD 20747Off Market
Similar homes
- $--3 bd3 ba1.1k sqft7106 Chapparal Dr, District Heights, MD 20747Auction
 Auction.com 2
 - $--3 bd3 ba1.2k sqft7226 Flag Harbor Dr, District Heights, MD 20747Auction
 ServiceLink Auction
 - $340,0003 bd2 ba1.1k sqft5807 Kentucky Ave, District Heights, MD 20747For Sale

 MLS ID #MDPG2218142, Maria Strong, CENTURY 21 New Millennium. Bright MLS
 - $--3 bd1 ba1.1k sqft8416 Dunbar Ave, Landover, MD 20785Auction
 Auction.com 2
 - $400,0003 bd2 ba1.4k sqft3119 82nd Ave, Landover, MD 20785For SaleMLS ID #MDPG2211788, Andy Werner, RE/MAX Realty Services. Bright MLS
- $405,0003 bd2 ba1.6k sqft9512 Small Dr, Clinton, MD 20735For SaleMLS ID #MDPG2218756, Cal Salehi, Team Reyes Inc.. Bright MLS
- $435,0003 bd3 ba1.2k sqft8504 Woodyard Rd, Clinton, MD 20735AuctionMLS ID #MDPG2206932, Danny Register, Northrop Realty. Bright MLS
- $450,0005 bd3 ba1.3k sqft6416 Roberts Dr, Temple Hills, MD 20748For SaleMLS ID #MDPG2207890, Jackie Boykin, Samson Properties. Bright MLS
- $449,9005 bd2 ba1k sqft6604 Suitland Rd, Suitland, MD 20746For SaleMLS ID #MDPG2203302, Rina Zelaya, Samson Properties. Bright MLS
- $419,0003 bd2 ba1.3k sqft404 Burbank St SE, Washington, DC 20019For SaleMLS ID #DCDC2280674, Bertha Jaramillo, Home-Pro Realty, Inc.. Bright MLS
- $399,5004 bd3 ba1.1k sqft10306 Queen Elizabeth Dr, Upper Marlboro, MD 20772For SaleMLS ID #MDPG2214792, Bode Akinola, Paragon Realty, LLC. Bright MLS
- $408,5004 bd2 ba1k sqft9512 Grandhaven Ave, Upper Marlboro, MD 20772AuctionMLS ID #MDPG2211542, Dana Rowell, RealHome Services and Solutions, Inc.. Bright MLS
- $439,9004 bd3 ba1.4k sqft7610 Harpers Dr, Fort Washington, MD 20744For SaleMLS ID #MDPG2204564, Mr. Alexander Lyles, Republic Real Estate Group. Bright MLS
- $475,0004 bd3 ba1.1k sqft7103 Tarquin Ave, Temple Hills, MD 20748For SaleMLS ID #MDPG2208824, Jackie Boykin, Samson Properties. Bright MLS
