Welcome to this beautifully designed 5-bedroom, 4 bathroom 2,693 SQFT home situated on 7.6 ACRES. From the moment you step inside, you'll appreciate the open-concept floor plan, upscale finishes, and attention to detail throughout. The heart of the home features a stunning kitchen with quartz countertops, a striking stone backsplash, custom soft close cabinetry,a double wall oven,flat-top electric cooktop, and a dedicated microwave cabinet-perfect for both everyday living and entertaining. Luxury vinyl plank flooring and tile flow seamlessly throughout the home, complemented by elegant crown molding, recessed LED lighting with dimmer controls. The spacious primary suite is designed as a private retreat, featuring a spa-inspired bathroom with a beautiful marble shower and decorative wall sconces over the soaking tub. The flexible floor plan also offers the potential for two primary suites, making it ideal for accommodating guest. Step outside to enjoy charming cedar plank front and back porches, complete with ceiling fans for relaxing mornings and peaceful evenings. The backyard includes a 600 SQFT storage workshop, providing endless possibilities for hobbies, storage, or home business. THE SELLERS ARE CURRENTLY LIVING IN A RV ON THE PROPERTY. THE RV?S WILL BE REMOVED FROM THE PROPERTY BEFORE SOLD!!
New construction
Price cut: $20.5K (8/20)
$599,500
2819 Glen Lawrence Rd, Cowarts, AL 36321
5beds
2,693sqft
Single Family Residence
Built in 2025
7.6 Acres Lot
$596,800 Zestimate®
$223/sqft
$-- HOA
What's special
Beautiful marble showerQuartz countertopsDouble wall ovenFlat-top electric cooktopStriking stone backsplashCustom soft close cabinetryDedicated microwave cabinet
- 70 days
- 293
- 22
Zillow last checked:
Listing updated:
Listed by:
Nakeesha Lawton 334-718-1429,
Wiregrass Home Team
Source: SAMLS,MLS#: 213832
Facts & features
Interior
Bedrooms & bathrooms
- Bedrooms: 5
- Bathrooms: 4
- Full bathrooms: 4
Rooms
- Room types: In-Law Suite, Living/Dining Combo
Appliances
- Included: Cooktop, Oven, Refrigerator
- Laundry: Inside
Features
- Flooring: Tile, Laminate
- Has fireplace: No
- Fireplace features: None
Interior area
- Total structure area: 2,693
- Total interior livable area: 2,693 sqft
Video & virtual tour
Property
Parking
- Parking features: No Garage
Features
- Levels: One
- Patio & porch: Porch-Covered
- Pool features: None
- Waterfront features: No Waterfront
Lot
- Size: 7.6 Acres
- Dimensions: 7 acres
Details
- Parcel number: 1006240000007.000
Construction
Type & style
- Home type: SingleFamily
- Architectural style: Traditional
- Property subtype: Single Family Residence
Materials
- Brick, Stone
- Foundation: Slab
Condition
- New Construction
- New construction: Yes
- Year built: 2025
Utilities & green energy
- Electric: Alabama Power
- Sewer: Septic Tank
- Water: Well, Other Authority
Community & HOA
Community
- Subdivision: Cowarts-21
Location
- Region: Cowarts
Financial & listing details
- Price per square foot: $223/sqft
- Tax assessed value: $65,600
- Annual tax amount: $280
- Date on market: 7/10/2026
Estimated market value
$596,800
$567,000 - $627,000
$2,229/mo
Price history
| Date | Event | Price |
|---|---|---|
| 8/20/2026 | Price change | $599,500-3.3%$223/sqft |
Source: SAMLS #213832 Report a problem | ||
| 7/10/2026 | Listed for sale | $620,000$230/sqft |
Source: SAMLS #213832 Report a problem | ||
Public tax history
| Year | Property taxes | Tax assessment |
|---|---|---|
| 2025 | $280 -69.2% | $7,580 -74.8% |
| 2024 | $907 +9.7% | $30,080 +4.5% |
| 2023 | $827 +22.6% | $28,780 +21.8% |
| 2022 | $675 -43.8% | $23,620 +8.7% |
| 2021 | $1,200 +2% | $21,730 -6.1% |
| 2020 | $1,177 | $23,130 |
| 2019 | $1,177 +131.8% | $23,130 +73.6% |
| 2017 | $508 | $13,320 |
| 2016 | $508 | -- |
| 2015 | $508 +4.9% | -- |
| 2014 | $484 +1124.9% | -- |
| 2013 | $40 | -- |
Find assessor info on the county website
Monthly payment
Est. payment
Payment breakdown
Explore the cost of this home by adjusting the details. Changes won't be saved.Climate risks
Neighborhood: 36321
Nearby schools
Schools provided by the listing agent
- Elementary: Ashford
- Middle: Ashford
- High: Ashford
Source: SAMLS. This data may not be complete. We recommend contacting the local school district to confirm school assignments for this home.
Similar homes
- $504,9993 bd2 ba2.3k sqft1382 Glen Lawrence Rd, Cowarts, AL 36321For Sale
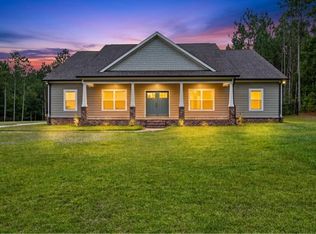 MLS ID #214066, Shaina DeJesus, Weichert Realtors JBR Legacy Group. SAMLS
 - $550,0004 bd3 ba2.8k sqft2230 Omussee Rd, Dothan, AL 36303For Sale
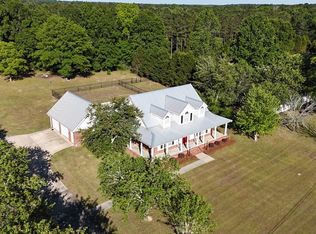 MLS ID #213014, Carrie Baggett, Weichert Realtors JBR Legacy Group. SAMLS
 - $585,0004 bd3 ba3.3k sqft108 Buckhead Dr, Headland, AL 36345For Sale
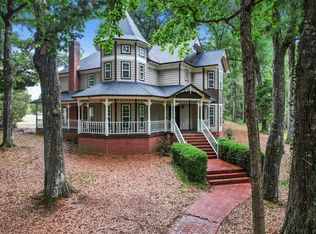 MLS ID #212970, Casey Tillery, Lan Darty Real Estate & Development. SAMLS
 - $649,9003 bd3 ba2.6k sqft971 Edsel Deese Rd, Ashford, AL 36312For Sale
 MLS ID #213432, Tim Adkins, Keller Williams Southeast Alabama. SAMLS
