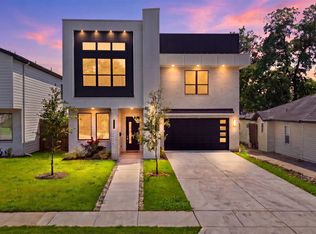
Experience refined living in this newly constructed custom home, thoughtfully designed with luxury, functionality, and exceptional craftsmanship in mind. Situated on more than half an acre, this impressive residence offers 3,210 square feet of living space and over 4,100 square feet under roof.
From the moment you enter, you’ll appreciate the expansive open-concept design, highlighted by soaring 14-foot ceilings in the main living area, 12-foot ceilings throughout, and beautiful 5-inch white oak flooring. The gourmet kitchen is the centerpiece of the home, featuring sleek custom cabinetry, quartz countertops, a marble backsplash, and generous workspace for cooking and entertaining.
The flexible floor plan includes three spacious bedrooms, three and a half bathrooms, and a private office that can easily serve as a fourth bedroom. The luxurious primary suite overlooks the backyard and offers a spa-inspired bath with a soaking tub, oversized walk-in shower, dual vanities, and a custom-designed walk-in closet. A separate guest suite provides added privacy and comfort for visitors or multigenerational living.
Additional features include a welcoming foyer, designer powder bath, mudroom, oversized two-car garage with dedicated workshop space, full sprinkler system, and a fully fenced backyard. Outdoor living is just as impressive with a covered patio and built-in outdoor kitchen, creating the perfect setting for relaxing or hosting family and friends.
Built with exceptional attention to detail, this home comes with a 2-year builder warranty and a 10-year structural warranty, offering peace of mind along with timeless style.
For sale
$849,000
3115 Gibbs Williams Rd, Dallas, TX 75233
3beds
3,210sqft
Single Family Residence
Built in 2025
0.72 Acres Lot
$833,400 Zestimate®
$264/sqft
$-- HOA
What's special
Built-in outdoor kitchenWelcoming foyerPrivate officeThree spacious bedroomsQuartz countertopsCovered patioOversized walk-in shower
- 113 days
- 447
- 55
Zillow last checked:
Listing updated:
Listed by:
Roger Lopez 0317661 214-943-6660,
Value Properties 214-943-6660
Source: NTREIS,MLS#: 21319791
Facts & features
Interior
Bedrooms & bathrooms
- Bedrooms: 3
- Bathrooms: 4
- Full bathrooms: 3
- 1/2 bathrooms: 1
Primary bedroom
- Features: Ceiling Fan(s), Dual Sinks, En Suite Bathroom, Garden Tub/Roman Tub
- Level: First
- Dimensions: 19 x 16
Primary bedroom
- Features: Built-in Features, Ceiling Fan(s), Walk-In Closet(s)
- Level: First
- Dimensions: 15 x 14
Bedroom
- Features: Ceiling Fan(s)
- Level: First
- Dimensions: 12 x 13
Primary bathroom
- Features: Built-in Features, Dual Sinks, En Suite Bathroom, Garden Tub/Roman Tub, Linen Closet, Sitting Area in Primary, Separate Shower
- Level: First
- Dimensions: 13 x 9
Dining room
- Features: Built-in Features
- Level: First
- Dimensions: 17 x 17
Kitchen
- Features: Built-in Features, Butler's Pantry, Eat-in Kitchen, Granite Counters, Kitchen Island, Pantry, Pot Filler, Walk-In Pantry
- Level: First
- Dimensions: 17 x 16
Living room
- Features: Ceiling Fan(s)
- Level: First
- Dimensions: 24 x 20
Mud room
- Features: Other
- Level: First
- Dimensions: 10 x 5
Office
- Features: Ceiling Fan(s), Other
- Level: First
- Dimensions: 13 x 11
Utility room
- Features: Built-in Features, Other, Utility Room, Utility Sink
- Level: First
- Dimensions: 10 x 9
Heating
- Central, Natural Gas
Cooling
- Central Air, Ceiling Fan(s), Electric
Appliances
- Included: Some Gas Appliances, Dishwasher, Disposal, Gas Range, Gas Water Heater, Microwave, Plumbed For Gas, Range, Refrigerator, Some Commercial Grade, Tankless Water Heater
Features
- Built-in Features, Decorative/Designer Lighting Fixtures, Double Vanity, Eat-in Kitchen, Kitchen Island, Multiple Master Suites, Open Floorplan, Other, Pantry, Walk-In Closet(s)
- Flooring: Tile, Wood
- Has basement: No
- Has fireplace: No
Interior area
- Total interior livable area: 3,210 sqft
Video & virtual tour
Property
Parking
- Total spaces: 2
- Parking features: Additional Parking, Covered, Door-Single, Driveway, Garage, Garage Door Opener, Other, Oversized, Garage Faces Side, See Remarks, Storage
- Attached garage spaces: 2
Features
- Levels: One
- Stories: 1
- Exterior features: Outdoor Kitchen
- Pool features: None
- Fencing: Wood
Lot
- Size: 0.72 Acres
- Dimensions: 100 x 315
- Features: Landscaped, Other, Sprinkler System, Few Trees
Details
- Parcel number: 000006600520000000
Construction
Type & style
- Home type: SingleFamily
- Architectural style: Contemporary/Modern,Detached
- Property subtype: Single Family Residence
Materials
- Stucco
- Foundation: Slab
- Roof: Composition,Shingle
Condition
- Year built: 2025
Utilities & green energy
- Sewer: Public Sewer
- Water: Public
- Utilities for property: Electricity Available, Sewer Available, Water Available
Green energy
- Energy efficient items: Insulation, Lighting
Community & HOA
Community
- Security: Security System Owned, Security System, Carbon Monoxide Detector(s), Smoke Detector(s), Security Lights
- Subdivision: Acs
HOA
- Has HOA: No
Location
- Region: Dallas
Financial & listing details
- Price per square foot: $264/sqft
- Tax assessed value: $311,600
- Annual tax amount: $6,938
- Date on market: 7/4/2026
- Cumulative days on market: 114 days
- Listing terms: Cash,Conventional,FHA,VA Loan
- Road surface type: Dirt
Estimated market value
$833,400
$792,000 - $875,000
$4,507/mo
Price history
| Date | Event | Price |
|---|---|---|
| 7/4/2026 | Listed for sale | $849,000-5.1%$264/sqft |
Source: NTREIS #21319791 Report a problem | ||
| 5/31/2026 | Listing removed | $895,000$279/sqft |
Source: NTREIS #21156391 Report a problem | ||
| 1/20/2026 | Listed for sale | $895,000-5.7%$279/sqft |
Source: NTREIS #21156391 Report a problem | ||
| 12/17/2025 | Listing removed | $949,000$296/sqft |
Source: NTREIS #21023605 Report a problem | ||
| 11/5/2025 | Price change | $949,000-4.6%$296/sqft |
Source: NTREIS #21023605 Report a problem | ||
| 8/7/2025 | Listed for sale | $995,000$310/sqft |
Source: NTREIS #21023605 Report a problem | ||
Public tax history
| Year | Property taxes | Tax assessment |
|---|---|---|
| 2025 | $6,938 +4893.5% | $311,600 +9.1% |
| 2024 | $139 +41.6% | $285,590 +53% |
| 2023 | $98 -39.9% | $186,640 |
| 2022 | $163 +22.3% | $186,640 +7.6% |
| 2021 | $133 +39.6% | $173,430 |
| 2020 | $96 +64.4% | $173,430 +46.5% |
| 2019 | $58 -13.1% | $118,370 |
| 2018 | $67 -0.1% | $118,370 |
| 2017 | $67 -68.4% | $118,370 +2.2% |
| 2016 | $212 +9.1% | $115,800 +1.9% |
| 2015 | $194 | $113,590 |
| 2014 | $194 | $113,590 |
| 2013 | -- | -- |
| 2012 | -- | -- |
| 2011 | -- | -- |
| 2010 | -- | -- |
| 2009 | -- | -- |
| 2008 | -- | -- |
| 2007 | -- | -- |
| 2005 | -- | -- |
| 2004 | -- | -- |
| 2003 | -- | -- |
| 2002 | -- | -- |
| 2001 | -- | -- |
Find assessor info on the county website
Monthly payment
Est. payment
Payment breakdown
Explore the cost of this home by adjusting the details. Changes won't be saved.Climate risks
Neighborhood: Brettonwoods
Nearby schools
Schools provided by the listing agent
- Elementary: Webster
- Middle: Browne
- High: Kimball
- District: Dallas ISD
Source: NTREIS. This data may not be complete. We recommend contacting the local school district to confirm school assignments for this home.
Similar homes
- $599,0004 bd5 ba2.5k sqft3905 Blue Ridge Blvd, Dallas, TX 75233For Sale
 MLS ID #21341446, Tolu Ogunbajo. NTREIS
 - $1,045,0005 bd4 ba3k sqft2824 Cain Blvd, Dallas, TX 75211For Sale
 MLS ID #21238363, Johnnell Worthen. NTREIS
 - $750,0004 bd4 ba2.7k sqft415 N Patton Ave, Dallas, TX 75203For Sale
 MLS ID #21415295, Ali Mattox. NTREIS
 - $846,0004 bd5 ba4k sqft617 Parkview Ave, Dallas, TX 75223For Sale
 MLS ID #21414037, Shawna King. NTREIS
