Rare find! Discover this beautifully crafted 5,000 sq ft lake home offering 5 bedrooms and 3 bathrooms on a low-elevation 4.1 acre lot on sought-after Spooner Lake. Designed for comfortable lakeside living and entertaining, the open-concept main level features gorgeous vaulted multi species hardwood ceiling, a majestic fieldstone fireplace, a spacious kitchen with custom cabinetry, pantry, a main-level owner’s suite with a tiled shower and multilevel in floor heat throughout. Additional bedrooms, a full bath, and two inviting sun porch wings provide plenty of space for family and guests. The walkout lower level expands the living space with a second kitchen, spacious family room, additional bedrooms, and a large storage room. Step outside to enjoy the private peaceful setting from the covered porch, expansive deck, or parklike yard—perfect for relaxing, entertaining, and taking in the summer breezes. An attached heated 3-car garage, and impressive 60x40 ft pole building (with 26x40 ft in-floor heated shop) provide exceptional storage for boats, toys, vehicles, and hobbies. With direct low-elevation frontage on Spooner Lake, known for excellent fishing and recreation, this property offers the perfect blend of comfort, space, and Northwoods lake living. Enjoy boating, fishing, and waterfront relaxation right at home, with ATV and snowmobile trails nearby.
Active
$750,000
W5372 Yellowsands Dr, Spooner, WI 54801
5beds
5,011sqft
Single Family
Built in 2008
4.1 Acres Lot
$731,900 Zestimate®
$150/sqft
$-- HOA
What's special
Spacious family roomLarge storage roomSecond kitchenOpen-concept main levelInviting sun porch wingsMajestic fieldstone fireplaceExpansive deck
- 3 days |
- 805 |
- 43 |
Likely to sell faster than
Zillow last checked:
Listing updated:
Listed by:
Donald A Marker 715-520-2047,
Dane Arthur Real Estate Agency
Source: NorthstarMLS as distributed by MLS GRID,MLS#: 7125803
Facts & features
Interior
Bedrooms & bathrooms
- Bedrooms: 5
- Bathrooms: 3
- Full bathrooms: 3
Bedroom
- Level: Main
- Area: 459 Square Feet
- Dimensions: 17x27
Bedroom 2
- Level: Main
- Area: 154 Square Feet
- Dimensions: 11x14
Bedroom 3
- Level: Main
- Area: 154 Square Feet
- Dimensions: 11x14
Bedroom 4
- Level: Lower
- Area: 143 Square Feet
- Dimensions: 11x13
Bedroom 5
- Level: Lower
- Area: 121 Square Feet
- Dimensions: 11x11
Bathroom
- Level: Main
- Area: 140 Square Feet
- Dimensions: 10x14
Bathroom
- Level: Main
- Area: 108 Square Feet
- Dimensions: 9x12
Bathroom
- Level: Lower
- Area: 90 Square Feet
- Dimensions: 9x10
Dining room
- Level: Main
- Area: 192 Square Feet
- Dimensions: 12x16
Dining room
- Level: Lower
- Area: 288 Square Feet
- Dimensions: 16x18
Family room
- Level: Lower
- Area: 357 Square Feet
- Dimensions: 17x21
Foyer
- Level: Main
- Area: 200 Square Feet
- Dimensions: 8x25
Kitchen
- Level: Main
- Area: 280 Square Feet
- Dimensions: 14x20
Kitchen 2nd
- Level: Lower
- Area: 200 Square Feet
- Dimensions: 10x20
Laundry
- Level: Main
- Area: 108 Square Feet
- Dimensions: 9x12
Living room
- Level: Main
- Area: 440 Square Feet
- Dimensions: 20x22
Office
- Level: Lower
- Area: 170 Square Feet
- Dimensions: 10x17
Sun room
- Level: Main
- Area: 224 Square Feet
- Dimensions: 8x28
Sun room
- Level: Main
- Area: 224 Square Feet
- Dimensions: 8x28
Utility room
- Level: Lower
- Area: 240 Square Feet
- Dimensions: 10x24
Workshop
- Level: Lower
- Area: 650 Square Feet
- Dimensions: 25x26
Heating
- In-Floor Heating
Cooling
- Central Air
Appliances
- Included: Dishwasher, Dryer, Microwave, Range, Refrigerator, Washer
- Laundry: Main Level
Features
- Basement: Full,Walk-Out Access
- Number of fireplaces: 1
Interior area
- Total structure area: 5,739
- Total interior livable area: 5,011 sqft
- Finished area above ground: 3,231
- Finished area below ground: 1,780
Video & virtual tour
Property
Parking
- Total spaces: 3
- Parking features: Attached, Detached Garage, Gravel, Asphalt
- Attached garage spaces: 3
Accessibility
- Accessibility features: None
Features
- Levels: One
- Stories: 1
- Patio & porch: Deck
- Has view: Yes
- View description: Lake
- Has water view: Yes
- Water view: Lake
- Waterfront features: Lake Front, Waterfront Elevation(4-10), Lake Bottom(Sand)
- Frontage length: Water Frontage: 105
Lot
- Size: 4.1 Acres
- Dimensions: 500 x 500
- Features: Tree Coverage - Medium
Details
- Additional structures: Garage(s), Storage Shed
- Foundation area: 3231
- Additional parcels included: 650342391235505001004010
- Parcel number: 650342391235505001013010
- Zoning description: Shoreline,Residential-Single Family
Construction
Type & style
- Home type: SingleFamily
- Property subtype: Single Family
Condition
- New construction: No
- Year built: 2008
Utilities & green energy
- Electric: Circuit Breakers
- Gas: Propane
- Sewer: Tank with Drainage Field
- Water: Drilled
Community & HOA
HOA
- Has HOA: No
Location
- Region: Spooner
Financial & listing details
- Price per square foot: $150/sqft
- Tax assessed value: $761,000
- Annual tax amount: $8,465
- Date on market: 8/12/2026
Estimated market value
$731,900
$695,000 - $768,000
$2,817/mo
Price history
| Date | Event | Price |
|---|---|---|
| 8/12/2026 | Listed for sale | $750,000$150/sqft |
Source:  WIREX MLS #1603979 Report a problem WIREX MLS #1603979 Report a problem | ||
Public tax history
| Year | Property taxes | Tax assessment |
|---|---|---|
| 2024 | $7,047 +6.2% | $368,200 |
| 2023 | $6,634 +14.1% | $368,200 |
| 2022 | $5,812 +2.3% | $368,200 |
| 2021 | $5,682 +3.9% | $368,200 |
| 2020 | $5,467 +5.3% | $368,200 |
| 2019 | $5,190 | $368,200 |
Find assessor info on the county website
Monthly payment
Est. payment
Payment breakdown
Explore the cost of this home by adjusting the details. Changes won't be saved.Climate risks
Neighborhood: 54801
Nearby schools
GreatSchools rating
- 4/10Spooner Elementary SchoolGrades: PK-4Distance: 4 mi
- 7/10Spooner Middle SchoolGrades: 5-8Distance: 4.2 mi
- 6/10Spooner High SchoolGrades: 9-12Distance: 4.3 mi
- $362,1003 bd2 ba896 sqft5380 W Yellowsands Dr, Spooner, WI 54801Off Market
- $404,0002 bd1 ba896 sqftW5380 Yellowsands Dr, Spooner, WI 54801Off Market
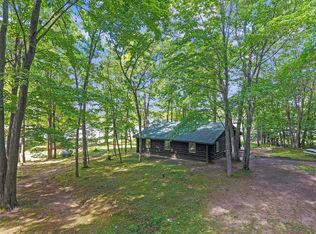
- $274,9003 bd2 ba780 sqftW5362 Yellowsands Dr #1, Spooner, WI 54801Pending
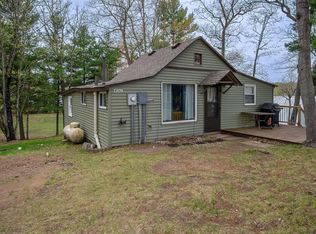
- $274,9003 bd2 ba780 sqftW5362 Yellowsands Dr, Spooner, WI 54801Pending
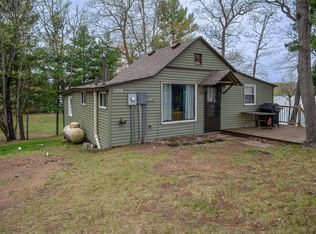
- $220,100-- bd-- ba-- sqftW5356 Yellowsands Dr #4, Spooner, WI 54801Off Market
- $271,2002 bd1 ba513 sqftW5356 Yellowsands Dr, Spooner, WI 54801Off Market
- $310,0002 bd1 ba-- sqftW5350 Yellowsands Dr, Spooner, WI 54801Sold
- $306,1002 bd1 ba683 sqftW5358 Yellowsands Dr, Spooner, WI 54801Off Market
A local agent can set up tours, give advice and negotiate with sellers.
Similar homes
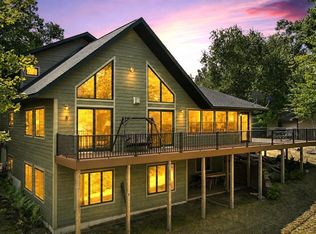
- $849,0004 bd5 ba3k sqftN7568 Wood Drive, Trego, WI 54888Active
 MLS ID #1603861, Audrey Miller. WIREX MLS
 - $499,9004 bd3 ba2.6k sqftW2728 3rd Street, Spooner, WI 54801Active
 MLS ID #1601954, Jessica Sedlacek. WIREX MLS
 - $544,9004 bd3 ba4.2k sqftN5020 Red Pine Trl, Spooner, WI 54801For Sale

 MLS ID #7041758, Donald A Marker, Dane Arthur Real Estate Agency. NorthstarMLS as distributed by MLS GRID
 - $437,0005 bd3 ba3.5k sqftN5502 Oakwood Drive, Spooner, WI 54801Active
 MLS ID #1601120, Kyle Pierce. WIREX MLS
 - $699,9005 bd4 ba4.2k sqftN1785 Lehman Lake Rd, Shell Lake, WI 54871For SaleMLS ID #7092625, Donald A Marker, Dane Arthur Real Estate Agency. NorthstarMLS as distributed by MLS GRID
- $439,0004 bd4 ba3.6k sqftN5603 Tower Hill Road, Spooner, WI 54801ActiveMLS ID #1595624, Christina Smith. WIREX MLS
- $564,9004 bd3 ba3.8k sqftN3474 Fenander Rd, Sarona, WI 54870For SaleMLS ID #7044251, Donald A Marker, Dane Arthur Real Estate Agency. NorthstarMLS as distributed by MLS GRID
- $679,0003 bd3 ba2.6k sqftN457 Balsam Lake Rd, Birchwood, WI 54817For SaleMLS ID #7119084, Donald A Marker, Dane Arthur Real Estate Agency. NorthstarMLS as distributed by MLS GRID
- $469,9006 bd4 ba3.9k sqftW7341-7 Pair O Lakes Rd, Spooner, WI 54801For SaleMLS ID #7081688, Andrew Hursh, eXp Realty. NorthstarMLS as distributed by MLS GRID
- $624,9004 bd3 ba3.1k sqft23685 County Road H, Shell Lake, WI 54871ActiveMLS ID #1599668, True Kucharski. WIREX MLS
- $579,0004 bd2 ba2.5k sqft1893 Hilltop Road, Shell Lake, WI 54871ActiveMLS ID #1602425, David McNulty. WIREX MLS
- $559,9003 bd3 ba2.5k sqftN2992 Jesse Rd, Sarona, WI 54870For SaleMLS ID #7087041, Charissa Myers, Jenkins Realty, Inc.. NorthstarMLS as distributed by MLS GRID
- $549,9003 bd2 ba2.6k sqft5630 County Highway BB, Stone Lake, WI 54876ActiveMLS ID #1603844, Kurt Lofgren. WIREX MLS
- $499,9004 bd2 ba3k sqft16544 W McGraw Road, Hayward, WI 54843ActiveMLS ID #1602832, Ty Wiley. WIREX MLS
- $599,9003 bd3 ba3.3k sqft3891 County Highway F, Stone Lake, WI 54876ActiveMLS ID #1602621, Amber Smith. WIREX MLS
- $949,9993 bd3 ba2.6k sqft27736 Thompson Rd, Webster, WI 54893For SaleMLS ID #7071861, Mary "Kristy" Tanquist, Edina Realty, Inc.. NorthstarMLS as distributed by MLS GRID
- $459,9006 bd6 ba3.1k sqft16199 Musky Point Drive, Stone Lake, WI 54876ActiveMLS ID #1600272, Chet Jr Boncler. WIREX MLS
- $379,9004 bd2 ba2.6k sqft8920 N Larson Ct, Hayward, WI 54843For SaleMLS ID #7050761, Robert Pelke, Prime Realty, LLC*. NorthstarMLS as distributed by MLS GRID
- $875,0004 bd4 ba4.6k sqft2845 29th Avenue #904, Birchwood, WI 54817ActiveMLS ID #1602687, Steve Trovato. WIREX MLS
