Ultimate 33-Acre Northwoods Hobby Farm & Sportsman?s Paradise near Shell Lake! Escape to this absolutely gorgeous, highly versatile 33-acre estate offering the perfect blend of private hunting land, premier hobby farm infrastructure, and an incredibly picturesque setting. Located just 10 minutes from Shell Lake, the centerpiece of the acreage is a beautifully updated 4-bedroom, 2-bathroom home that was completely remodeled in 1996 and boasts a newer roof and siding. The main floor features a spacious primary bedroom, a full bathroom, and a dedicated laundry room. Unwind or entertain in the expansive 7x29 3-season porch, which frames stunning, panoramic views of the scenic grounds. For equestrians or homesteaders, the land comes fully equipped with electric fencing, a horse corral, a separate designated water source, and a classic 34x50 wood barn with power. Outbuildings are unmatched in scale and utility, all featuring electricity: a 30x40 fully insulated and heated steel garage with built-in office space, a massive 30x56 steel pole shed, a 16x18 steel garden shed, and several smaller coops and outbuildings perfect for chickens or extra storage. This is a special combination of privacy, outbuildings and a home perfect for retirement, a large family or anyone looking to escape city life and have their own paradise in the Northwoods.
Active
Price cut: $20K (7/15)
$579,000
1893 Hilltop Road, Shell Lake, WI 54871
4beds
2,584sqft
Single Family Residence
Built in 1990
33 Acres Lot
$-- Zestimate®
$224/sqft
$-- HOA
What's special
Horse corralElectric fencingNewer roof and sidingDedicated laundry roomSpacious primary bedroom
- 78 days
- 954
- 68
Zillow last checked:
Listing updated:
Listed by:
David McNulty 715-416-0511,
Coldwell Banker Realty Shell Lake
Source: WIREX MLS,MLS#: 1602425 Originating MLS: REALTORS Association of Northwestern WI
Originating MLS: REALTORS Association of Northwestern WIFacts & features
Interior
Bedrooms & bathrooms
- Bedrooms: 4
- Bathrooms: 2
- Full bathrooms: 2
- Main level bedrooms: 1
Primary bedroom
- Level: Main
- Area: 198
- Dimensions: 11 x 18
Bedroom 2
- Level: Upper
- Area: 330
- Dimensions: 11 x 30
Bedroom 3
- Level: Upper
- Area: 330
- Dimensions: 11 x 30
Bedroom 4
- Level: Lower
- Area: 352
- Dimensions: 16 x 22
Kitchen
- Level: Main
- Area: 210
- Dimensions: 14 x 15
Living room
- Level: Main
- Area: 400
- Dimensions: 16 x 25
Heating
- Electric, Propane, Baseboard, Forced Air
Cooling
- Central Air
Appliances
- Included: Dishwasher, Dryer, Microwave, Range/Oven, Refrigerator, Washer, Water Softener
Features
- Windows: Some window coverings
- Basement: Partial,Partially Finished,Concrete,Stone
Interior area
- Total structure area: 2,584
- Total interior livable area: 2,584 sqft
- Finished area above ground: 2,232
- Finished area below ground: 352
Property
Parking
- Total spaces: 8
- Parking features: 4 Car, Detached
- Garage spaces: 8
Features
- Levels: Two
- Stories: 2
- Patio & porch: Porch
- Exterior features: LP Tank
- Has spa: Yes
- Spa features: Heated
Lot
- Size: 33 Acres
- Dimensions: 1492 x 900 x 1480 x 900
Details
- Additional structures: Barn(s), Garden Shed, Shed(s), Workshop
- Parcel number: 070222371403101000011001
Construction
Type & style
- Home type: SingleFamily
- Property subtype: Single Family Residence
Materials
- Stone
Condition
- 21+ Years
- New construction: No
- Year built: 1990
Utilities & green energy
- Electric: Circuit Breakers, Fuses
- Sewer: Septic Tank
- Water: Well
Community & HOA
Location
- Region: Shell Lake
- Municipality: Roosevelt
Financial & listing details
- Price per square foot: $224/sqft
- Tax assessed value: $183,100
- Annual tax amount: $3,416
- Date on market: 6/19/2026
- Inclusions: Included:dishwasher, Included:dryer, Included:hot Tub, Included:lp Tank, Included:microwave, Included:oven/Range, Included:refrigerator, Included:washer, Included:water Softener, Included:window Coverings
- Exclusions: Excluded:sellers Personal
Estimated market value
Not available
Estimated sales range
Not available
Not available
Price history
| Date | Event | Price |
|---|---|---|
| 7/15/2026 | Price change | $579,000-3.3%$224/sqft |
Source:  WIREX MLS #1602425 Report a problem WIREX MLS #1602425 Report a problem | ||
| 6/25/2026 | Price change | $599,000-9.1%$232/sqft |
Source: WIREX MLS #1602425 Report a problem | ||
| 6/19/2026 | Listed for sale | $659,000+83.1%$255/sqft |
Source: WIREX MLS #1602425 Report a problem | ||
| 3/24/2021 | Listing removed | -- |
Source: Owner Report a problem | ||
| 3/16/2020 | Listing removed | $360,000$139/sqft |
Source: Owner Report a problem | ||
| 5/6/2019 | Listed for sale | $360,000$139/sqft |
Source: Owner Report a problem | ||
Public tax history
| Year | Property taxes | Tax assessment |
|---|---|---|
| 2017 | $2,086 -2.7% | $183,100 |
| 2016 | $2,144 +3.1% | $183,100 |
| 2015 | $2,080 -16.8% | $183,100 -0.1% |
| 2013 | $2,501 -2.9% | $183,300 -0.2% |
| 2011 | $2,577 +7.3% | $183,600 |
| 2010 | $2,401 +3% | $183,600 +4.3% |
| 2009 | $2,330 | $176,100 |
Find assessor info on the county website
Monthly payment
Est. payment
Payment breakdown
Explore the cost of this home by adjusting the details. Changes won't be saved.Climate risks
Neighborhood: 54871
Nearby schools
Schools provided by the listing agent
- District: Shell Lake
Source: WIREX MLS. This data may not be complete. We recommend contacting the local school district to confirm school assignments for this home.
Similar homes
- $624,9004 bd3 ba3.1k sqft23685 County Road H, Shell Lake, WI 54871Active
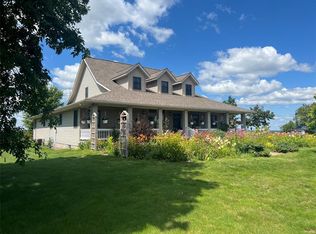 MLS ID #1599668, True Kucharski. WIREX MLS
 - $384,5004 bd3 ba2.3k sqft109 Laker Drive, Shell Lake, WI 54871Active
 MLS ID #1603987, Shane Evenson. WIREX MLS
 - $499,9003 bd2 ba2.3k sqftN3261 Starkey Lake Road, Shell Lake, WI 54871Active
 MLS ID #1601733, Chris Becker. WIREX MLS
 - $545,0003 bd2 ba2.3k sqft2458 8 1/2 St #8-3/4, Cumberland, WI 54829For Sale
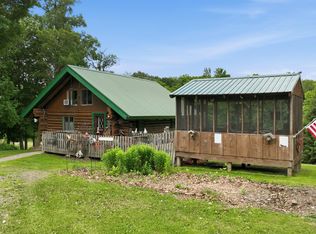
 MLS ID #7094792, Judy A Nichols, WESTconsin Realty LLC. NorthstarMLS as distributed by MLS GRID
 - $579,9003 bd2 ba1.4k sqftN1395 Grouse Rd, Sarona, WI 54870For SaleMLS ID #7121298, Mary F Rufledt, Elite Realty Group, LLC. NorthstarMLS as distributed by MLS GRID
- $550,0004 bd2 ba2.1k sqft24674 Taylor Lake Rd, Webster, WI 54893For SaleMLS ID #7016331, Trevor Howat, eXp Realty. NorthstarMLS as distributed by MLS GRID
- $575,0002 bd2 ba2.6k sqft2526 7 1/4 St, Cumberland, WI 54829For SaleMLS ID #6795173, Anna Johnson, Edina Realty, Inc.. NorthstarMLS as distributed by MLS GRID
- $530,0003 bd2 ba1.8k sqft1256 26 1/2 Ave, Rice Lake, WI 54868For SaleMLS ID #7135685, Jolene M. Kammerud, Outdoors Realty. NorthstarMLS as distributed by MLS GRID
- $549,0003 bd3 ba2.6k sqft8166 Waldora Rd, Siren, WI 54872For SaleMLS ID #7070081, Christina Widiker Team, Edina Realty, Inc.. NorthstarMLS as distributed by MLS GRID
- $470,0002 bd2 ba1.5k sqft318 Wennenberg Shore Dr, Shell Lake, WI 54871For SaleMLS ID #7115344, Donald A Marker, Dane Arthur Real Estate Agency. NorthstarMLS as distributed by MLS GRID
- $362,9003 bd2 ba2.2k sqft111 Reinhart Dr, Shell Lake, WI 54871For SaleMLS ID #7053439, Donald A Marker, Dane Arthur Real Estate Agency. NorthstarMLS as distributed by MLS GRID
- $559,9003 bd3 ba2.5k sqftN2992 Jesse Rd, Sarona, WI 54870For SaleMLS ID #7087041, Charissa Myers, Jenkins Realty, Inc.. NorthstarMLS as distributed by MLS GRID
- $499,9992 bd1 ba1.4k sqft22498 Little Deer Rd, Siren, WI 54872For SaleMLS ID #7100622, Darcie Marsh, Keller Williams Realty Integrity Lakes. NorthstarMLS as distributed by MLS GRID
- $449,9003 bd3 ba2.4k sqftN6280 Goose Lake Rd, Spooner, WI 54801For SaleMLS ID #7090113, Lori K. Seipel, EXP Realty, LLC. NorthstarMLS as distributed by MLS GRID
