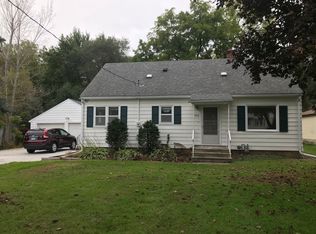
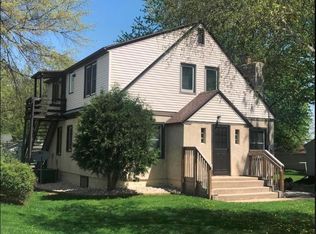
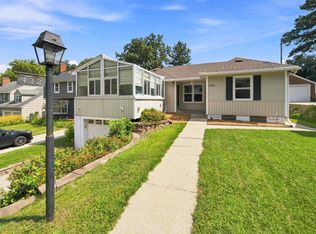
Stylish, updated, and situated on a spacious flat ½-acre lot in desirable SW Rochester, this move-in-ready home offers the perfect blend of charm, space, and thoughtful improvements. Featuring 3 bedrooms, including 2 on the main level, you'll love the beautifully renovated main-floor bath and the bright upper-level bedroom with new flooring and a redesigned staircase entry that creates a more open and inviting transition to the upper level with large bedroom and bonus room perfect for an office or play room. The updated kitchen features a convenient breakfast counter with seating, a newer microwave, newer cabinets, counter-tops and tile backsplash. Original hardwood floors add warmth and character throughout the main level. The unfinished lower level includes a shower and stool and offers endless possibilities for future living space, a workshop, or additional storage. Recent updates include a newer furnace and water softener, a new mailbox, updated exterior lighting, and new partial privacy fencing along the right side of the home, adding both function and curb appeal. Outside, you'll also appreciate the maintenance-free windows, durable steel siding, and spacious yard with plenty of room to relax, garden, or entertain.
A wonderful opportunity to enjoy a move-in-ready home with character, modern updates, and a generous lot in a convenient SW Rochester location with quick access to Hwy 63, Hwy 52, and downtown Rochester this one blends comfort, updates, and location in all the right ways.
Pending
$290,000
312 21st St SW, Rochester, MN 55902
3beds
1,011sqft
Single Family
Built in 1951
0.5 Acres Lot
$288,100 Zestimate®
$287/sqft
$-- HOA
What's special
- 56 days
- 187
- 20
Zillow last checked:
Listing updated:
Listed by:
Kelly Calvert 507-261-2632,
Edina Realty Rochester
Source: NorthstarMLS as distributed by MLS GRID,MLS#: 7113529
Facts & features
Interior
Bedrooms & bathrooms
- Bedrooms: 3
- Bathrooms: 2
- Full bathrooms: 1
- 3/4 bathrooms: 1
Bedroom
- Level: Main
Bedroom 2
- Level: Main
Bedroom 3
- Level: Upper
Bathroom
- Level: Main
Bathroom
- Level: Lower
Kitchen
- Level: Main
Living room
- Level: Main
Heating
- Forced Air
Cooling
- Central Air
Appliances
- Included: Dishwasher, Dryer, Gas Water Heater, Microwave, Range, Refrigerator, Stainless Steel Appliance(s)
- Laundry: Lower Level
Features
- Basement: Block,Unfinished
- Has fireplace: No
Interior area
- Total structure area: 2,022
- Total interior livable area: 1,011 sqft
- Finished area above ground: 1,011
- Finished area below ground: 0
Property
Parking
- Total spaces: 2
- Parking features: Detached Garage, Asphalt, Garage Door Opener
- Garage spaces: 2
- Has uncovered spaces: Yes
Accessibility
- Accessibility features: None
Features
- Levels: One and One Half
- Stories: 1.5
Lot
- Size: 0.5 Acres
- Dimensions: 0.50
Details
- Foundation area: 1011
- Parcel number: 641412015209
- Zoning description: Residential-Single Family
Construction
Type & style
- Home type: SingleFamily
- Property subtype: Single Family
Materials
- Roof: Age Over 8 Years,Asphalt
Condition
- New construction: No
- Year built: 1951
Utilities & green energy
- Gas: Natural Gas
- Sewer: City Sewer/Connected
- Water: City Water/Connected
Community & HOA
Community
- Subdivision: Niells Sub Of Ol 2 Knollwood Acres
HOA
- Has HOA: No
Location
- Region: Rochester
Financial & listing details
- Price per square foot: $287/sqft
- Tax assessed value: $226,500
- Annual tax amount: $2,868
- Date on market: 8/28/2026
- Cumulative days on market: 56 days
Estimated market value
$288,100
$274,000 - $303,000
$1,573/mo
Price history
| Date | Event | Price |
|---|---|---|
| 10/1/2026 | Pending sale | $290,000$287/sqft |
Source:  NorthstarMLS as distributed by MLS GRID #7113529 Report a problem NorthstarMLS as distributed by MLS GRID #7113529 Report a problem | ||
| 8/28/2026 | Listed for sale | $290,000+11.6%$287/sqft |
Source: NorthstarMLS as distributed by MLS GRID #7113529 Report a problem | ||
| 9/26/2025 | Sold | $259,900$257/sqft |
Source: NorthstarMLS as distributed by MLS GRID #6768385 Report a problem | ||
| 8/19/2025 | Pending sale | $259,900$257/sqft |
Source: NorthstarMLS as distributed by MLS GRID #6768385 Report a problem | ||
| 8/7/2025 | Listed for sale | $259,900+15.5%$257/sqft |
Source: NorthstarMLS as distributed by MLS GRID #6768385 Report a problem | ||
| 7/13/2023 | Sold | $225,000+7.2%$223/sqft |
Source: NorthstarMLS as distributed by MLS GRID #6379139 Report a problem | ||
| 6/13/2023 | Pending sale | $209,900$208/sqft |
Source: NorthstarMLS as distributed by MLS GRID #6379139 Report a problem | ||
| 6/10/2023 | Listed for sale | $209,900$208/sqft |
Source: NorthstarMLS as distributed by MLS GRID #6379139 Report a problem | ||
Public tax history
| Year | Property taxes | Tax assessment |
|---|---|---|
| 2025 | $2,775 +7.2% | $200,300 +3.5% |
| 2024 | $2,588 | $193,500 -4.7% |
| 2023 | -- | $203,100 +11.2% |
| 2022 | $2,132 +9.2% | $182,700 +20.2% |
| 2021 | $1,952 +6.6% | $152,000 +9.8% |
| 2020 | $1,832 +7.1% | $138,400 +19.4% |
| 2019 | $1,710 +100% | $115,900 -6.8% |
| 2017 | $855 +24.8% | $124,300 +38.9% |
| 2016 | $685 | $89,500 +20.6% |
| 2015 | $685 +17.3% | $74,200 +2.8% |
| 2014 | $584 +7.4% | $72,200 -7% |
| 2012 | $544 | $77,600 -26.4% |
| 2011 | -- | $105,400 -2.5% |
| 2010 | $1,106 -0.4% | $108,100 |
| 2008 | $1,110 | $108,100 |
Find assessor info on the county website
Monthly payment
Est. payment
Payment breakdown
Explore the cost of this home by adjusting the details. Changes won't be saved.Climate risks
Neighborhood: Apple Hill
Nearby schools
Schools provided by the listing agent
- Elementary: Bamber Valley
- Middle: Willow Creek
- High: Mayo
Source: NorthstarMLS as distributed by MLS GRID. This data may not be complete. We recommend contacting the local school district to confirm school assignments for this home.
Similar homes
- $285,0003 bd2 ba1.2k sqft415 23rd Ave SW, Rochester, MN 55902For Sale
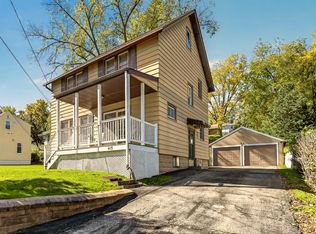
 MLS ID #7008672, Lee Fleming, Edina Realty Rochester. NorthstarMLS as distributed by MLS GRID
 - $270,0003 bd2 ba1.3k sqft1133 8th Ave SE, Rochester, MN 55904For Sale
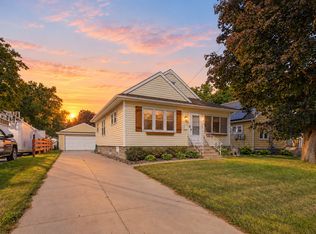 MLS ID #7140814, Daniel Kingsley, eXp Realty. NorthstarMLS as distributed by MLS GRID
 - $340,0002 bd2 ba1.3k sqft432 16th Ave SW, Rochester, MN 55902For Sale
 MLS ID #7127354, Shirley Lee, Counselor Realty of Rochester. NorthstarMLS as distributed by MLS GRID
 - $275,0003 bd2 ba1.4k sqft517 26th St NW, Rochester, MN 55901For Sale
 MLS ID #7153298, Shawn Buryska, Coldwell Banker Realty. NorthstarMLS as distributed by MLS GRID
 - $260,0002 bd1 ba1.1k sqft1112 5th Ave NW, Rochester, MN 55901For SaleMLS ID #7152364, Jeffrey Coleman, Real Broker, LLC.. NorthstarMLS as distributed by MLS GRID
- $265,9003 bd2 ba1.3k sqft307 6th St NW, Rochester, MN 55901For SaleMLS ID #7154228, Jonathan Espy, Infinity Real Estate. NorthstarMLS as distributed by MLS GRID
- $339,9003 bd2 ba1.4k sqft528 19th St NW, Rochester, MN 55901For SaleMLS ID #7154521, David A Friedline, Edina Realty Rochester. NorthstarMLS as distributed by MLS GRID
- $239,9003 bd1 ba1.4k sqft934 7th Ave SE, Rochester, MN 55904For SaleMLS ID #7136923, David Edwards, Dwell Realty Group LLC. NorthstarMLS as distributed by MLS GRID
- $272,0003 bd2 ba1.3k sqft1720 24th Ave SE, Rochester, MN 55904For SaleMLS ID #7118436, Amber N Broadway, Opendoor Brokerage, LLC. NorthstarMLS as distributed by MLS GRID
- $260,0002 bd2 ba1k sqft1949 Topaz Pointe Ln SW, Rochester, MN 55902For SaleMLS ID #7112761, Damon Doty, Re/Max Results. NorthstarMLS as distributed by MLS GRID
- $255,0003 bd1 ba1.4k sqft1205 9th St NE, Rochester, MN 55906For SaleMLS ID #7103630, Randy Hoffarth, Real Broker, LLC.. NorthstarMLS as distributed by MLS GRID
- $244,9002 bd2 ba1.3k sqft2505 E River Rd NE, Rochester, MN 55906For SaleMLS ID #7133718, Elizabeth Burch, Re/Max Results. NorthstarMLS as distributed by MLS GRID
- $244,9503 bd2 ba1.4k sqft2649 11th Ave NW, Rochester, MN 55901For SaleMLS ID #7080626, Daniel Pflugshaupt, Gallery of Homes. NorthstarMLS as distributed by MLS GRID
- $285,0004 bd2 ba1.3k sqft215 6th St NW, Rochester, MN 55901For SaleMLS ID #7111855, Robin Gwaltney, Re/Max Results. NorthstarMLS as distributed by MLS GRID
- $279,9002 bd2 ba1.1k sqft207 5th Ave SW APT 1001, Rochester, MN 55902For SaleMLS ID #7074684, Kelly Calvert, Edina Realty Rochester. NorthstarMLS as distributed by MLS GRID
- $283,9002 bd2 ba1.2k sqft1838 Tiffany Cove Ln SW, Rochester, MN 55902For SaleMLS ID #7001852, Tami Timbeross, Elcor Realty of Rochester Inc.. NorthstarMLS as distributed by MLS GRID
- $260,0003 bd2 ba1.5k sqft207 5th Ave SW APT 805, Rochester, MN 55902For SaleMLS ID #7097080, Julie M Fink, Re/Max Results. NorthstarMLS as distributed by MLS GRID
- $244,9002 bd1 ba1.1k sqft1253 8th Ave SE, Rochester, MN 55904For SaleMLS ID #7114696, Brandon Kester, Loam Commercial Real Estate. NorthstarMLS as distributed by MLS GRID
- $257,9002 bd2 ba1.2k sqft1858 Tiffany Cove Ln SW, Rochester, MN 55902For SaleMLS ID #7055262, Nikolina Lecic, Exclusive Buyers Real Estate LLC. NorthstarMLS as distributed by MLS GRID
