This Rochester duplex is in a great location and offers two separate units, each with 2 bedrooms and 1 bathroom. One unit is located on the main floor, while the second occupies the upper level, with both offering comfortable living spaces and plenty of natural light. An enclosed front porch adds useful seasonal space, and the upper unit includes access to an outdoor deck. Shared laundry is available in the basement, and off street parking is conveniently located behind the property. Significant improvements completed in 2025 include a new roof, siding, windows, and furnace. Located near downtown and Mayo Clinic, this property offers flexibility for an owner occupant or a valuable addition to a rental portfolio.
Active
Price cut: $10K (9/13)
$285,000
215 6th St NW, Rochester, MN 55901
4beds
2baths
1,366sqft
Duplex Up and Down
Built in 1900
-- sqft lot
$-- Zestimate®
$209/sqft
$-- HOA
What's special
Plenty of natural lightComfortable living spaces
- 97 days
- 281
- 17
Zillow last checked:
Listing updated:
Listed by:
Robin Gwaltney 507-259-4926,
Re/Max Results
Source: NorthstarMLS as distributed by MLS GRID,MLS#: 7111855
Facts & features
Interior
Bedrooms & bathrooms
- Bedrooms: 4
- Bathrooms: 2
Heating
- Forced Air
Appliances
- Laundry: In Basement, Electric Dryer Hookup, Washer Hookup
Features
- Basement: Full,Unfinished
Interior area
- Total structure area: 2,732
- Total interior livable area: 1,366 sqft
- Finished area above ground: 1,366
- Finished area below ground: 0
Property
Parking
- Parking features: Detached Garage, Gravel, Open
- Has garage: Yes
- Has uncovered spaces: Yes
Accessibility
- Accessibility features: None
Features
- Levels: One and One Half
- Patio & porch: Front Porch
Lot
- Size: 5,662 Square Feet
- Dimensions: 60 x 110
- Features: Tree Coverage - Light
- Topography: Level
Details
- Foundation area: 1042
- Parcel number: 743513015691
- Zoning description: Residential-Multi-Family
Construction
Type & style
- Home type: MultiFamily
- Property subtype: Duplex Up and Down
Materials
- Stone
- Roof: Pitched
Condition
- New construction: No
- Year built: 1900
Utilities & green energy
- Gas: Natural Gas
- Sewer: City Sewer/Connected
- Water: City Water/Connected
Community & HOA
Community
- Subdivision: Northern Add
HOA
- Amenities included: Laundry
Location
- Region: Rochester
Financial & listing details
- Price per square foot: $209/sqft
- Tax assessed value: $215,700
- Annual tax amount: $3,592
- Date on market: 7/19/2026
- Tenant pays: Broadband, Cable TV, Electricity
Estimated market value
Not available
Estimated sales range
Not available
Not available
Price history
| Date | Event | Price |
|---|---|---|
| 9/13/2026 | Price change | $285,000-3.4%$209/sqft |
Source:  NorthstarMLS as distributed by MLS GRID #7111855 Report a problem NorthstarMLS as distributed by MLS GRID #7111855 Report a problem | ||
| 7/19/2026 | Listed for sale | $295,000+596.6%$216/sqft |
Source: NorthstarMLS as distributed by MLS GRID #7111855 Report a problem | ||
| 6/3/2025 | Sold | $42,351-75.1%$31/sqft |
Source: Public Record Report a problem | ||
| 4/27/2023 | Sold | $170,000-2.8%$124/sqft |
Source: NorthstarMLS as distributed by MLS GRID #6317919 Report a problem | ||
| 3/21/2023 | Pending sale | $174,900$128/sqft |
Source: NorthstarMLS as distributed by MLS GRID #6317919 Report a problem | ||
| 3/5/2023 | Price change | $174,900-2.8%$128/sqft |
Source: NorthstarMLS as distributed by MLS GRID #6317919 Report a problem | ||
| 2/15/2023 | Price change | $179,900-2.7%$132/sqft |
Source: NorthstarMLS as distributed by MLS GRID #6317919 Report a problem | ||
| 2/6/2023 | Price change | $184,900-2.6%$135/sqft |
Source: NorthstarMLS as distributed by MLS GRID #6317919 Report a problem | ||
| 1/17/2023 | Price change | $189,900-5%$139/sqft |
Source: NorthstarMLS as distributed by MLS GRID #6317919 Report a problem | ||
| 12/20/2022 | Listed for sale | $199,900+299.8%$146/sqft |
Source: NorthstarMLS as distributed by MLS GRID #6317919 Report a problem | ||
| 10/17/2022 | Sold | $50,000$37/sqft |
Source: Public Record Report a problem | ||
Public tax history
| Year | Property taxes | Tax assessment |
|---|---|---|
| 2025 | $3,502 +4.6% | $215,700 +3.7% |
| 2024 | $3,348 | $208,100 -4.9% |
| 2023 | -- | $218,800 +7.2% |
| 2022 | $2,874 +1% | $204,100 +18.7% |
| 2021 | $2,846 +3.6% | $171,900 +0.9% |
| 2020 | $2,746 +7.5% | $170,300 +15.5% |
| 2019 | $2,554 | $147,500 +6.4% |
| 2017 | $2,554 +21.5% | $138,600 +16.3% |
| 2016 | $2,102 | $119,200 +10.8% |
| 2015 | $2,102 +7.9% | $107,600 |
| 2014 | $1,948 +12.1% | $107,600 +5.4% |
| 2012 | $1,738 | $102,100 -0.9% |
| 2011 | -- | $103,000 -2.5% |
| 2010 | $1,656 +16.5% | $105,600 +16.9% |
| 2008 | $1,422 | $90,300 |
Find assessor info on the county website
Monthly payment
Est. payment
Payment breakdown
Explore the cost of this home by adjusting the details. Changes won't be saved.Climate risks
Neighborhood: Lowertown
Nearby schools
Schools provided by the listing agent
- Elementary: Harriet Bishop
- Middle: John Adams
- High: John Marshall
Source: NorthstarMLS as distributed by MLS GRID. This data may not be complete. We recommend contacting the local school district to confirm school assignments for this home.
Similar homes
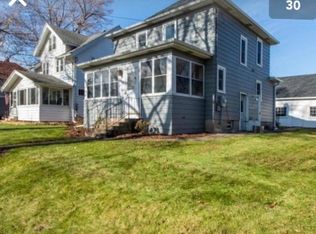
- $265,9003 bd2 ba1.3k sqft307 6th St NW, Rochester, MN 55901For Sale
 MLS ID #7154228, Jonathan Espy, Infinity Real Estate. NorthstarMLS as distributed by MLS GRID
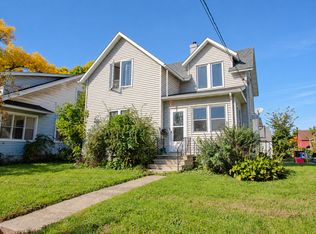
 - $279,9003 bd3 ba1.7k sqft904 1st St SE, Rochester, MN 55904For Sale
 MLS ID #7073583, Nathan Thorvilson, National Realty Guild. NorthstarMLS as distributed by MLS GRID
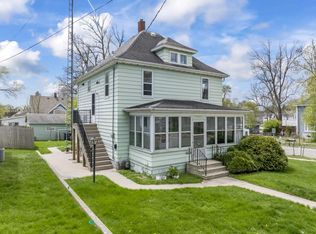
 - $275,0003 bd2 ba1.4k sqft517 26th St NW, Rochester, MN 55901For Sale
 MLS ID #7153298, Shawn Buryska, Coldwell Banker Realty. NorthstarMLS as distributed by MLS GRID
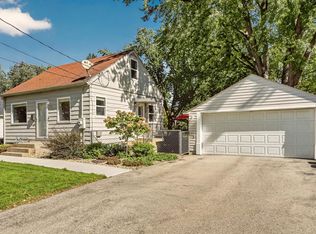
 - $260,0002 bd1 ba1.1k sqft1112 5th Ave NW, Rochester, MN 55901For Sale
 MLS ID #7152364, Jeffrey Coleman, Real Broker, LLC.. NorthstarMLS as distributed by MLS GRID
 - $285,0003 bd2 ba1.2k sqft415 23rd Ave SW, Rochester, MN 55902For SaleMLS ID #7008672, Lee Fleming, Edina Realty Rochester. NorthstarMLS as distributed by MLS GRID
- $299,9003 bd2 ba1.6k sqft116 11th Ave NW, Rochester, MN 55901For SaleMLS ID #7052451, Jake Huglen, Coldwell Banker Realty. NorthstarMLS as distributed by MLS GRID
- $299,0003 bd2 ba1.9k sqft2642 11th Ave NW, Rochester, MN 55901For SaleMLS ID #7154758, Thomas Wesley, Bridge Realty, LLC. NorthstarMLS as distributed by MLS GRID
- $354,9004 bd2 ba2k sqft926 2nd St NW, Rochester, MN 55901For SaleMLS ID #7038954, Travis Brevig, Re/Max Results. NorthstarMLS as distributed by MLS GRID
- $299,9003 bd2 ba1.7k sqft2204 11th Ave NW, Rochester, MN 55901For SaleMLS ID #7094151, David Kinneberg, Re/Max Results. NorthstarMLS as distributed by MLS GRID
- $260,0003 bd2 ba1.6k sqft120 11 1/2 St SE, Rochester, MN 55904For SaleMLS ID #7161030, Rory Ballard, Dwell Realty Group LLC. NorthstarMLS as distributed by MLS GRID
- $315,0004 bd2 ba1.7k sqft2043 42nd St NW, Rochester, MN 55901For SaleMLS ID #7134381, Anthony Mason, MN WI Real Estate Hub. NorthstarMLS as distributed by MLS GRID
- $325,0003 bd2 ba1.9k sqft376 Norseman Ct NW, Rochester, MN 55901For SaleMLS ID #7126731, Susan M Johnson, Re/Max Results. NorthstarMLS as distributed by MLS GRID
- $299,9005 bd2 ba2k sqft1007 11th Ave NE, Rochester, MN 55906For SaleMLS ID #7130325, David A Friedline, Edina Realty Rochester. NorthstarMLS as distributed by MLS GRID
- $339,9003 bd2 ba1.4k sqft528 19th St NW, Rochester, MN 55901For SaleMLS ID #7154521, David A Friedline, Edina Realty Rochester. NorthstarMLS as distributed by MLS GRID
- $294,0003 bd3 ba1.7k sqft3069 Venice Ln NW, Rochester, MN 55901For SaleMLS ID #7136909, Robin Gwaltney, Re/Max Results. NorthstarMLS as distributed by MLS GRID
- $284,9993 bd2 ba1.7k sqft622 30th St NE, Rochester, MN 55906For SaleMLS ID #7103155, Emily Doherty, Real Broker, LLC.. NorthstarMLS as distributed by MLS GRID
- $254,9003 bd2 ba1.5k sqft915-9 1/2 St SE, Rochester, MN 55904For SaleMLS ID #7153392, Karl Rogers, Dwell Realty Group LLC. NorthstarMLS as distributed by MLS GRID
- $244,9503 bd2 ba1.4k sqft2649 11th Ave NW, Rochester, MN 55901For SaleMLS ID #7080626, Daniel Pflugshaupt, Gallery of Homes. NorthstarMLS as distributed by MLS GRID
- $229,9003 bd2 ba1.8k sqft103 13th St NW, Rochester, MN 55901For SaleMLS ID #7127298, Samir Nukic, Coldwell Banker Realty. NorthstarMLS as distributed by MLS GRID
