Welcome to this beautifully designed 3-bedroom, 2.5-bath townhome located less than 10 minutes from the beach in desirable Myrtle Beach. The spacious main level offers an open and airy layout with abundant natural light from oversized windows, along with a dedicated study—perfect for a home office or flex space. The well-appointed kitchen features stainless steel appliances, quartz countertops, ample cabinet space, and a functional layout ideal for both everyday living and entertaining. The open-concept design flows seamlessly into the living and dining areas, creating a bright and welcoming atmosphere. Upstairs, you’ll find all three bedrooms, including a generous primary suite with a private en-suite bath showcasing quartz countertops, double sinks, a walk-in shower, and a large walk-in closet. Two additional bedrooms and a full bath complete the upper level, offering comfort and privacy for family or guests. Conveniently located close to shopping, dining, entertainment, golf, and all that Myrtle Beach has to offer, this townhome provides the perfect blend of coastal living and modern convenience. Pictures are of a previously built home and options/selections may differ from actual home.
New construction
$239,500
312 Deer Ridge Way #14, Myrtle Beach, SC 29579
3beds
1,897sqft
Townhouse
Built in 2026
-- sqft lot
$-- Zestimate®
$126/sqft
$170/mo HOA
What's special
Bright and welcoming atmosphereStainless steel appliancesWell-appointed kitchenOpen and airy layoutTwo additional bedroomsQuartz countertopsSpacious main level
- 3 hours |
- 6 |
- 0 |
Zillow last checked:
Listing updated:
Listed by:
Laura T Finigan 843-790-2396,
Lennar Carolinas LLC
Source: CCAR,MLS#: 2617793 Originating MLS: Coastal Carolinas Association of Realtors
Originating MLS: Coastal Carolinas Association of RealtorsLoading...
Facts & features
Interior
Bedrooms & bathrooms
- Bedrooms: 3
- Bathrooms: 3
- Full bathrooms: 2
- 1/2 bathrooms: 1
Rooms
- Room types: Den, Foyer
Primary bedroom
- Features: Walk-In Closet(s)
- Level: Second
- Dimensions: 14x13
Bedroom 2
- Level: Second
- Dimensions: 11x11
Bedroom 3
- Level: Second
- Dimensions: 9x12
Primary bathroom
- Features: Dual Sinks, Separate Shower, Vanity
Dining room
- Features: Kitchen/Dining Combo
- Dimensions: 10x9
Kitchen
- Features: Breakfast Bar, Dishwasher, Kitchen Exhaust Fan, Kitchen Island, Pantry, Stainless Steel Appliances
Living room
- Dimensions: 15x15
Other
- Features: Entrance Foyer, Library
Heating
- Central, Electric
Cooling
- Central Air
Appliances
- Included: Dishwasher, Disposal, Microwave, Range, Range Hood
- Laundry: Washer Hookup
Features
- Dual Sinks, Separate Shower, Vanity, Walk-In Closet(s), Breakfast Bar, Entrance Foyer, High Speed Internet, Kitchen Island, Stainless Steel Appliances
- Flooring: Carpet, Vinyl
Interior area
- Total structure area: 1,897
- Total interior livable area: 1,897 sqft
Property
Parking
- Parking features: Other
Features
- Levels: Two
- Stories: 2
- Patio & porch: Patio
- Exterior features: Patio
- Pool features: Community, Outdoor Pool
Lot
- Features: Outside City Limits, Rectangular, Rectangular Lot
Details
- Additional parcels included: ,
- Parcel number: 42707030016
- Zoning: Res
- Special conditions: None
Construction
Type & style
- Home type: Townhouse
- Property subtype: Townhouse
Materials
- Vinyl Siding
- Foundation: Slab
Condition
- Never Occupied
- New construction: Yes
- Year built: 2026
Details
- Warranty included: Yes
Utilities & green energy
- Water: Public
- Utilities for property: Cable Available, Electricity Available, Sewer Available, Water Available, High Speed Internet Available, Trash Collection
Community & HOA
Community
- Features: Golf Carts OK, Internet Access, Long Term Rental Allowed, Pool, Short Term Rental Allowed
- Security: Smoke Detector(s)
- Subdivision: Forestbrook Village
HOA
- Has HOA: Yes
- Amenities included: Owner Allowed Golf Cart, Owner Allowed Motorcycle, Pet Restrictions, Pets Allowed, Tenant Allowed Golf Cart, Tenant Allowed Motorcycle, Trash, Maintenance Grounds
- Services included: Common Areas, Internet, Maintenance Grounds, Pool(s), Trash
- HOA fee: $170 monthly
Location
- Region: Myrtle Beach
Financial & listing details
- Price per square foot: $126/sqft
- Date on market: 7/16/2026
- Listing terms: Cash,Conventional,FHA,VA Loan
- Electric utility on property: Yes
Estimated market value
Not available
Estimated sales range
Not available
Not available
Price history
| Date | Event | Price |
|---|---|---|
| 7/16/2026 | Listed for sale | $239,500$126/sqft |
Source:  CCAR #2617793 Report a problem CCAR #2617793 Report a problem | ||
Public tax history
Tax history is unavailable.
Monthly payment
Est. payment
Payment breakdown
Explore the cost of this home by adjusting the details. Changes won't be saved.Climate risks
Neighborhood: Forestbrook
Nearby schools
GreatSchools rating
- 8/10Forestbrook Elementary SchoolGrades: PK-5Distance: 1.2 mi
- 5/10Forestbrook Middle SchoolGrades: 6-8Distance: 1 mi
- 7/10Socastee High SchoolGrades: 9-12Distance: 2.7 mi
Schools provided by the listing agent
- Elementary: Forestbrook Elementary School
- Middle: Forestbrook Middle School
- High: Saint James High School
Source: CCAR. This data may not be complete. We recommend contacting the local school district to confirm school assignments for this home.
- $279,9003 bd3 ba2.4k sqft320 Deer Ridge Way #12, Myrtle Beach, SC 29579Pending

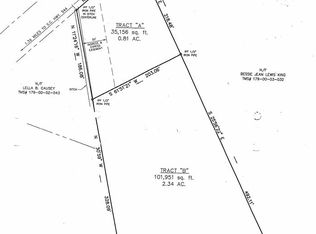
- $--3.15 Acres3 Fifteen Acres Forestbrook Rd, Myrtle Beach, SC 29579Off Market

- $256,0003 bd3 ba1.8k sqft117 Forestbrook Falls Dr #122, Myrtle Beach, SC 29579New Construction
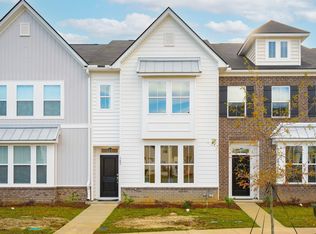
- $274,0003 bd3 ba1.9k sqft121 Forestbrook Falls Dr #123, Myrtle Beach, SC 29579New Construction
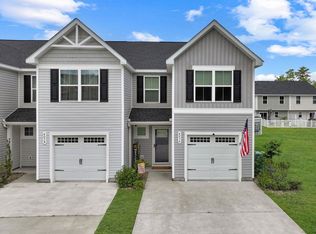
- $244,9003 bd3 ba1.9k sqft129 Forestbrook Falls Dr #125, Myrtle Beach, SC 29579New Construction
- $256,0003 bd3 ba1.8k sqft125 Forestbrook Falls Dr #124, Myrtle Beach, SC 29579Pending
- $375,7003 bd3 ba2.1k sqft226 Long Cane Dr, Myrtle Beach, SC 29588Off Market
- $317,3104 bd2 ba1.7k sqft707 Harrison Ml, Myrtle Beach, SC 29579Sold
A local agent can set up tours, give advice and negotiate with sellers.
A local lender can help you make sure your offer is ready when you are.
Similar homes
- $245,9003 bd3 ba1.3k sqft405 El Camino Dr. #A, Myrtle Beach, SC 29579For Sale
 MLS ID #2617810, The Greg Sisson Team, The Ocean Forest Company. CCAR
 - $244,9003 bd3 ba1.9k sqftJordan, Myrtle Beach, SC 29579New ConstructionMLS ID #2617271, Laura T Finigan, Lennar Carolinas LLC. CCAR
- $244,9003 bd3 ba1.4k sqft628 Heron Creek Way #107, Myrtle Beach, SC 29579New Construction
 MLS ID #2617281, Laura T Finigan, Lennar Carolinas LLC. CCAR
 - $244,9003 bd3 ba1.4k sqft624 Heron Creek Way #106, Myrtle Beach, SC 29579New ConstructionMLS ID #2617280, Laura T Finigan, Lennar Carolinas LLC. CCAR
- $234,9903 bd3 ba1.4k sqft288, Myrtle Beach, SC 29579New ConstructionMLS ID #2616951, Scott J Derendal, NVR Ryan Homes. CCAR
- $259,9003 bd3 ba1.4k sqft8032 Forest Edge Dr. #428, Myrtle Beach, SC 29579For SaleMLS ID #2616317, Alexandra L Osborn, EXP Realty LLC. CCAR
- $256,0003 bd3 ba1.8k sqftMorgan, Myrtle Beach, SC 29579New ConstructionMLS ID #2614696, Ronni Burgunder, Lennar Carolinas LLC. CCAR
- $270,0003 bd2 ba1.6k sqft1451 Forestbrook Rd., Myrtle Beach, SC 29579For SaleMLS ID #2613896, Lesa B Cala, Weichert Realtors Southern Coast. CCAR
- $294,9903 bd2 ba1.3k sqft308 Barton Loop, Myrtle Beach, SC 29588For SaleMLS ID #2617631, Jimmy A Recinos, Realty ONE Group Dockside. CCAR
- $269,9003 bd2 ba1.7k sqft1503 Forestbrook Rd., Myrtle Beach, SC 29579For SaleMLS ID #2610780, Stuart Hill, Weichert Realtors Southern Coast. CCAR
- $264,9903 bd3 ba1.6k sqft153, Myrtle Beach, SC 29579New ConstructionMLS ID #2616953, Scott J Derendal, NVR Ryan Homes. CCAR
- $234,9003 bd3 ba1.4k sqft608 Montenegro Way #B, Myrtle Beach, SC 29579For SaleMLS ID #2615117, Trent Spencer, Realty ONE Group Dockside. CCAR
- $238,8753 bd3 ba1.4k sqft170, Myrtle Beach, SC 29579New ConstructionCCAR
- from $234,9903 bd3 ba1.4k sqftPoplar Plan, Stoneridge Townhomes, Myrtle Beach, SC 29579New ConstructionRyan Homes
- $274,0003 bd3 ba1.9k sqftJordan, Myrtle Beach, SC 29579New ConstructionMLS ID #2614692, Ronni Burgunder, Lennar Carolinas LLC. CCAR
- $279,9003 bd2 ba1.7k sqft507 Forestbrook Dr., Myrtle Beach, SC 29579For SaleMLS ID #2616401, David Levy, Beach & Forest Realty. CCAR
- $237,0003 bd2 ba1.2k sqft3648 Eagle Trace Dr., Myrtle Beach, SC 29579For SaleMLS ID #2616446, The Greg Sisson Team, The Ocean Forest Company. CCAR
- $284,5003 bd3 ba1.4k sqft612 Heron Creek Way Lot 103, Myrtle Beach, SC 29579New ConstructionMLS ID #2616073, Douglas T Martin, Lennar Carolinas LLC. CCAR
- $255,0003 bd3 ba1.6k sqft142 Villa Grande St. #C, Myrtle Beach, SC 29579For SaleMLS ID #2613802, Alexandria Bevier-Ramirez, Century 21 Palms Realty. CCAR
- $259,8754 bd2 ba1.1k sqft101 Quail Hollow Rd., Myrtle Beach, SC 29579For SaleMLS ID #2615420, Houser & Co. Team, CENTURY 21 Broadhurst. CCAR
