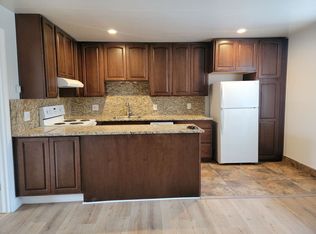
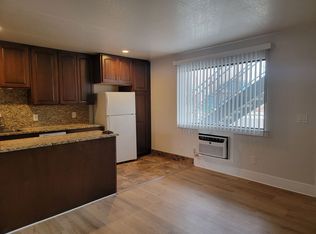
Single-family house AND a duplex located in one of Reno's most sought after residential / rental neighborhoods. Walkable to Midtown, Wells Ave. District, and Downtown. Highly desirable for owner-occupiers and tenants alike. Reside in the house and rent the duplex units to offset living expenses or rent the entire property to maximize income. The house was built in nineteen twenty, has an additional five hundred thirty-eight square foot basement, tandem (or RV) parking, and private front and rear yards. The duplex was built in nineteen eighty-eight, features two identical two bedroom / one bathroom units, a private back yard, and a total of four off-street parking spaces. The house and both duplex units all have in-unit washer & dryer hookups. The house is separately metered for gas, electricity, and water. The duplex units are separately metered for gas and electricity. The duplex is accessible via a wide alley at the rear of the property, creating a sense of separation between the house and duplex. Income and expense information available upon request.
Active
$890,000
312 E Taylor St, Reno, NV 89502
6beds
3baths
3,049sqft
Triplex
Built in 1988
-- sqft lot
$-- Zestimate®
$292/sqft
$-- HOA
What's special
Four off-street parking spaces
- 39 days
- 563
- 31
Zillow last checked:
Listing updated:
Listed by:
Chris McCain B.1003301 775-225-1144,
DL Realty
Source: NNRMLS,MLS#: 260011972
Facts & features
Interior
Bedrooms & bathrooms
- Bedrooms: 6
- Bathrooms: 3
Heating
- Fireplace(s), Forced Air, Natural Gas, Varies by Unit
Cooling
- Evaporative Cooling, Wall/Window Unit(s), Varies by Unit
Appliances
- Included: Dishwasher, Disposal, Dryer, Electric Oven, Electric Range, Microwave, Refrigerator, Washer
- Laundry: In Unit, Washer Hookup
Features
- Ceiling Fan(s)
- Flooring: Luxury Vinyl, Tile, Varies, Vinyl, Wood
- Windows: Blinds, Drapes, Window Coverings, Varies
- Number of fireplaces: 1
- Fireplace features: Gas, Insert
Interior area
- Total structure area: 3,049
- Total interior livable area: 3,049 sqft
Property
Parking
- Total spaces: 5
- Parking features: Alley Access, Assigned, RV Access/Parking, Varies by Unit
Features
- Levels: One
- Stories: 2
- Patio & porch: Patio
- Exterior features: Rain Gutters
- Pool features: None
- Spa features: None
- Fencing: Back Yard,Front Yard
Lot
- Size: 6,969 Square Feet
- Features: Landscaped, Level
Details
- Additional structures: Residence
- Parcel number: 01316302
- Zoning: MF30
Construction
Type & style
- Home type: MultiFamily
- Property subtype: Triplex
Materials
- Brick, Concrete, Frame, Unknown
- Foundation: Concrete Perimeter
- Roof: Composition,Pitched,Shingle
Condition
- Year built: 1988
Utilities & green energy
- Sewer: Public Sewer
- Water: Public
- Utilities for property: Cable Connected, Electricity Connected, Internet Connected, Natural Gas Connected, Phone Connected, Sewer Connected, Water Connected, Cellular Coverage, Water Meter Installed
Community & HOA
Community
- Security: Smoke Detector(s)
- Subdivision: Meadow View Addition
Location
- Region: Reno
Financial & listing details
- Price per square foot: $292/sqft
- Tax assessed value: $306,122
- Annual tax amount: $2,265
- Date on market: 9/16/2026
- Listing terms: 1031 Exchange,Cash,Conventional,FHA,Owner May Carry,VA Loan
- Total actual rent: 46800
- Tenant pays: Water, Hot Water, Gas, Electricity, Cable TV
Estimated market value
Not available
Estimated sales range
Not available
Not available
Price history
| Date | Event | Price |
|---|---|---|
| 9/16/2026 | Listed for sale | $890,000+423.5%$292/sqft |
Source:  NNRMLS #260011972 Report a problem NNRMLS #260011972 Report a problem | ||
| 11/23/1999 | Sold | $170,000$56/sqft |
Source: Public Record Report a problem | ||
Public tax history
| Year | Property taxes | Tax assessment |
|---|---|---|
| 2026 | $2,265 +7.8% | $107,143 +2.7% |
| 2025 | $2,101 +3% | $104,363 -1% |
| 2024 | $2,039 -1.8% | $105,387 +2.2% |
| 2023 | $2,078 +7.8% | $103,136 +23% |
| 2022 | $1,928 +3% | $83,859 +18.9% |
| 2021 | $1,871 +4.9% | $70,508 |
| 2020 | $1,783 -4.7% | -- |
| 2019 | $1,871 +4.9% | $64,052 +23.9% |
| 2018 | $1,783 +10.8% | $51,685 +0.3% |
| 2017 | $1,609 | $51,506 +2% |
| 2016 | $1,609 | $50,514 +3.5% |
| 2015 | $1,609 +3.1% | $48,796 +14.6% |
| 2014 | $1,561 | $42,571 +6% |
| 2013 | $1,561 | $40,168 |
| 2012 | -- | $40,168 +0.2% |
| 2011 | -- | $40,072 -2.5% |
| 2010 | -- | $41,087 -16.1% |
| 2009 | -- | $48,988 -19.9% |
| 2008 | -- | $61,178 |
| 2007 | -- | $61,178 +28.3% |
| 2005 | -- | $47,688 +0.4% |
| 2004 | -- | $47,502 -0.9% |
| 2003 | -- | $47,950 +0.6% |
| 2002 | -- | $47,674 |
| 2001 | -- | $47,674 |
Find assessor info on the county website
Monthly payment
Est. payment
Payment breakdown
Explore the cost of this home by adjusting the details. Changes won't be saved.Climate risks
Neighborhood: East Reno
Nearby schools
Schools provided by the listing agent
- Elementary: Mt. Rose
- Middle: Vaughn
- High: Wooster
Source: NNRMLS. This data may not be complete. We recommend contacting the local school district to confirm school assignments for this home.


Similar homes
- $765,0006 bd4 ba2.2k sqft468 Capitol Hill Ave, Reno, NV 89502Active
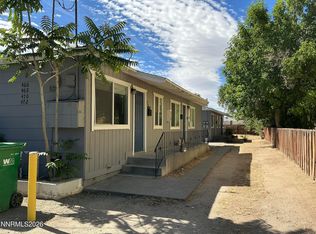
 MLS ID #260007314, Angela Beard, RE/MAX Gold. NNRMLS
 - $859,9503 bd3 ba1.8k sqft330 Broadway Blvd, Reno, NV 89502Active
 MLS ID #260008423, Mauricio Pierrott, RE/MAX Professionals-Dayton. NNRMLS
 - $799,9004 bd2 ba1.9k sqft400 Claremont St, Reno, NV 89502Active
 MLS ID #260009362, Cesar Salmoran, XLNT Properties. NNRMLS
 - $1,050,0004 bd4 ba4.3k sqft341 W Arroyo St, Reno, NV 89509Active
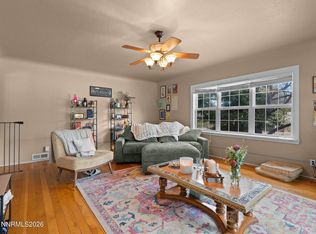 MLS ID #260011940, Isabel Concha-Foley, Chase International-Damonte. NNRMLS
 - $969,0005 bd3 ba3.8k sqft2990 Rustic Manor Cir, Reno, NV 89509ActiveMLS ID #260011825, Armando Reyes, Coldwell Banker Select RE M. NNRMLS
- $799,9003 bd3 ba3.4k sqft1945 Lakeside Dr, Reno, NV 89509ActiveMLS ID #260011839, Claire Kirby, Real Broker LLC. NNRMLS
- $575,0004 bd2 ba2k sqft861 Aitken St, Reno, NV 89502ActiveMLS ID #260009561, Andrea Cassidy, PMI Reno. NNRMLS
- $840,0004 bd3 ba2.4k sqft1435 Hunter Lake Dr, Reno, NV 89509ActiveMLS ID #260010814, Margie McIntyre, Dickson Realty - Damonte Ranch. NNRMLS
- $950,0004 bd2 ba2.1k sqft1417 Lander St, Reno, NV 89509ActiveMLS ID #260011397, Lindsey Pena, Chase International-Damonte. NNRMLS
- $575,0004 bd2 ba1.8k sqft1196 Virbel Ln, Reno, NV 89502ActiveMLS ID #260011879, Miranda Vaulet, RE/MAX Professionals-Reno. NNRMLS
- $988,0004 bd4 ba3.2k sqft1800 Benjamin Franklin Dr, Reno, NV 89509ActiveMLS ID #260009910, Todd Disbrow, Engel & Völkers Lake Tahoe. NNRMLS
- $740,0008 bd4 ba2.9k sqft650 Denslowe Dr, Reno, NV 89512ActiveMLS ID #260001005, Jacqueline Lescott, Dickson Realty - Downtown. NNRMLS
- $735,0005 bd3 ba3k sqft3031 Sky Country Dr, Reno, NV 89503ActiveMLS ID #260011849, Bobbi McKinnon, Keller Williams Group One Inc.. NNRMLS
- $899,9003 bd4 ba3.7k sqft2640 Rockview Dr, Reno, NV 89519ActiveMLS ID #260007140, Amina Johns, A.J. Johns & Associates. NNRMLS
- $750,0004 bd3 ba2k sqft2490 W Moana Ln, Reno, NV 89509ActiveMLS ID #260010532, Mitchell Ross, RE/MAX Professionals-Reno. NNRMLS
- $1,325,0009 bd7 ba3.5k sqft1104 Ralston St, Reno, NV 89503ActiveMLS ID #260010463, Angela Beard, RE/MAX Gold. NNRMLS
- $799,9004 bd3 ba3k sqft3685 Ranch Crest Dr, Reno, NV 89509ActiveMLS ID #260004685, Courtney Folgner, Ferrari-Lund Real Estate Reno. NNRMLS
- $770,0004 bd3 ba2.1k sqft901 Lyman Ave, Reno, NV 89509ActiveMLS ID #260011123, Brittany Smith, Real Broker LLC. NNRMLS
- $695,0004 bd3 ba2.8k sqft3151 Sky Country Dr, Reno, NV 89503ActiveMLS ID #260013133, Sreeneetha Gorla, Haute Properties NV. NNRMLS
- $999,9908 bd4 ba3.7k sqft312 16th St, Sparks, NV 89431ActiveMLS ID #260010306, Daniel Puz, New Dimensions, Inc.. NNRMLS
