Welcome to this private oasis in the Crystal Lakes section of Country Estates. The park-like setting includes a swimming pool, tennis courts, private Lake with shared use kayaks, fishing dock, and a private beach. You will feel like you are on vacation right in the center of Reno. But, you are located conveniently near freeway access, shopping, and great restaurants in South Suburban Reno. The property offers 4 bedrooms with a large entry foyer and dramatic spiral staircase. It is simply breathtaking. The remodeled kitchen, breakfast nook, chef style kitchen, large dining room and living room combo room are perfect for entertaining friends and family. There is also a bar, sunroom, and hardwood floors throughout the main level. Upstairs you'll find 4 large bedrooms, including a Master with a walk out balcony overlooking the small lake. The HOA maintains all exterior landscaping so all you need to do is move in, unpack, and enjoy life. The attached sunroom offers a sunny place to drink your coffee on those cooler winter mornings. If relaxation is what you want, this is it!
Active
$859,000
858 Lighthouse Ct, Reno, NV 89511
4beds
2,422sqft
Single Family Residence
Built in 1985
3,049 Square Feet Lot
$831,100 Zestimate®
$355/sqft
$250/mo HOA
What's special
Swimming poolFishing dockTennis courtsPrivate beachDramatic spiral staircaseRemodeled kitchenLarge entry foyer
- 72 days
- 454
- 18
Zillow last checked:
Listing updated:
Listed by:
Leslie Henderson BS.145627 775-815-9511,
Call It Closed International Realty
Source: NNRMLS,MLS#: 260010061
Facts & features
Interior
Bedrooms & bathrooms
- Bedrooms: 4
- Bathrooms: 3
- Full bathrooms: 3
Heating
- Forced Air, Natural Gas
Cooling
- Central Air
Appliances
- Included: Dishwasher, Disposal, Dryer, Electric Cooktop, Electric Oven, Oven, Washer
- Laundry: Cabinets, Laundry Room, Washer Hookup
Features
- Entrance Foyer, High Ceilings, Vaulted Ceiling(s), Walk-In Closet(s)
- Flooring: Carpet, Ceramic Tile, Wood
- Windows: Double Pane Windows, Vinyl Frames
- Number of fireplaces: 1
- Common walls with other units/homes: No Common Walls
Interior area
- Total structure area: 2,422
- Total interior livable area: 2,422 sqft
Property
Parking
- Total spaces: 2
- Parking features: Attached, Garage, Garage Door Opener
- Attached garage spaces: 2
Features
- Levels: Two
- Stories: 2
- Patio & porch: Uncovered, Patio
- Exterior features: Tennis Court(s)
- Has private pool: Yes
- Pool features: In Ground
- Spa features: None
- Fencing: Partial
- Has view: Yes
- View description: Mountain(s), Park/Greenbelt, Trees/Woods
- Body of water: Crystal Lake
Lot
- Size: 3,049 Square Feet
- Features: Common Area, Landscaped, Level, Sprinklers In Front, Sprinklers In Rear
Details
- Additional structures: None
- Parcel number: 04319047
- Zoning: Sf3
Construction
Type & style
- Home type: SingleFamily
- Property subtype: Single Family Residence
Materials
- Foundation: Crawl Space
- Roof: Composition,Shingle
Condition
- New construction: No
- Year built: 1985
Utilities & green energy
- Sewer: Public Sewer
- Water: Public
- Utilities for property: Cable Connected, Electricity Connected, Internet Available, Internet Connected, Natural Gas Connected, Phone Available, Phone Connected, Sewer Connected, Water Connected, Cellular Coverage, Water Meter Installed
Community & HOA
Community
- Features: Pickleball Court
- Security: Security Lights, Smoke Detector(s)
- Subdivision: Crystal Lake 1A
HOA
- Has HOA: Yes
- Amenities included: Landscaping, Parking, Pool, Tennis Court(s)
- Services included: Maintenance Grounds
- HOA fee: $250 monthly
- HOA name: Crystal Lakes
Location
- Region: Reno
Financial & listing details
- Price per square foot: $355/sqft
- Tax assessed value: $285,991
- Annual tax amount: $3,363
- Date on market: 8/5/2026
- Cumulative days on market: 73 days
- Listing terms: Cash,Conventional,VA Loan
Estimated market value
$831,100
$790,000 - $873,000
$4,116/mo
Price history
| Date | Event | Price |
|---|---|---|
| 8/5/2026 | Listed for sale | $859,000+17.8%$355/sqft |
Source:  NNRMLS #260010061 Report a problem NNRMLS #260010061 Report a problem | ||
| 10/26/2023 | Sold | $729,000$301/sqft |
Source: NNRMLS #230010585 Report a problem | ||
| 9/18/2023 | Pending sale | $729,000$301/sqft |
Source: NNRMLS #230010585 Report a problem | ||
| 9/8/2023 | Listed for sale | $729,000+56.1%$301/sqft |
Source: NNRMLS #230010585 Report a problem | ||
| 2/27/2020 | Sold | $467,000-2.7%$193/sqft |
Source: Public Record Report a problem | ||
| 1/26/2020 | Pending sale | $479,900$198/sqft |
Source: RE/MAX Professionals #200000836 Report a problem | ||
| 1/23/2020 | Listed for sale | $479,900+109.6%$198/sqft |
Source: RE/MAX Professionals #200000836 Report a problem | ||
| 10/6/2003 | Sold | $229,000+21.8%$95/sqft |
Source: Public Record Report a problem | ||
| 6/2/1999 | Sold | $188,000+1.6%$78/sqft |
Source: Public Record Report a problem | ||
| 1/12/1996 | Sold | $185,000$76/sqft |
Source: Public Record Report a problem | ||
Public tax history
| Year | Property taxes | Tax assessment |
|---|---|---|
| 2026 | $3,116 +7.9% | $100,097 +0.4% |
| 2025 | $2,888 +3% | $99,706 -0.6% |
| 2024 | $2,805 +7.9% | $100,330 +3.3% |
| 2023 | $2,599 +3.2% | $97,166 +18.7% |
| 2022 | $2,518 +1.2% | $81,878 +7.9% |
| 2021 | $2,489 +5% | $75,891 +5.4% |
| 2020 | $2,371 -4.7% | $71,969 |
| 2019 | $2,489 +5% | $71,969 +10.2% |
| 2018 | $2,371 +8.9% | $65,286 -0.9% |
| 2017 | $2,178 | $65,904 +1.1% |
| 2016 | $2,178 | $65,175 +6.7% |
| 2015 | $2,178 +4.4% | $61,078 +5.9% |
| 2014 | $2,087 +3% | $57,700 +8.2% |
| 2013 | $2,026 | $53,333 |
| 2012 | -- | $53,333 -0.8% |
| 2011 | -- | $53,782 -0.5% |
| 2010 | -- | $54,076 -18.4% |
| 2009 | -- | $66,264 -2.4% |
| 2008 | -- | $67,863 -9.5% |
| 2007 | -- | $74,988 +21.7% |
| 2006 | -- | $61,638 +8.6% |
| 2005 | -- | $56,749 -0.6% |
| 2004 | -- | $57,109 -4.4% |
| 2003 | -- | $59,708 +0.8% |
| 2002 | -- | $59,255 |
| 2001 | -- | $59,255 |
Find assessor info on the county website
Monthly payment
Est. payment
Payment breakdown
Explore the cost of this home by adjusting the details. Changes won't be saved.Climate risks
Neighborhood: West Huffaker
Nearby schools
Schools provided by the listing agent
- Elementary: Huffaker
- Middle: Pine
- High: Reno
Source: NNRMLS. This data may not be complete. We recommend contacting the local school district to confirm school assignments for this home.
Similar homes
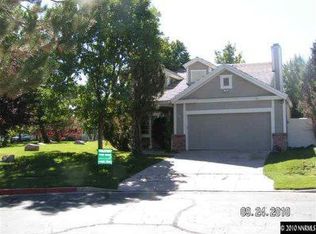
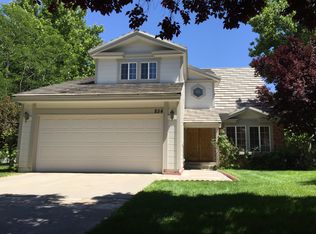
- $726,5004 bd3 ba2.4k sqft857 Lighthouse Ct, Reno, NV 89511Active

 MLS ID #260010031, Kendall Bocks, Chase International-Damonte. NNRMLS
 - $825,0004 bd3 ba2.6k sqft12320 S Hills Dr, Reno, NV 89511Active
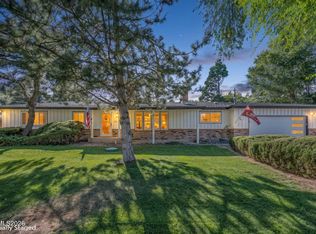 MLS ID #260009912, Brent Copeland, LPT Realty, LLC. NNRMLS
 - $829,9003 bd2 ba2.4k sqft11075 Orchard Hill Dr, Reno, NV 89511Active
 MLS ID #260010906, Kendall Nemedez, RE/MAX Professionals-Reno. NNRMLS
 - $679,0005 bd4 ba2.1k sqft580 E Huffaker Ln, Reno, NV 89511Active
 MLS ID #260010495, Clara Okosun, Solid Source Realty. NNRMLS
 - $840,0004 bd3 ba2.4k sqft1435 Hunter Lake Dr, Reno, NV 89509ActiveMLS ID #260010814, Margie McIntyre, Dickson Realty - Damonte Ranch. NNRMLS
- $600,0003 bd3 ba2.1k sqft7353 Wallsend Dr, Reno, NV 89511ActiveMLS ID #260012738, Johanna Summersett, BHG Drakulich Realty. NNRMLS
- $849,0004 bd3 ba2.2k sqft3039 Bramble Dr, Reno, NV 89509ActiveMLS ID #260011713, Bryan Drakulich, BHG Drakulich Realty. NNRMLS
- $750,0004 bd3 ba2k sqft2490 W Moana Ln, Reno, NV 89509ActiveMLS ID #260010532, Mitchell Ross, RE/MAX Professionals-Reno. NNRMLS
- $514,0003 bd3 ba1.3k sqft8084 Dixon Ln, Reno, NV 89511ActiveMLS ID #260012845, Crystal Coakley-Orberg, Real Estate Connection. NNRMLS
- $788,0003 bd2 ba2.2k sqft3850 Raven Way, Reno, NV 89509ActiveMLS ID #260012023, Harmony Steingrebe, Sierra Sotheby's International. NNRMLS
- $710,0004 bd3 ba2.1k sqft2919 Aspen Meadows Ct, Reno, NV 89519ActiveMLS ID #260011954, Megan Lowe, Chase International-Damonte. NNRMLS
- $885,0003 bd3 ba3.4k sqft1945 Lakeside Dr, Reno, NV 89509ActiveMLS ID #260011839, Claire Kirby, Real Broker LLC. NNRMLS
- $850,0005 bd3 ba2.7k sqft6360 Valley Wood Dr, Reno, NV 89523ActiveMLS ID #260012035, Bhawna Sharma, NextHome Yourpickettfence Group. NNRMLS
- $774,9994 bd3 ba2.6k sqft5595 High Rock Way, Sparks, NV 89431ActiveMLS ID #260011876, Jared English, Congress Realty, INC.. NNRMLS
- $849,9005 bd3 ba2.7k sqft6607 Enchanted Valley Dr, Reno, NV 89523ActiveMLS ID #260009710, Jonathan Poole, Real Broker LLC. NNRMLS
- $749,0003 bd3 ba2.6k sqft6259 Golden Meadow Rd, Reno, NV 89519ActiveMLS ID #260008789, Bobbi McKinnon, Keller Williams Group One Inc.. NNRMLS
- $695,0004 bd3 ba2.8k sqft3151 Sky Country Dr, Reno, NV 89503ActiveMLS ID #260013133, Sreeneetha Gorla, Haute Properties NV. NNRMLS
- $770,0004 bd3 ba2.3k sqft866 N University Park Loop, Reno, NV 89512ActiveMLS ID #260011150, Tyler Cornu, Real Broker LLC. NNRMLS
- $749,0003 bd2 ba1.8k sqft13935 Rancheros Dr, Reno, NV 89521ActiveMLS ID #260010041, Barbara Robinson-Ramirez, Ballard Realty, Inc.. NNRMLS
- $723,5004 bd3 ba2.1k sqft9629 Thunder Mountain Way, Reno, NV 89521ActiveMLS ID #260008361, Kirsten Gardner, Dickson Realty - Downtown. NNRMLS
