2 houses on a .14 acres parcel in the heart of Renown Medical District. House 1 is a 2/1 with 1044 sqft and House 2 is a 2/1, 1044 sqft with a basement about 1000sqft. Long time tenants since 1990/2003 paying below market rent. A rental analysis for a proforma rent rate is 1750-1850 per month, see attached document. This property has redevelopment opportunity and Zoned MU.
Active
$575,000
861 Aitken St, Reno, NV 89502
4beds
2baths
2,088sqft
Duplex
Built in 1964
-- sqft lot
$568,500 Zestimate®
$275/sqft
$-- HOA
What's special
- 92 days
- 325
- 14
Zillow last checked:
Listing updated:
Listed by:
Andrea Cassidy S.185119 775-771-7234,
PMI Reno
Source: NNRMLS,MLS#: 260009561
Facts & features
Interior
Bedrooms & bathrooms
- Bedrooms: 4
- Bathrooms: 2
Heating
- Natural Gas
Appliances
- Included: Oven, Electric Oven, Electric Range, Refrigerator
- Laundry: Washer Hookup, Varies By Unit
Features
- Flooring: Carpet
- Windows: Steel Frames
- Has fireplace: No
Interior area
- Total structure area: 2,088
- Total interior livable area: 2,088 sqft
Property
Parking
- Parking features: Alley Access, Common
Features
- Levels: One
- Stories: 1
- Exterior features: None
- Pool features: None
- Spa features: None
- Fencing: Back Yard,Front Yard
Lot
- Size: 6,098 Square Feet
- Features: Level
Details
- Additional structures: None
- Parcel number: 01212214
- Zoning: MU
- Other equipment: Varies by Unit
Construction
Type & style
- Home type: MultiFamily
- Property subtype: Duplex
Materials
- Brick, Other, See Remarks
- Foundation: Other, Crawl Space
- Roof: Composition,Pitched,Shingle
Condition
- Year built: 1964
Utilities & green energy
- Sewer: Public Sewer
- Water: Public
- Utilities for property: Electricity Connected, Natural Gas Connected, Sewer Connected, Water Connected
Community & HOA
Community
- Security: Smoke Detector(s)
- Subdivision: Aitken Addition
Location
- Region: Reno
Financial & listing details
- Price per square foot: $275/sqft
- Tax assessed value: $245,908
- Annual tax amount: $1,279
- Date on market: 7/24/2026
- Listing terms: 1031 Exchange,Cash,Conventional,FHA,VA Loan
- Tenant pays: Water, Trash Collection, Sewer, Hot Water, Gas, Electricity
Estimated market value
$568,500
$540,000 - $597,000
$2,120/mo
Price history
| Date | Event | Price |
|---|---|---|
| 7/24/2026 | Listed for sale | $575,000+371.3%$275/sqft |
Source:  NNRMLS #260009561 Report a problem NNRMLS #260009561 Report a problem | ||
| 6/23/1998 | Sold | $122,000$58/sqft |
Source: Public Record Report a problem | ||
Public tax history
| Year | Property taxes | Tax assessment |
|---|---|---|
| 2026 | $1,280 +2.8% | $86,068 +0.3% |
| 2025 | $1,245 +3% | $85,852 +0.6% |
| 2024 | $1,209 +2.8% | $85,304 -0.2% |
| 2023 | $1,175 +3% | $85,441 +24.8% |
| 2022 | $1,141 +3.1% | $68,485 +27.6% |
| 2021 | $1,108 +3% | $53,659 +16% |
| 2020 | $1,075 -3% | $46,251 |
| 2019 | $1,108 +3% | $46,251 +22% |
| 2018 | $1,075 +8.6% | $37,907 +24.7% |
| 2017 | $989 | $30,393 +2.4% |
| 2016 | $989 | $29,683 +0.5% |
| 2015 | $989 +2.9% | $29,537 +14.3% |
| 2014 | $961 | $25,840 +2.8% |
| 2013 | $961 | $25,139 +0.5% |
| 2011 | -- | $25,005 -2.3% |
| 2010 | -- | $25,600 -36.7% |
| 2009 | -- | $40,469 -11.3% |
| 2007 | -- | $45,634 +13.7% |
| 2006 | -- | $40,127 +4.2% |
| 2005 | -- | $38,523 +4.2% |
| 2004 | -- | $36,965 -0.9% |
| 2003 | -- | $37,293 +0.5% |
| 2002 | -- | $37,091 |
| 2001 | -- | $37,091 |
Find assessor info on the county website
Monthly payment
Est. payment
Payment breakdown
Explore the cost of this home by adjusting the details. Changes won't be saved.Climate risks
Neighborhood: Ryland
Nearby schools
Schools provided by the listing agent
- Elementary: Booth
- Middle: Vaughn
- High: Wooster
Source: NNRMLS. This data may not be complete. We recommend contacting the local school district to confirm school assignments for this home.
Similar homes
- $600,0003 bd2 ba1.9k sqft2060 Clear Acre Ln, Reno, NV 89512Active
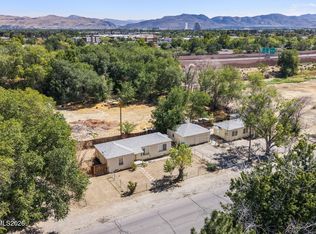
 MLS ID #260012755, Michelle McNally, Dickson Realty - Caughlin. NNRMLS
 - $499,9003 bd2 ba1.2k sqft880 Pennsylvania Dr, Reno, NV 89503Active
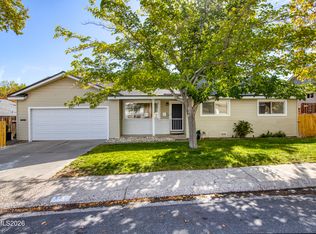 MLS ID #260013482, Devin Scruggs, Dickson Realty - Caughlin. NNRMLS
 - $580,0004 bd2 ba2k sqft1144 Buena Vista Ave, Reno, NV 89503Active
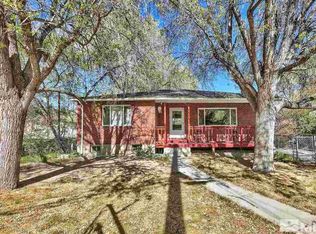 MLS ID #260011835, Todd Disbrow, Engel & Völkers Lake Tahoe. NNRMLS
 - $765,0006 bd4 ba2.2k sqft468 Capitol Hill Ave, Reno, NV 89502Active
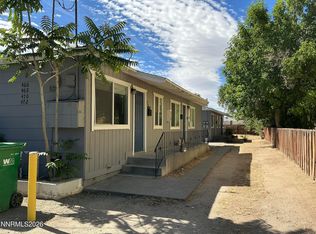 MLS ID #260007314, Angela Beard, RE/MAX Gold. NNRMLS
 - $859,9503 bd3 ba1.8k sqft330 Broadway Blvd, Reno, NV 89502ActiveMLS ID #260008423, Mauricio Pierrott, RE/MAX Professionals-Dayton. NNRMLS
- $549,0004 bd2 ba1.6k sqft997 Spanish Springs Rd, Sparks, NV 89434ActiveMLS ID #260013251, Juan Segura, Reno Real Estate. NNRMLS
- $430,0004 bd2 ba1.5k sqft330 Richards Way, Sparks, NV 89431ActiveMLS ID #260013353, Lauren Forbus, Mission Realty NV, LLC. NNRMLS
- $699,0004 bd3 ba1.1k sqft99 Bartlett St, Reno, NV 89512ActiveMLS ID #260003996, Angela Beard, RE/MAX Gold. NNRMLS
- $675,0004 bd3 ba2.2k sqft908 12th St, Sparks, NV 89431ActiveMLS ID #260006981, Chris McCain, DL Realty. NNRMLS
- $570,0004 bd3 ba2.2k sqft1066 Locomotive Ct, Sparks, NV 89434ActiveMLS ID #260008572, Bill Weishuhn, RE/MAX Prime Properties. NNRMLS
- $490,0003 bd2 ba1.4k sqft4405 Mesa Grande Ct, Reno, NV 89502ActiveMLS ID #260005707, Mira Vega Rios, Haute Properties NV. NNRMLS
- $665,0004 bd3 ba2.3k sqft4960 Lakeside Dr, Reno, NV 89509ActiveMLS ID #260004466, Sandy Meyer, NextHome Sierra Realty. NNRMLS
- $490,0003 bd3 ba1.4k sqft1746 A St #A-b, Sparks, NV 89431ActiveMLS ID #260011010, Diane Heaton, LPT Realty, LLC. NNRMLS
- $466,0003 bd1 ba1k sqft1570 Radcliffe Dr, Reno, NV 89502ActiveMLS ID #260006894, Alfonso Zamora, LPT Realty, LLC. NNRMLS
- $695,0004 bd3 ba2.8k sqft3151 Sky Country Dr, Reno, NV 89503ActiveMLS ID #260013133, Sreeneetha Gorla, Haute Properties NV. NNRMLS
- $524,9993 bd3 ba1.9k sqft840 El Cortez Way, Sparks, NV 89434ActiveMLS ID #260012042, Juan Segura, Reno Real Estate. NNRMLS
- $679,9004 bd3 ba2.1k sqft1018 E St, Sparks, NV 89431ActiveMLS ID #260003782, Brenda Aucutt, RE/MAX Professionals-Sparks. NNRMLS
- $450,0003 bd2 ba1.5k sqft2230 Tybo Ave, Reno, NV 89512ActiveMLS ID #260011147, Cindy Greene, Ferrari-Lund Real Estate South. NNRMLS
- $514,0003 bd3 ba1.3k sqft8084 Dixon Ln, Reno, NV 89511ActiveMLS ID #260012845, Crystal Coakley-Orberg, Real Estate Connection. NNRMLS
